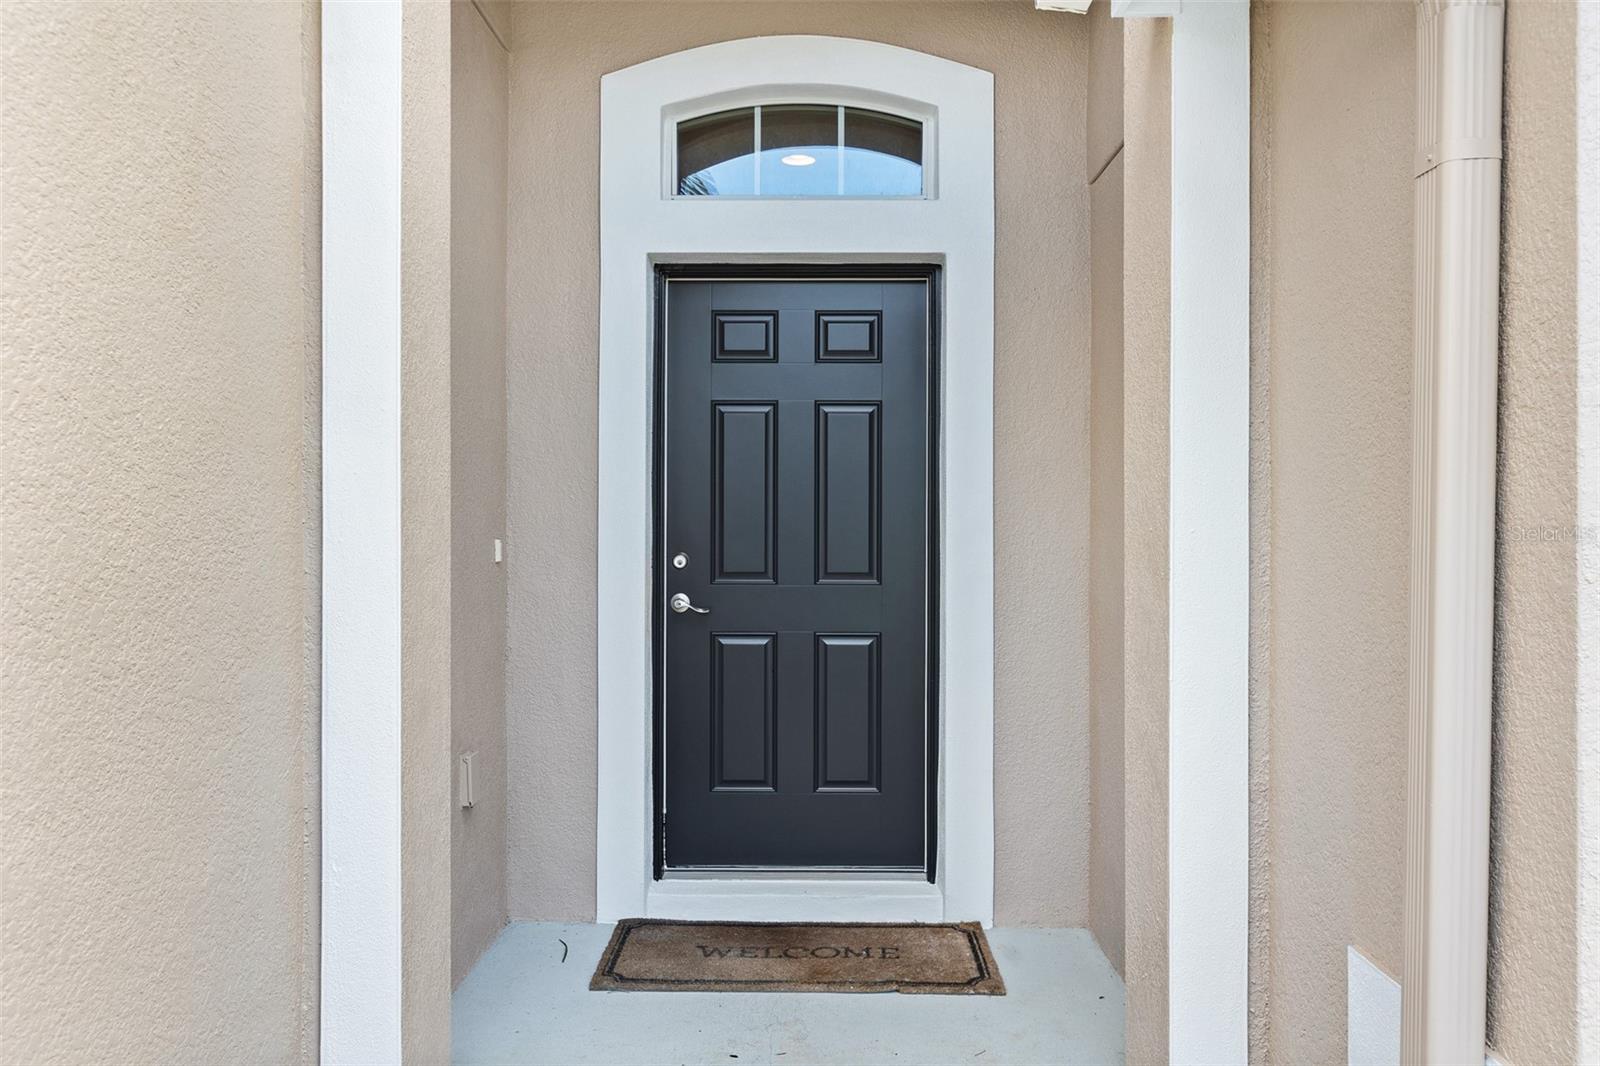
Property photo 1
Property photo 2
Property photo 3
Property photo 4
Property photo 5
4 Beds
3 Baths
2,586 sqft

$599,900

27426 SILVER THATCH DR, WESLEY CHAPEL FL, 33544

Price per sqft$231.98
Built in2010
Property size2,586 sqft
Property typeResidential
Courtesy of LPT REALTY, LLC, Jason Catalanotto  Listing Contact: 877-366-2213

Overview

Active

Listed Oct 28, 2026

Updated 13h ago

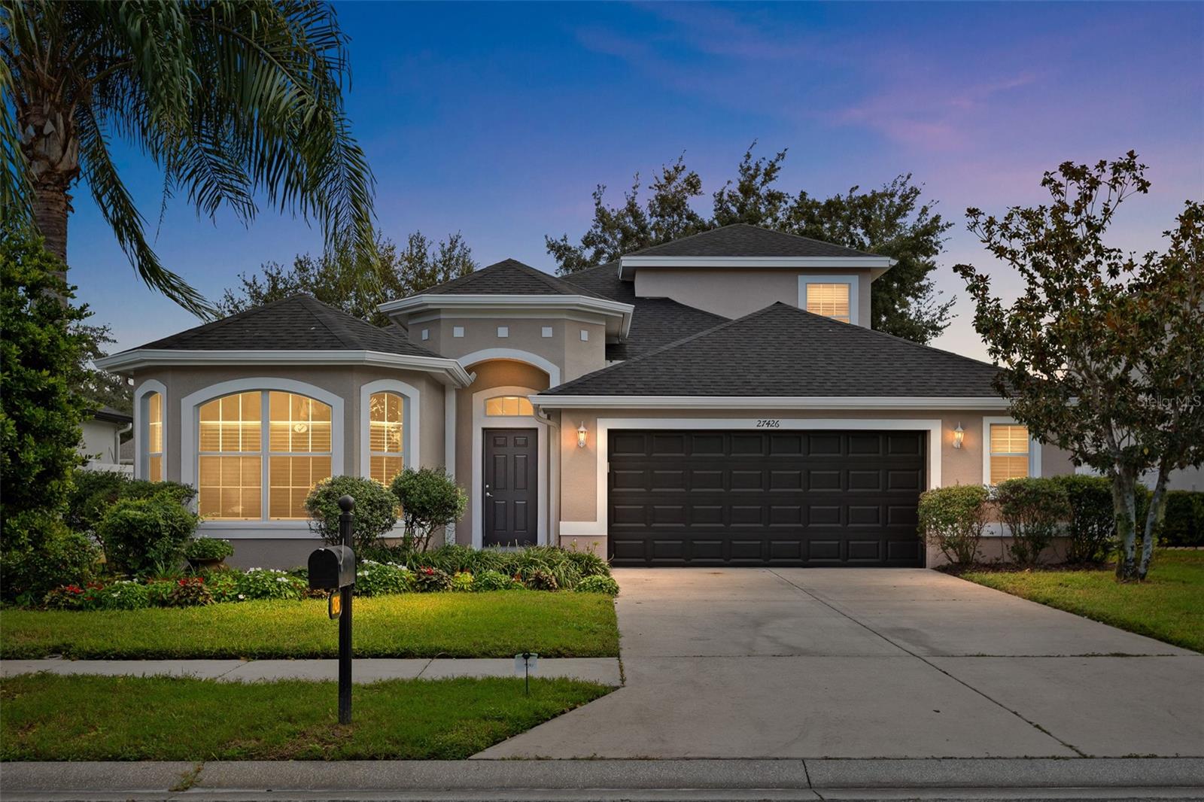
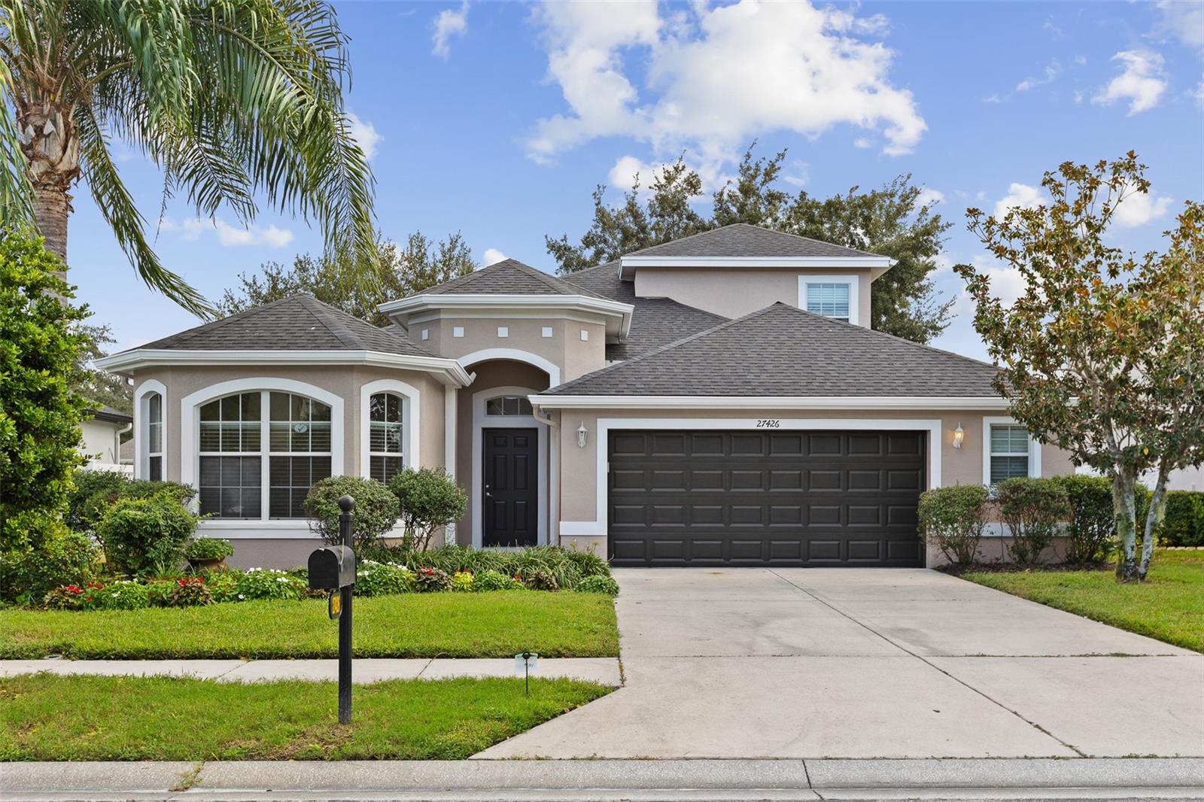
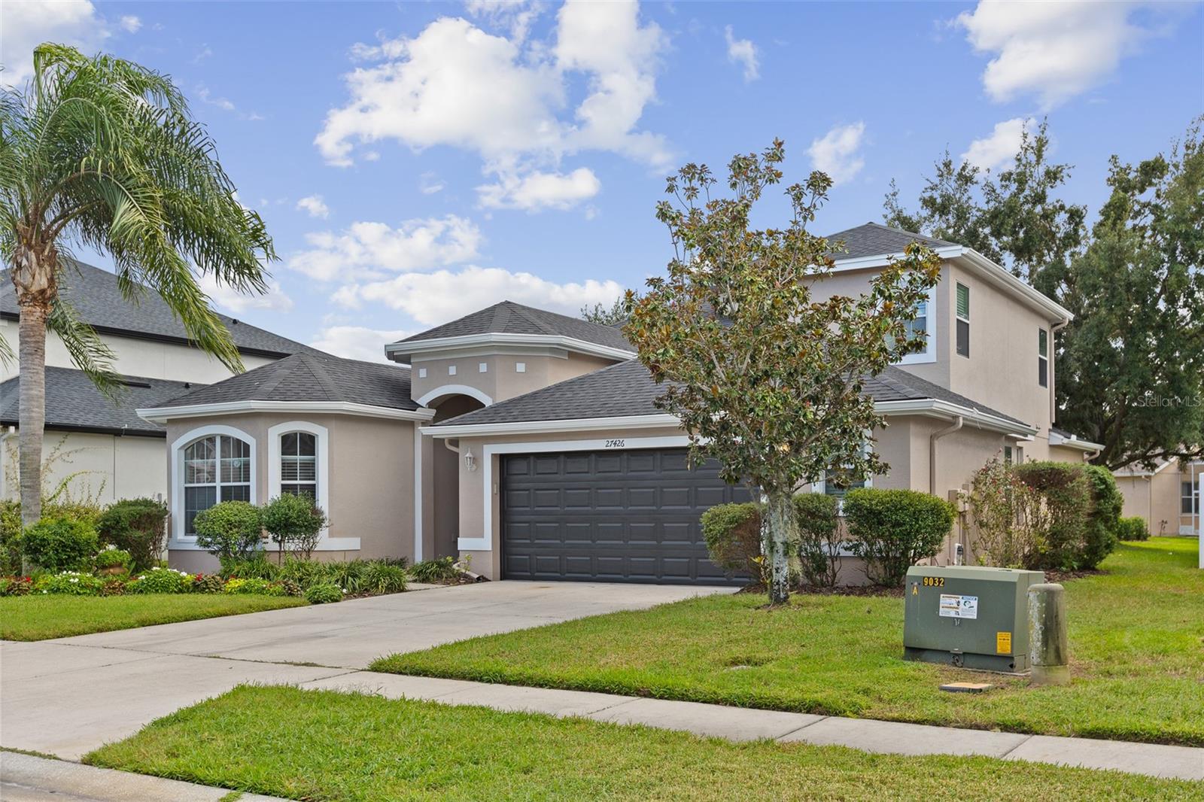
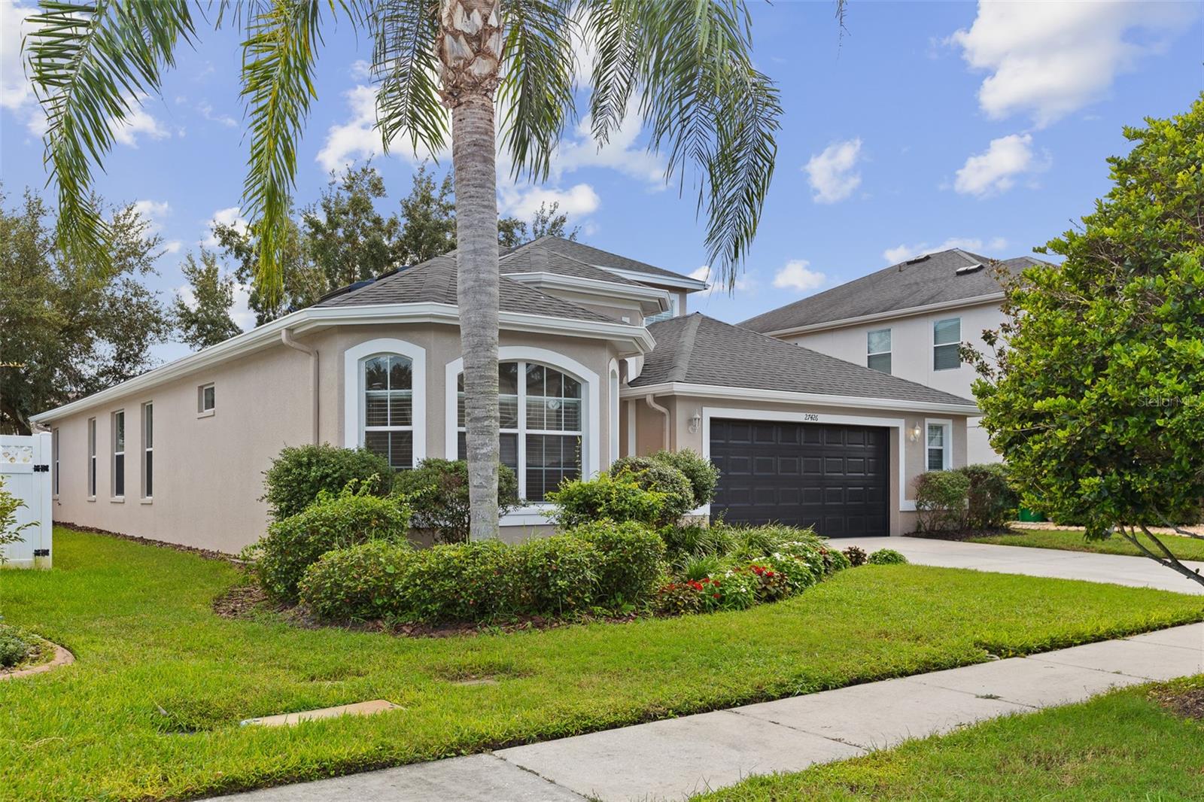
Select photos have been virtually staged. Recently renovated and located in desirable Seven Oaks! This 4-bedroom, 3-full-bath home has been beautifully updated from top to bottom with new LVP flooring throughout, fresh paint inside and out, a new roof, and an updated kitchen with stainless steel appliances. The open floor plan is made for living and entertaining. Upon entering, you'll find two rooms and a full bath, flowing into open dining and living areas. The updated kitchen features an eat-in dining area, perfect for casual meals and morning coffee, while stainless steel appliances and fresh finishes make it a space you'll love to cook in. Tucked toward the back of the home for privacy, the primary suite is a true retreat, complete with an ensuite bath featuring dual sinks, a separate shower and tub, and a walk-in closet. Upstairs, a loft/bonus room offers flexible space for a media room, playroom, or home office, alongside an additional bedroom and a full bath. And the lifestyle extends well beyond the front door. Seven Oaks is a resort-style community anchored by its 17-acre sports club, featuring a clubhouse with a cafe, a movie theater, and a full fitness center. Residents enjoy resort-style pools, a Junior Olympic lap pool, a water slide and splash park, tennis and pickleball courts, basketball, a soccer field, playgrounds, parks, nature trails, and a dog park, plus community events and youth sports leagues throughout the year. With a new roof, new flooring, fresh paint, and modern updates throughout, all in the sought-after Seven Oaks community, this move-in-ready home won't last long — schedule your showing today!

$3,991/mo

Est. mortgage payment based on a $599,900 home price.

All estimates are provided by Luxury Presence for informational purposes only. Actual amounts may vary.

Additional information

MLS® ID
TB8562133

Interior Features

Bedrooms
4
Bathrooms
3
Cooling
Yes
Heating
Yes
Basement
No

Exterior Features

Lot Size
0.15 Acres

Other Property Details

Taxes
$9,698
Tax Frequency
Annually
Association Fee Frequency
Monthly
Garage
Yes
Municipality
26
Pets Allowed
Yes
55+/Senior Community
No

Listings courtesy of Stellar MLS as distributed by MLS GRID

All information deemed reliable but not guaranteed and should be independently verified. All properties are subject to prior sale, change or withdrawal. Neither listing broker(s) nor Ryan Zampino shall be responsible for any typographical errors, misinformation, misprints and shall be held totally harmless. Properties displayed may be listed or sold by various participants in the MLS. 

Based on information submitted to the MLS GRID as of 10:26 PM UTC on 10/29/2026. All data is obtained from various sources and may not have been verified by broker or MLS GRID. Supplied Open House Information is subject to change without notice. All information should be independently reviewed and verified for accuracy. Properties may or may not be listed by the office/agent presenting the information.

©2026 Stellar MLS . All rights reserved.

DMCA Notice

Powered by Luxury Presence