10204 TRANQUIL LN
Courtesy of MIHARA & ASSOCIATES INC., Kelly Knetsch  Listing Contact: 813-960-2300 
Sold

10204 TRANQUIL LN

10204 TRANQUIL LN, ODESSA, FL 33556

$900,000
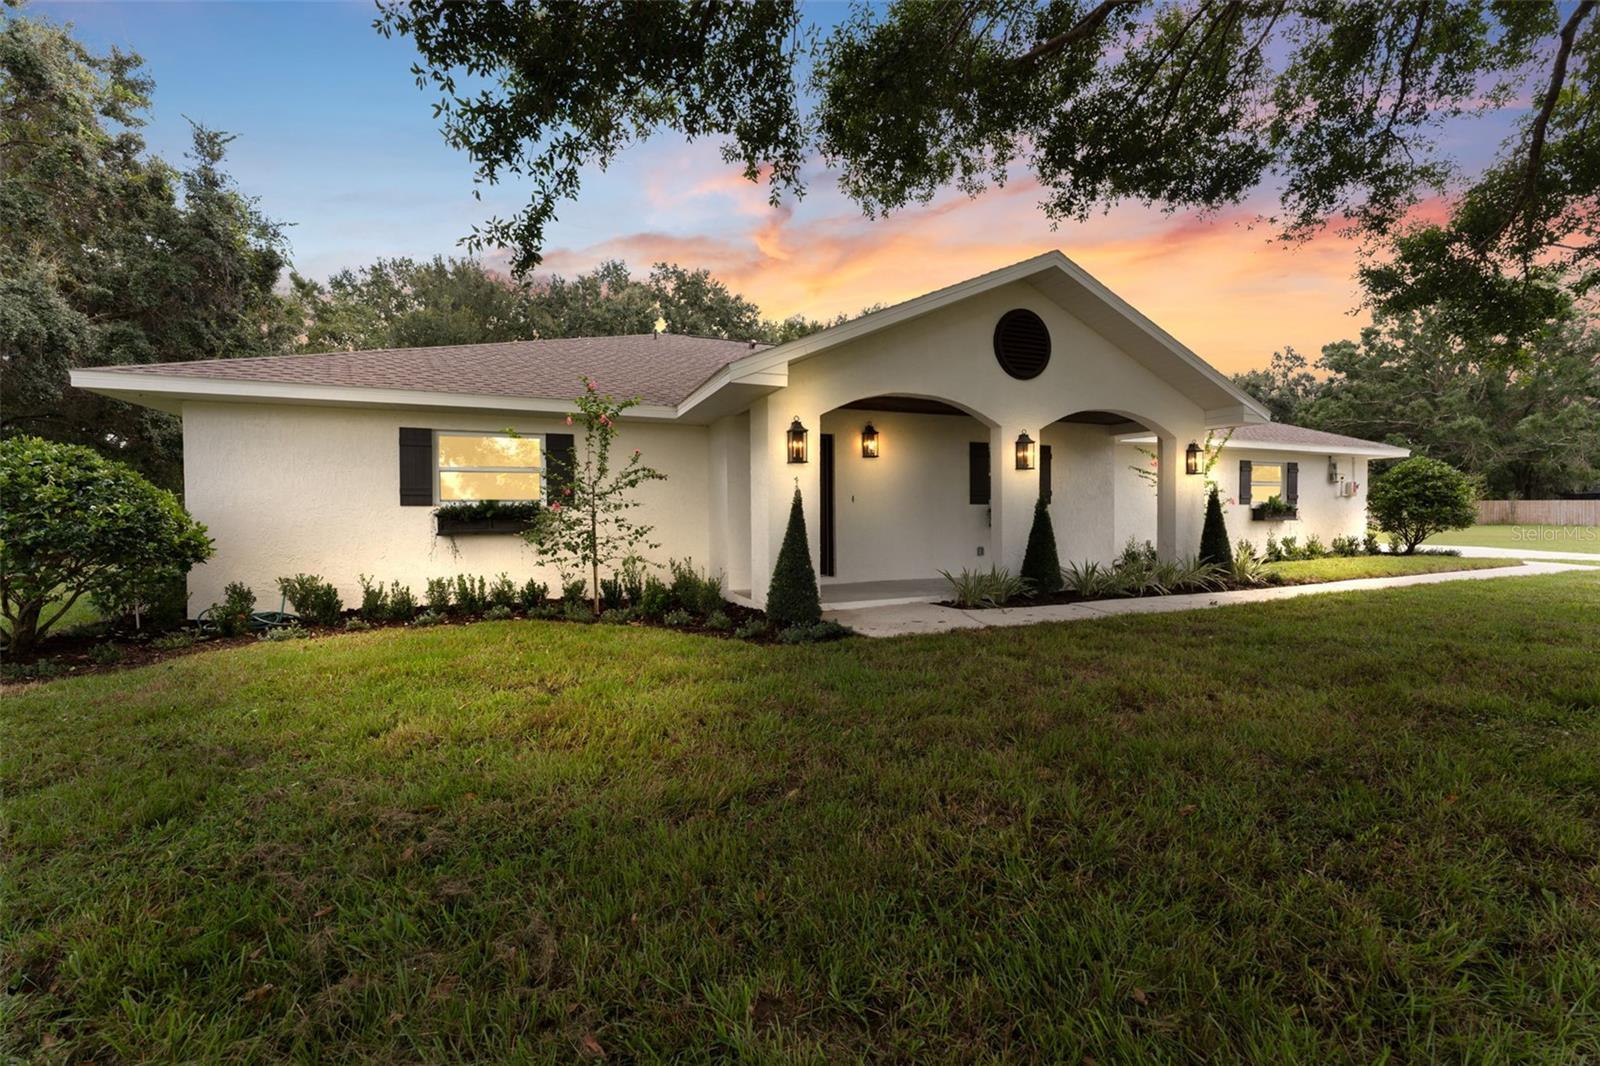
**BACK ON THE MARKET** Turn-Key Renovated Pool Home on a Sprawling Lot. When ordinary just won't do. This completely renovated single-level home was reimagined by a professional interior designer -- and the result is turn-key living with real substance behind the sizzle. Start with the savings: $50K in solar panels means an electric bill of just $13. Add a brand-new septic tank and drainfield, new well pump, and new water conditioning system, and this is a home where the big-ticket items are already taken care of and your monthly $ outflow is next to nothing! Inside, every detail has been refreshed -- new doors and windows, new flooring and paint throughout, new light fixtures, and a cozy fireplace anchoring the living area. The kitchen is the showstopper: upgraded appliances, a statement range hood, a drawer microwave, sleek new cabinetry, and an expansive center island topped in stunning quartz -- built for both everyday meals and easy entertaining. The split-bedroom layout gives everyone their space. The primary suite features a beautifully updated bath and a large closet with custom built-ins, while the over-sized secondary bedrooms offer generous room for family or guests. Step outside to your own private oasis: a gorgeous pool and spa, a screened lanai, elegant brick pavers, and mature landscaping for privacy. The oversized lot leaves plenty of room to build a generous detached garage if desired. Move-in ready, meticulously updated, and full of upside. This rare pool home won't last -- schedule your showing today.
3
beds

3
baths

2,390 Sq.Ft. LIVING AREA

0.55 Acres lot

Features & Amenities

Interior

  • total bedrooms3
  • Total bathrooms3
  • full bathrooms3
  • Laundry room Inside, Laundry Room
  • Flooring Luxury Vinyl
  • Fireplace Electric
  • APPLIANCES Dishwasher, Disposal, Dryer, Microwave, Range, Refrigerator, Washer
  • other interior Features Ceiling Fans(s), Primary Bedroom Main Floor, Solid Surface Counters, Solid Wood Cabinets, Vaulted Ceiling(s)

Area & Lot

  • Status Sold
  • Date Sold October 15, 2026
  • Living Area2,390 Sq.Ft.
  • Total Area3,551 Sq.Ft.
  • Lot Area0.55 Acres
  • MLS® IDTB8531905
  • TypeResidential
  • YEAR BUILT1981
  • NeighborhoodOdessa
  • Elementary SchoolHammond Elementary School
  • Middle SchoolSergeant Smith Middle-HB
  • High SchoolSickles-HB

Exterior

  • STORIES1
  • Garage Space2.0
  • water SourceWell
  • utilitiesElectricity Connected
  • PoolIn Ground, Screen Enclosure
  • roofShingle
  • parkingGarage Faces Side, Oversized
  • HEAT TYPECentral, Electric
  • AIR CONDITIONINGCentral Air
  • sewerSeptic Tank
  • SubstructureSlab
  • other exterior FeaturesDog Run, Private Yard

Financial

  • Sales Price$900,000
  • Real Estate Tax $4,800/yr
  • HOA $13/mo
  • Zoning ASC-1
View Virtual Tour

Odessa

Explore

Work With Ryan

He specializes in luxury homes, new construction, and residential development, and has built strong relationships with many of the top builders in the region. This insider access and hands-on experience allow him to expertly guide clients through the often complex new-construction process—from lot selection and design options to negotiations, timelines, and final delivery. Work with Ryan today!

Follow Me on Instagram