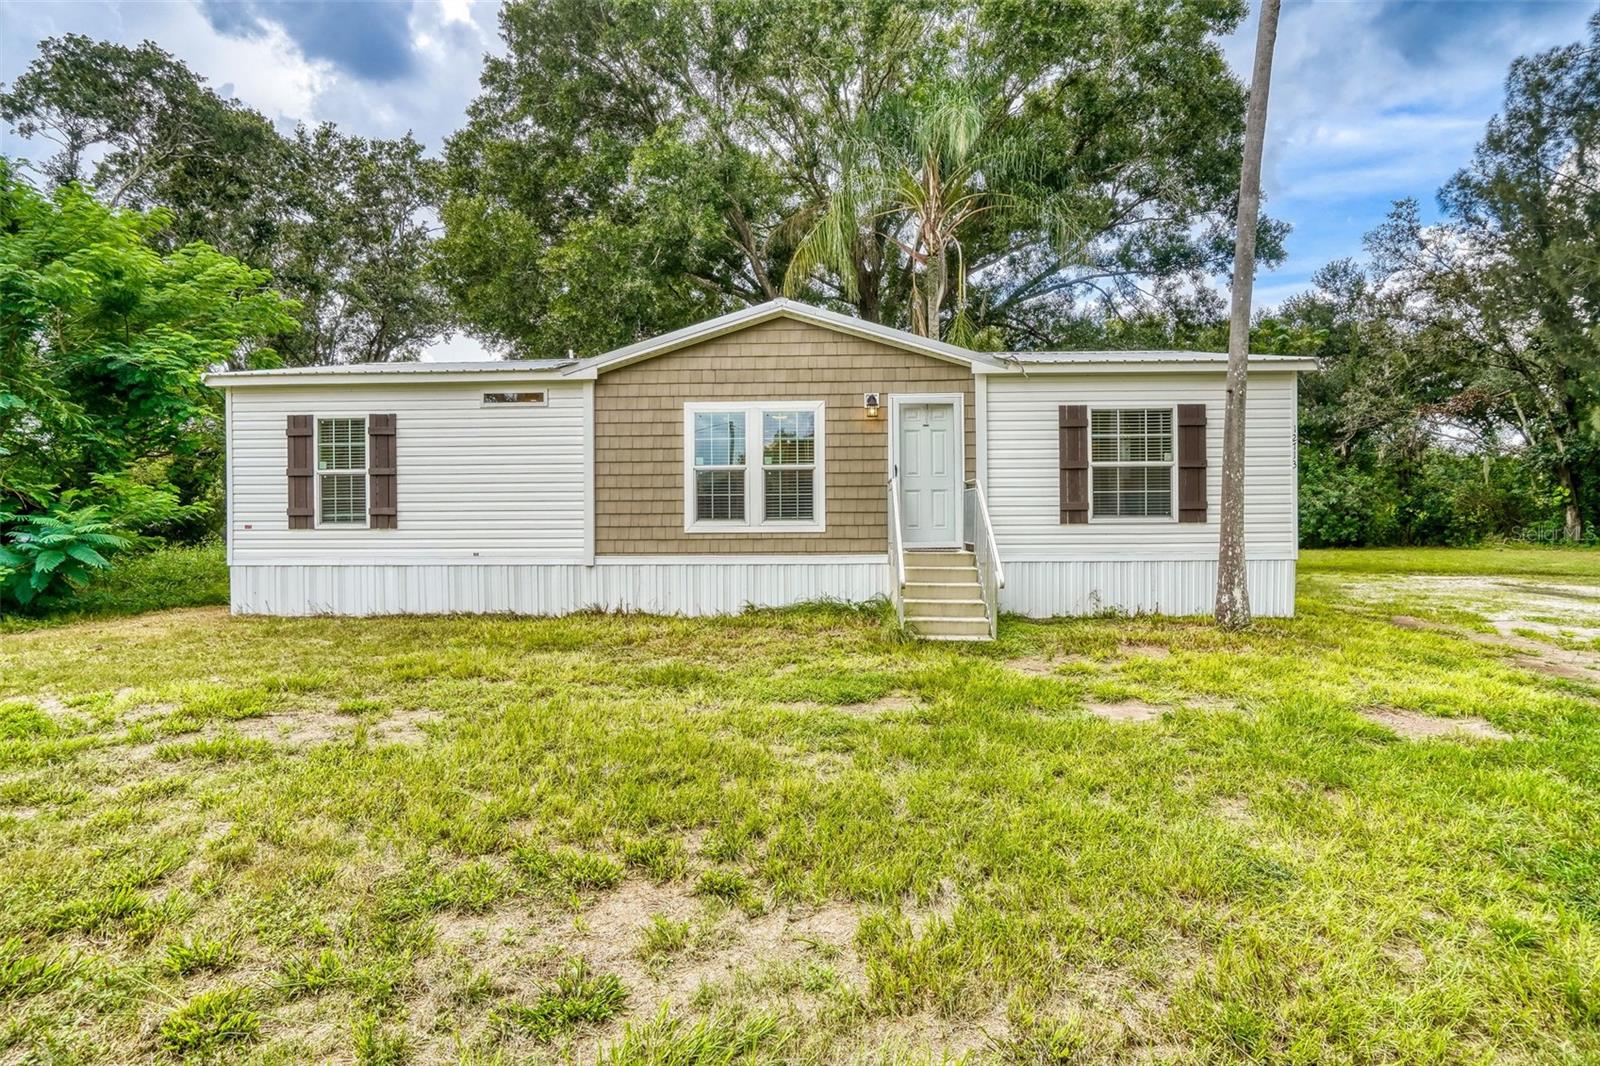
Nestled along a beautiful country road, this well-maintained 2024 mobile home offers 3 bedrooms and 2 bathrooms, all set on a spacious 3/4 acre private homesite that is zoned for agriculture. This property is ideal for a small family farm, as the zoning ordinance permits farm animals such as goats, donkeys, horses, and chickens. There's also ample space for storing an RV and recreational vehicles. NO HOA OR CDD FEES!
The home features an open floor plan with a generous entertaining area and a formal dining room. It is enhanced with upgraded trim around the windows, stylish doors, baseboards, crown molding, and recessed lighting throughout. The contemporary kitchen boasts stylish subway tile, 42-inch upper white cabinets, a farm-style double bowl sink with a gooseneck faucet, a dishwasher, a glass-top range, and a large refrigerator. The versatile kitchen island provides additional storage, workspace with a dedicated outlet, and seating--perfect for enjoying your morning coffee.
You'll love the spacious master suite, which includes an en-suite bathroom featuring a dual sink vanity complemented by a bank of drawers, a barn-door style shower enclosure with seating, and a generous-sized master closet. Two additional bedrooms are perfect for guests, family, or even a home office or hobby room. The matching secondary bathroom includes upgraded plumbing fixtures and an easy-to-clean soaking tub.
There's also a separate laundry room equipped with upper shelving for convenience. This property promises years of enjoyment and ample room for growth. It is conveniently located near Highway 301, providing easy access to shopping, restaurants, medical and dental facilities, pet venues, and charter schools, as well as quick access to downtown Tampa. This home is a must-see! Call today for your private showing!