Leave a Message

Thank you for your message. We will be in touch with you shortly.

15476 MULHATTON RD
15476 MULHATTON RD
15476 MULHATTON RD
15476 MULHATTON RD
15476 MULHATTON RD
15476 MULHATTON RD
15476 MULHATTON RD
15476 MULHATTON RD
15476 MULHATTON RD
15476 MULHATTON RD
15476 MULHATTON RD
15476 MULHATTON RD
15476 MULHATTON RD
15476 MULHATTON RD
15476 MULHATTON RD
15476 MULHATTON RD
15476 MULHATTON RD
15476 MULHATTON RD
15476 MULHATTON RD
15476 MULHATTON RD
15476 MULHATTON RD
15476 MULHATTON RD
15476 MULHATTON RD
15476 MULHATTON RD
15476 MULHATTON RD
15476 MULHATTON RD
SEE ALL PHOTOS
15476 MULHATTON RD
15476 MULHATTON RD
15476 MULHATTON RD
15476 MULHATTON RD
15476 MULHATTON RD
15476 MULHATTON RD
15476 MULHATTON RD
15476 MULHATTON RD
15476 MULHATTON RD
15476 MULHATTON RD
15476 MULHATTON RD
15476 MULHATTON RD
15476 MULHATTON RD
15476 MULHATTON RD
15476 MULHATTON RD
15476 MULHATTON RD
15476 MULHATTON RD
15476 MULHATTON RD
15476 MULHATTON RD
15476 MULHATTON RD
15476 MULHATTON RD
15476 MULHATTON RD
15476 MULHATTON RD
15476 MULHATTON RD
15476 MULHATTON RD
15476 MULHATTON RD
Courtesy of MIHARA & ASSOCIATES INC.
Active Under Contract

15476 MULHATTON RD

15476 MULHATTON RD, WEEKI WACHEE, FL 34614

$400,000
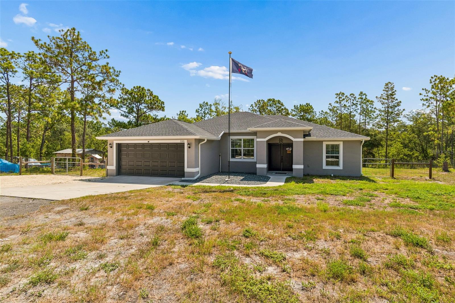
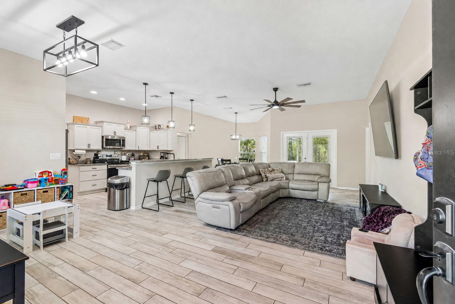
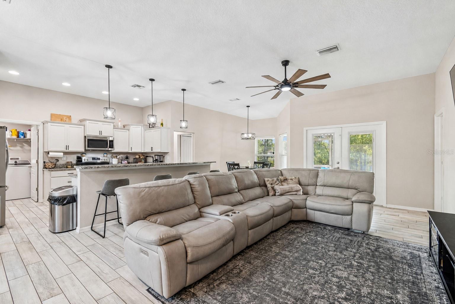
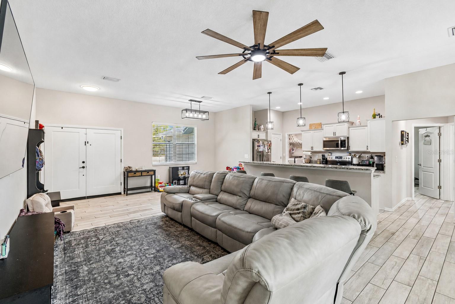
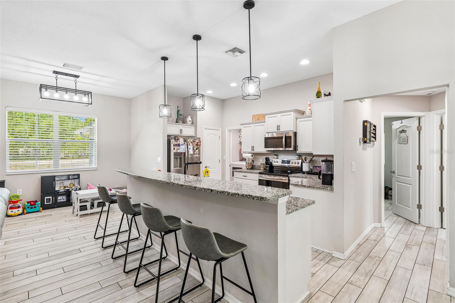
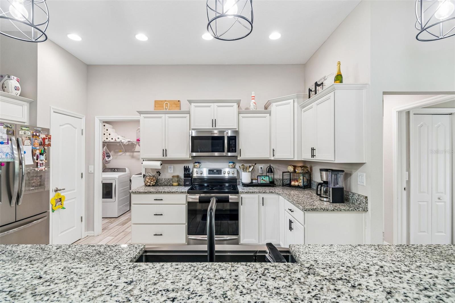
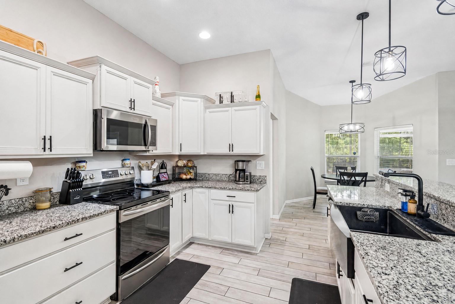
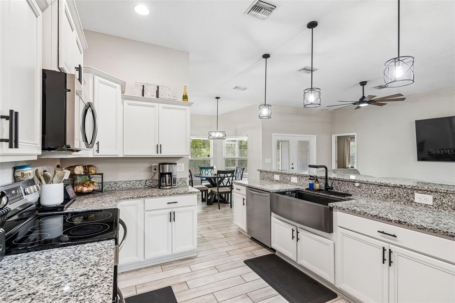
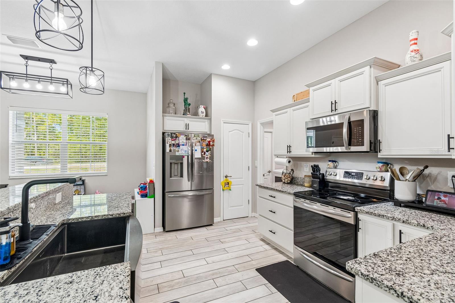
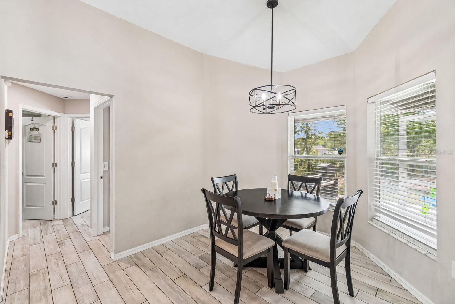
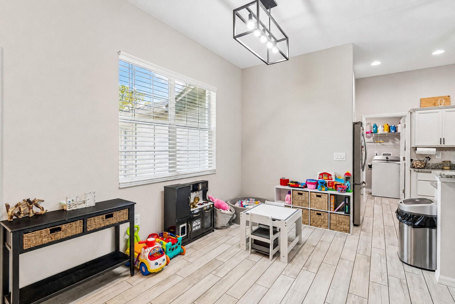
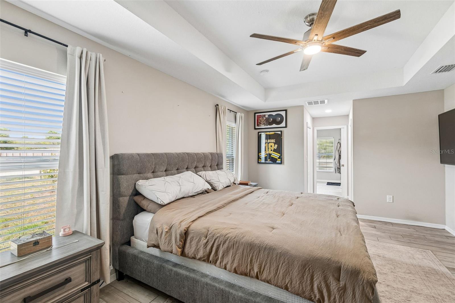
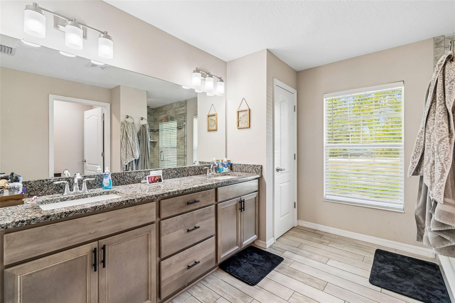
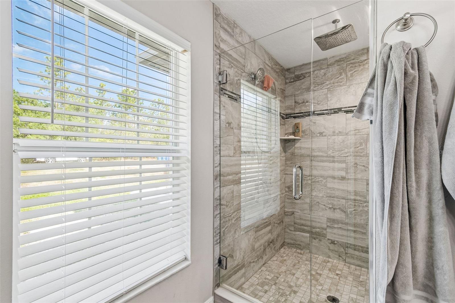
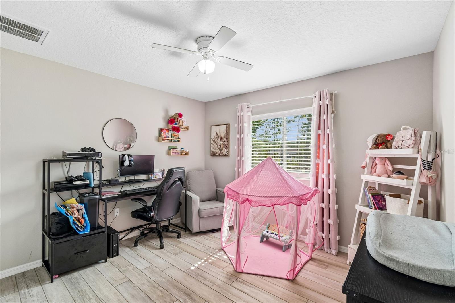
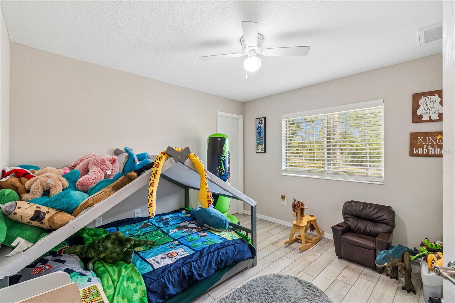
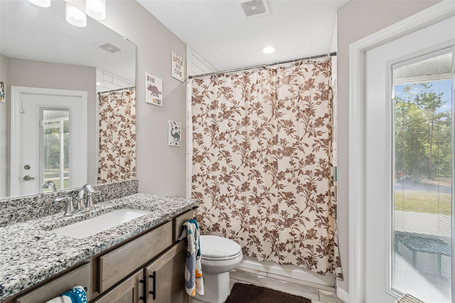
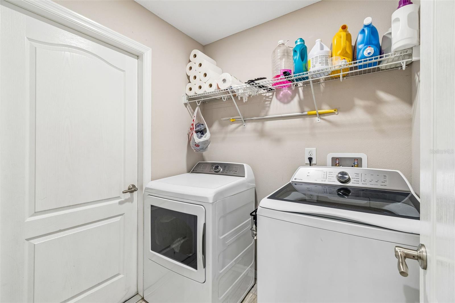
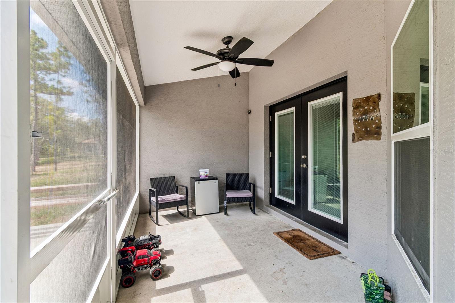
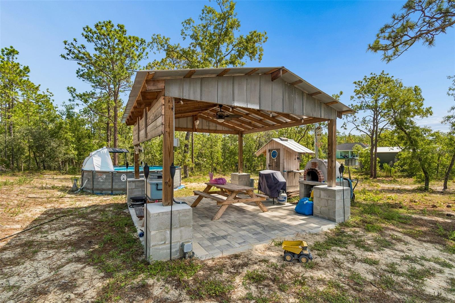
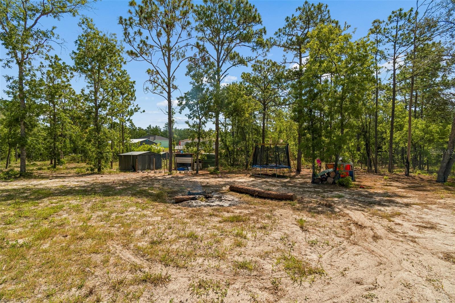
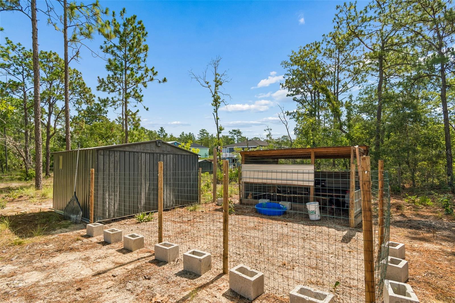
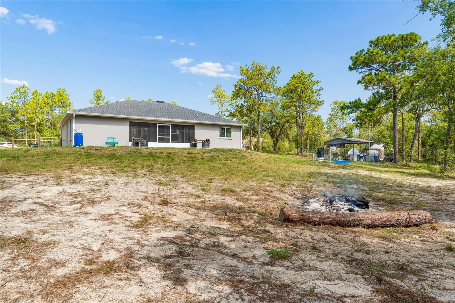
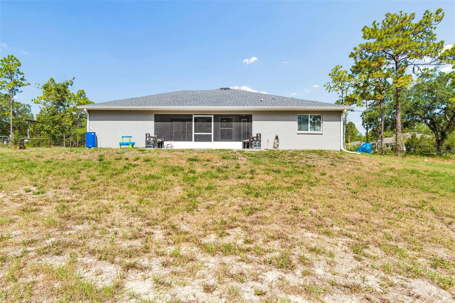
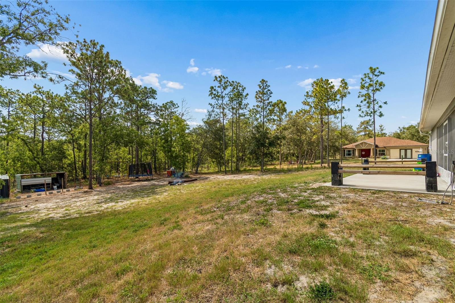
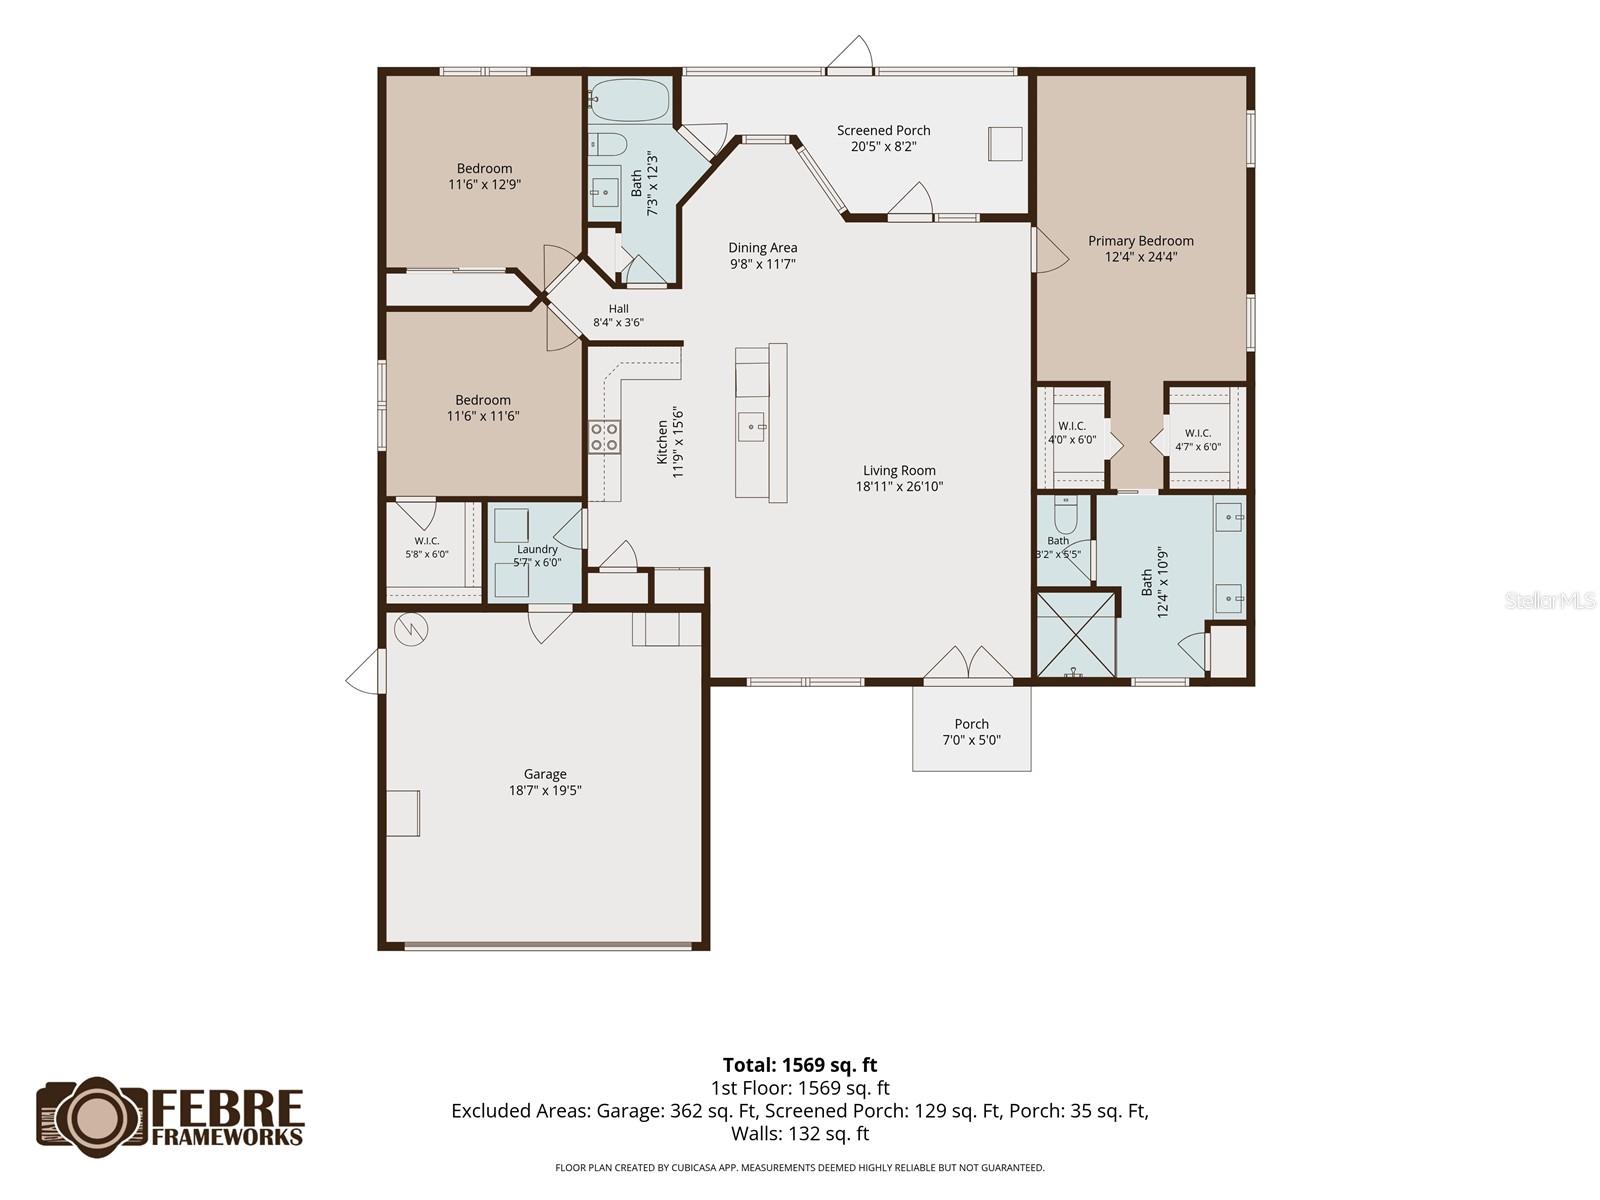
Under contract-accepting backup offers. WELCOME to your DREAM HOME in Royal Highlands! This STUNNING 2023-built, 3-bedroom, 2-bathroom BLOCK CONSTRUCTION HOME delivers 1,698 heated square feet of THOUGHTFULLY DESIGNED living space on a SPRAWLING 1.1-acre lot with AGRICULTURE REZONING POTENTIAL, offering the FREEDOM and FLEXIBILITY of true country living without sacrificing modern comfort. Inside, you are greeted by a BRIGHT, OPEN-CONCEPT floor plan featuring SOARING ceilings, modern industrial pendant lighting, recessed lighting, and gorgeous WOOD-LOOK tile flooring throughout the main living areas. The CHEF'S KITCHEN is a true showstopper with crisp WHITE RAISED-PANEL SHAKER CABINETS, gleaming GRANITE COUNTERTOPS, a LARGE ISLAND with breakfast bar seating for four, a FARMHOUSE APRON SINK, and STAINLESS STEEL APPLIANCES including a French door refrigerator with ice maker, built-in microwave, and electric range. The SPACIOUS PRIMARY SUITE features a TRAY CEILING, ceiling fan, and a SPA-LIKE en-suite bathroom with a DOUBLE GRANITE VANITY and a WALK-IN GLASS SHOWER finished with FLOOR-TO-CEILING TILE and a RAIN SHOWER HEAD. Two additional GENEROUSLY SIZED bedrooms, one with a WALK-IN Closet, each have ceiling fans and share a well-appointed guest bath with granite counters. Built for MAXIMUM COMFORT and ENERGY EFFICIENCY, this home was constructed with COREFILL FOAM INSULATION injected directly into the block walls, a whole-home WATER SOFTENER, and a GENERATOR SWITCH AND PLUG (generator not included) so you are ALWAYS PREPARED. An INTERIOR LAUNDRY ROOM adds everyday convenience, and the 2-car garage provides ample storage. Step outside and experience the ULTIMATE OUTDOOR LIFESTYLE with a SCREENED BACK PORCH with ceiling fan perfect for relaxing, EXTENDED SLAB PATIO, a CUSTOM PAVILION featuring a ceiling fan, paver patio, a dedicated SMOKE HOUSE for smoking meats, and a wood-fired OUTDOOR PIZZA OVEN that makes every gathering UNFORGETTABLE. Beat the Florida heat in the ABOVE GROUND POOL, gather around the FIRE AREA on cool evenings, and take advantage of the CHICKEN COOP with fenced run (chickens not included) and additional metal storage shed, making this property TRULY TURN-KEY for the hobby farmer or outdoor enthusiast. PERFECTLY LOCATED for everyday convenience, this home sits just minutes from the ICONIC Weeki Wachee Springs State Park, where you can enjoy world-famous mermaid shows, kayaking, and natural spring recreation right in your own backyard. You are also a short drive from US-19/Cortez Boulevard and the SUNCOAST PARKWAY (SR-589) for quick access to Tampa and beyond, with Publix, Walmart Supercenter, and Winn-Dixie nearby for all your grocery needs, and HCA Florida Oak Hill Hospital and Bayfront Health Spring Hill close at hand for healthcare. This is a RARE OPPORTUNITY to own a LIKE-NEW, MOVE-IN READY home with the SPACE, FEATURES, and LIFESTYLE you have been searching for.

3
beds

2
baths

1,698 Sq.Ft. LIVING AREA

1.07 Acres lot

Features & Amenities

Interior

  • total bedrooms3
  • Total bathrooms2
  • full bathrooms2
  • Laundry room Inside, Laundry Room
  • Flooring Tile
  • APPLIANCES Dishwasher, Disposal, Dryer, Electric Water Heater, Microwave, Range, Refrigerator, Washer
  • other interior Features Ceiling Fans(s), High Ceilings, Kitchen/Family Room Combo, Open Floorplan, Split Bedroom, Thermostat, Tray Ceiling(s), Walk-In Closet(s)

Area & Lot

  • Status Active Under Contract
  • Living Area1,698 Sq.Ft.
  • Total Area2,304 Sq.Ft.
  • Lot Area1.07 Acres
  • MLS® IDTB8524704
  • TypeResidential
  • YEAR BUILT2023
  • View DescriptionTrees/Woods
  • Elementary SchoolWinding Waters K8
  • Middle SchoolWinding Waters K-8
  • High SchoolWeeki Wachee High School

Exterior

  • STORIES1
  • Garage Space2.0
  • water SourceWell
  • utilitiesElectricity Connected
  • PoolAbove Ground
  • roofShingle
  • lot featuresRolling Slope
  • HEAT TYPECentral
  • AIR CONDITIONINGCentral Air
  • sewerSeptic Tank
  • SubstructureSlab
  • other exterior FeaturesOutdoor Kitchen, Private Yard, Rain Gutters, Sliding Doors

Financial

  • Sales Price$400,000
  • Real Estate Tax $3,908/yr
  • Zoning 1
View Virtual Tour
image

Schedule a Showing

We would love to show you our beautiful property. Please select your preferred date and time below. An agent will be in touch shortly to confirm your appointment.

Schedule a Showing

We would love to show you our beautiful property. Please select your preferred date and time below. An agent will be in touch shortly to confirm your appointment.

Thank you for your interest in 15476 MULHATTON RD, WEEKI WACHEE, FL 34614. We are reviewing your request and will be in touch shortly!

Mortgage Calculator

Estimate your monthly mortgage payment, including the principal and interest, property taxes, and HOA. Adjust the values to generate a more accurate rate.

All estimates are provided for informational purposes only. Actual amounts may vary.
$0,000 Your Payment 20 15 65
$0,000 Your Payment

Work With Ryan

He specializes in luxury homes, new construction, and residential development, and has built strong relationships with many of the top builders in the region. This insider access and hands-on experience allow him to expertly guide clients through the often complex new-construction process—from lot selection and design options to negotiations, timelines, and final delivery. Work with Ryan today!

Follow Me on Instagram