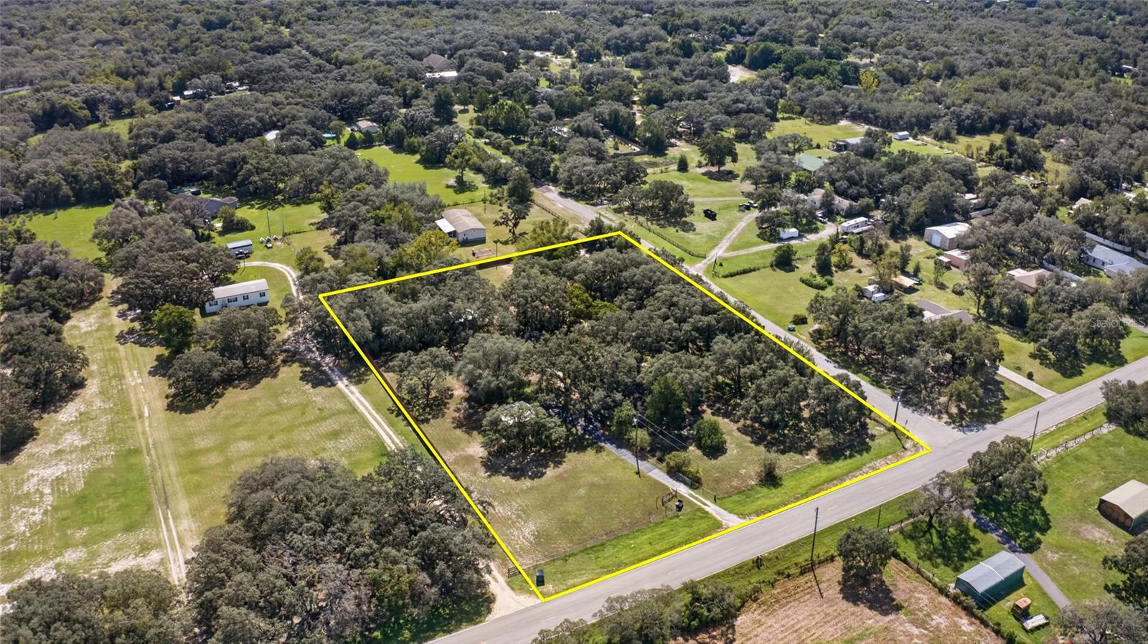
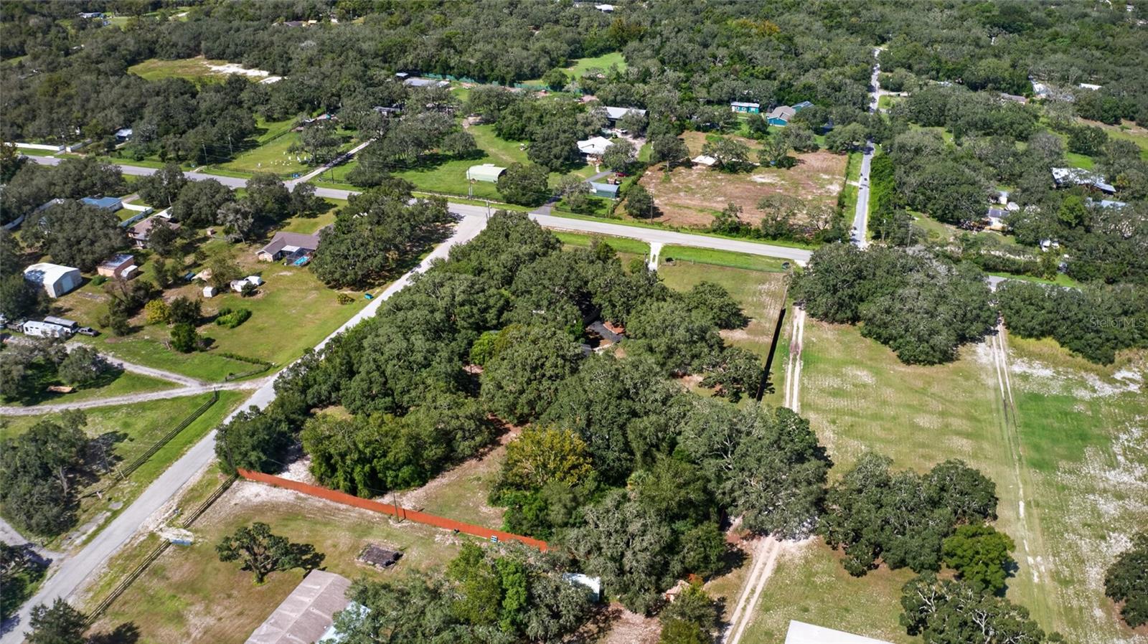
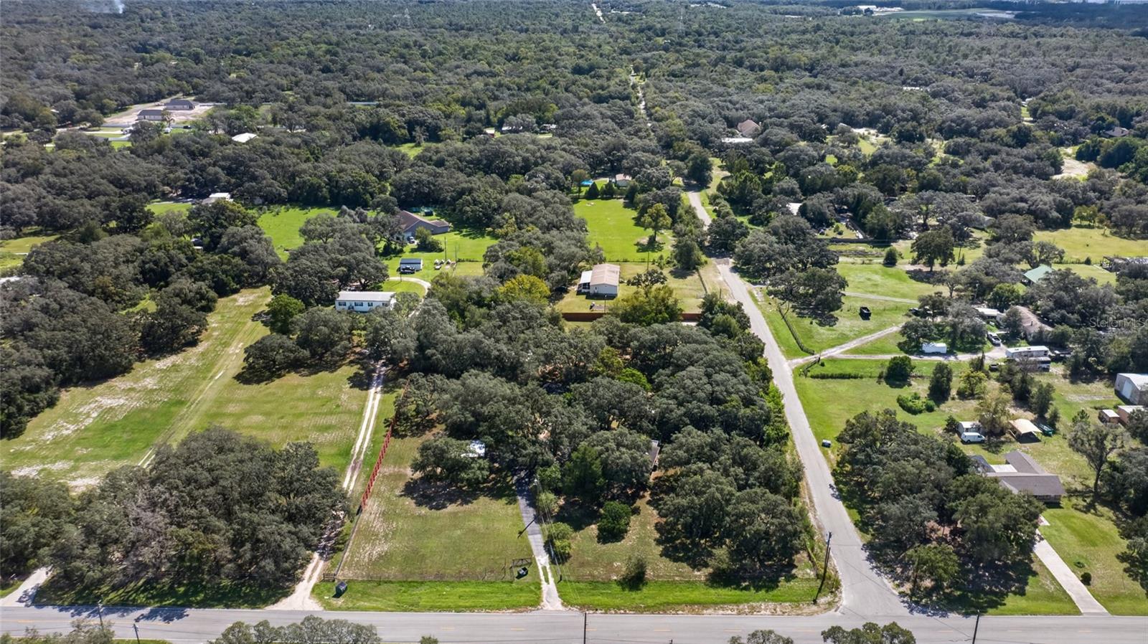
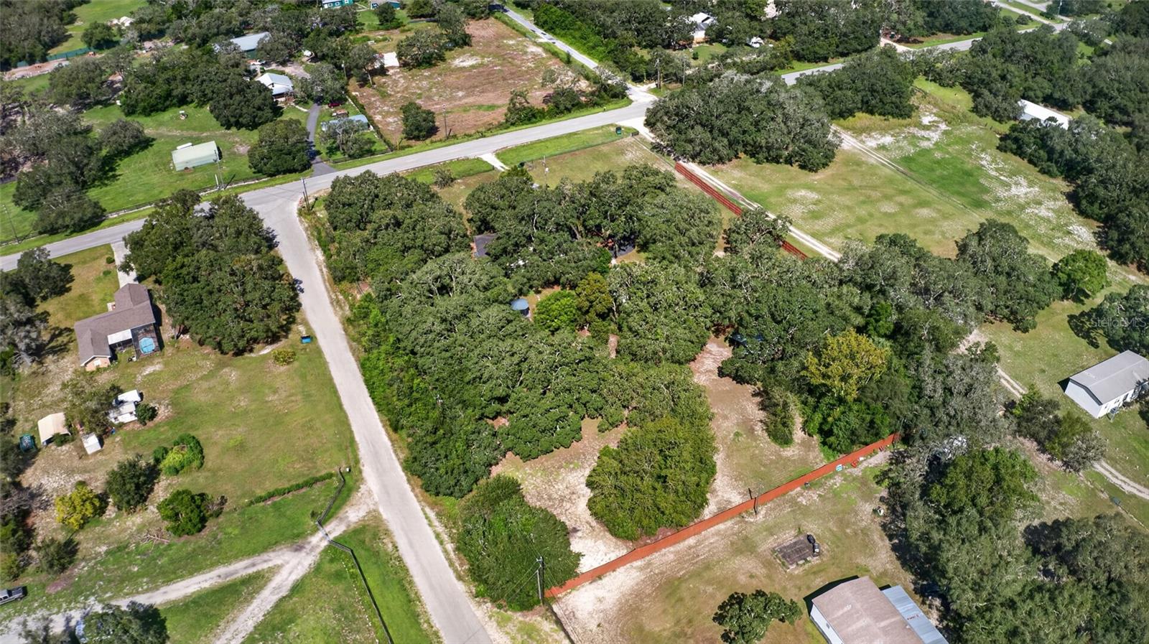
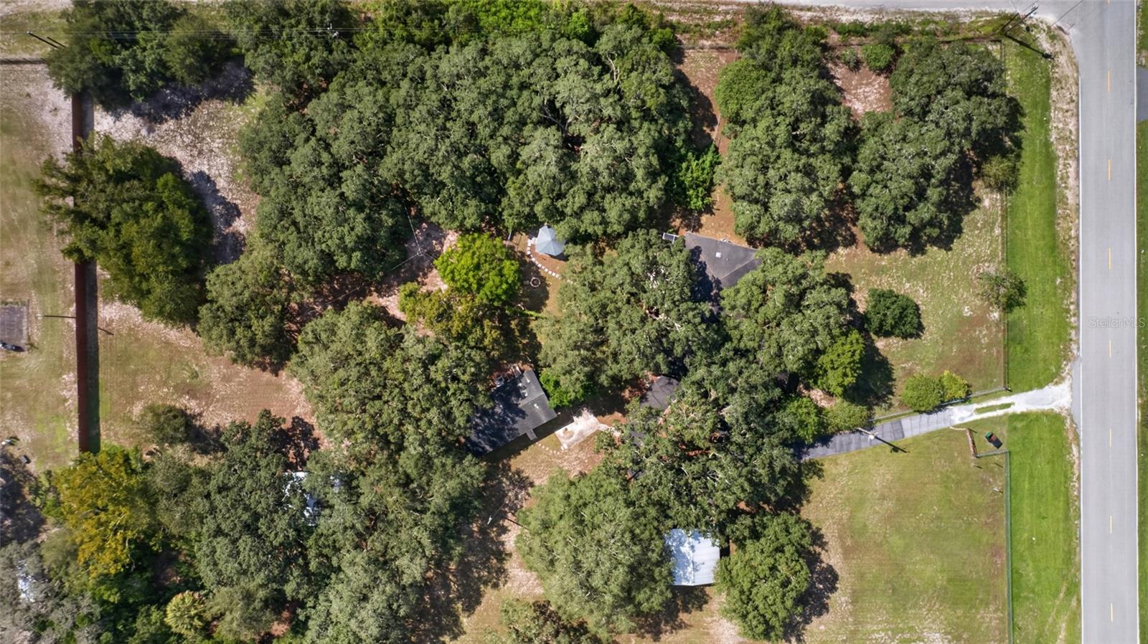
Aerial view of a wooded rural lot outlined in yellow, with open grass and road frontage.
15620 HAYS RD
15620 HAYS RD
15620 HAYS RD
15620 HAYS RD
15620 HAYS RD
15620 HAYS RD
15620 HAYS RD
15620 HAYS RD
15620 HAYS RD
15620 HAYS RD
15620 HAYS RD
15620 HAYS RD
15620 HAYS RD
15620 HAYS RD
15620 HAYS RD
15620 HAYS RD
15620 HAYS RD
15620 HAYS RD
15620 HAYS RD
15620 HAYS RD
15620 HAYS RD
15620 HAYS RD
15620 HAYS RD
15620 HAYS RD
15620 HAYS RD
15620 HAYS RD
15620 HAYS RD
15620 HAYS RD
15620 HAYS RD
15620 HAYS RD
15620 HAYS RD
15620 HAYS RD
15620 HAYS RD
15620 HAYS RD
15620 HAYS RD
15620 HAYS RD
15620 HAYS RD
15620 HAYS RD
15620 HAYS RD
15620 HAYS RD
15620 HAYS RD
15620 HAYS RD
15620 HAYS RD
15620 HAYS RD
15620 HAYS RD
15620 HAYS RD
15620 HAYS RD
15620 HAYS RD
15620 HAYS RD
15620 HAYS RD
15620 HAYS RD
15620 HAYS RD
15620 HAYS RD
15620 HAYS RD
15620 HAYS RD
15620 HAYS RD
15620 HAYS RD
15620 HAYS RD
15620 HAYS RD
15620 HAYS RD
15620 HAYS RD
15620 HAYS RD
15620 HAYS RD
15620 HAYS RD
15620 HAYS RD
15620 HAYS RD
15620 HAYS RD
15620 HAYS RD
15620 HAYS RD
15620 HAYS RD
15620 HAYS RD
15620 HAYS RD
15620 HAYS RD
15620 HAYS RD
15620 HAYS RD
15620 HAYS RD
15620 HAYS RD
15620 HAYS RD
SEE ALL PHOTOS
Aerial view of a wooded rural lot outlined in yellow, with open grass and road frontage.
15620 HAYS RD
15620 HAYS RD
15620 HAYS RD
15620 HAYS RD
15620 HAYS RD
15620 HAYS RD
15620 HAYS RD
15620 HAYS RD
15620 HAYS RD
15620 HAYS RD
15620 HAYS RD
15620 HAYS RD
15620 HAYS RD
15620 HAYS RD
15620 HAYS RD
15620 HAYS RD
15620 HAYS RD
15620 HAYS RD
15620 HAYS RD
15620 HAYS RD
15620 HAYS RD
15620 HAYS RD
15620 HAYS RD
15620 HAYS RD
15620 HAYS RD
15620 HAYS RD
15620 HAYS RD
15620 HAYS RD
15620 HAYS RD
15620 HAYS RD
15620 HAYS RD
15620 HAYS RD
15620 HAYS RD
15620 HAYS RD
15620 HAYS RD
15620 HAYS RD
15620 HAYS RD
15620 HAYS RD
15620 HAYS RD
15620 HAYS RD
15620 HAYS RD
15620 HAYS RD
15620 HAYS RD
15620 HAYS RD
15620 HAYS RD
15620 HAYS RD
15620 HAYS RD
15620 HAYS RD
15620 HAYS RD
15620 HAYS RD
15620 HAYS RD
15620 HAYS RD
15620 HAYS RD
15620 HAYS RD
15620 HAYS RD
15620 HAYS RD
15620 HAYS RD
15620 HAYS RD
15620 HAYS RD
15620 HAYS RD
15620 HAYS RD
15620 HAYS RD
15620 HAYS RD
15620 HAYS RD
15620 HAYS RD
15620 HAYS RD
15620 HAYS RD
15620 HAYS RD
15620 HAYS RD
15620 HAYS RD
15620 HAYS RD
15620 HAYS RD
15620 HAYS RD
15620 HAYS RD
15620 HAYS RD
15620 HAYS RD
15620 HAYS RD
15620 HAYS RD
Courtesy of MIHARA & ASSOCIATES INC., Jennifer Dobbs  Listing Contact: 813-960-2300 
Pending

15620 HAYS RD

15620 HAYS RD, SPRING HILL, FL 34610

$575,000
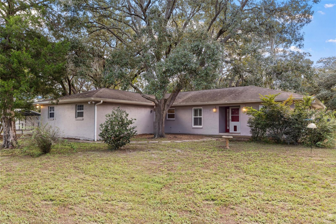
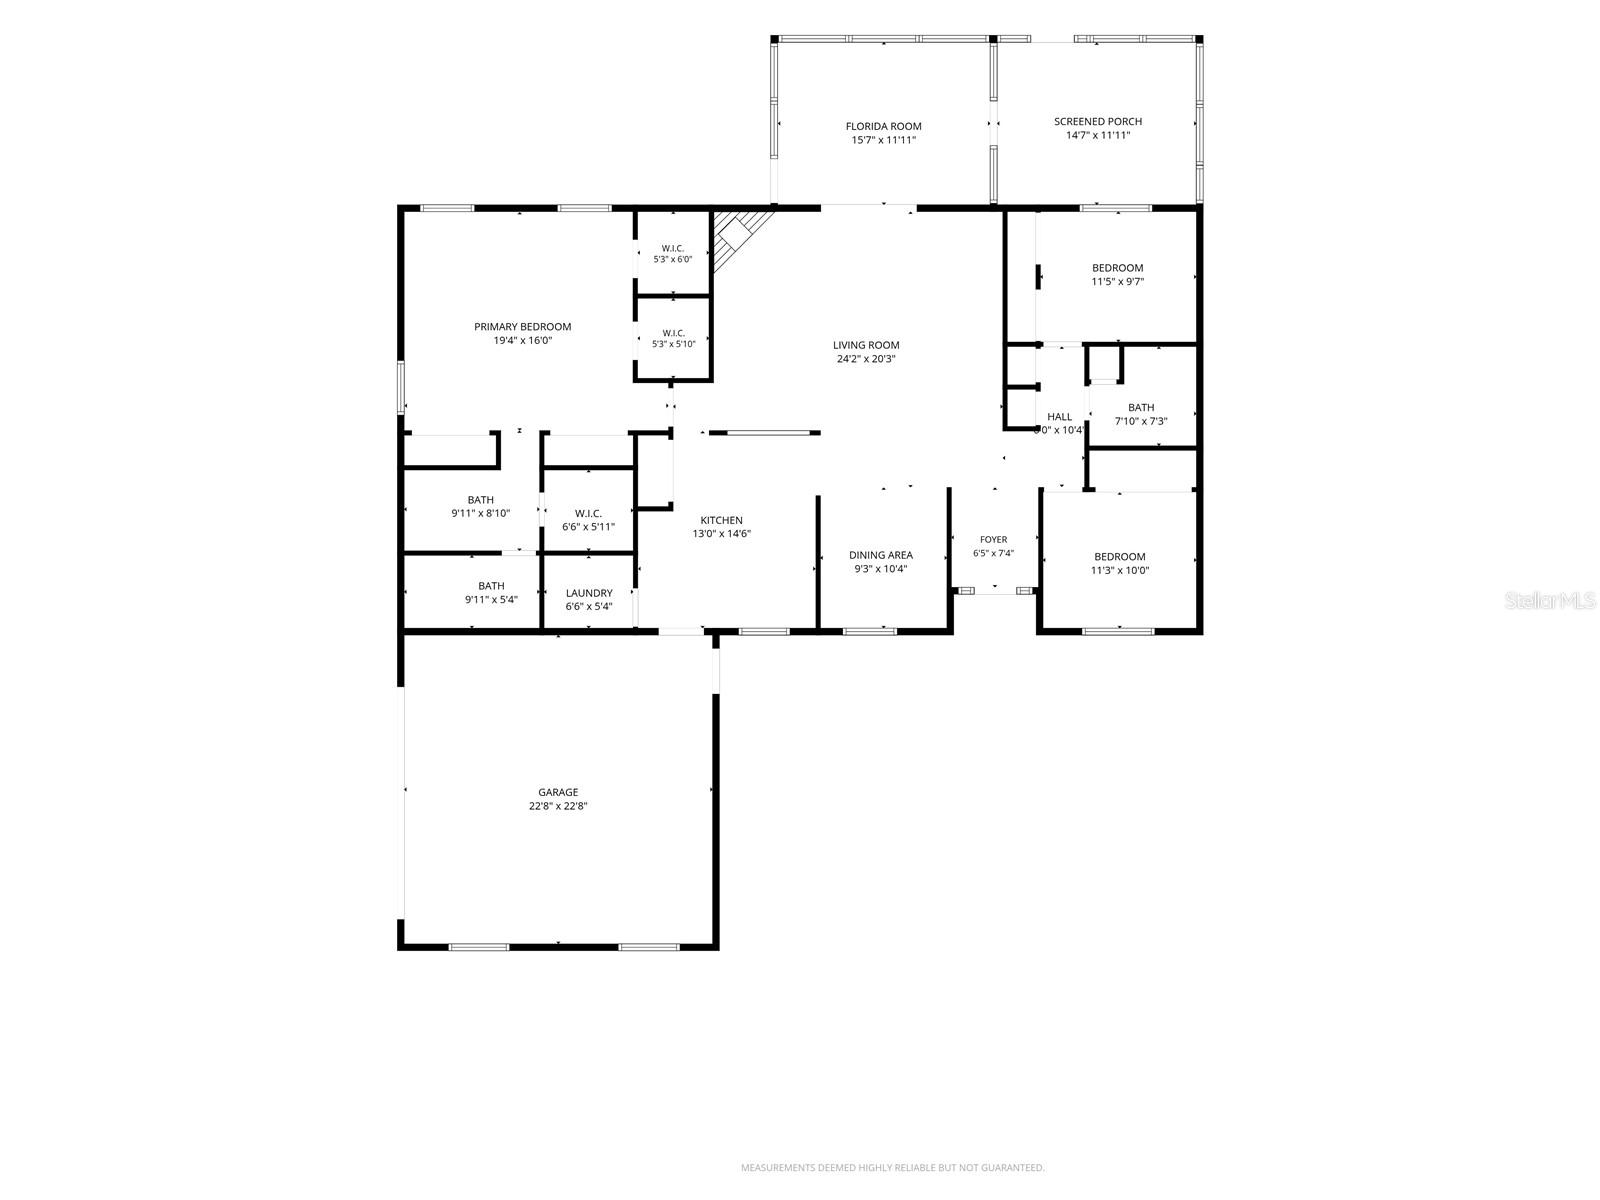
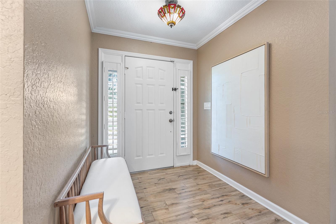
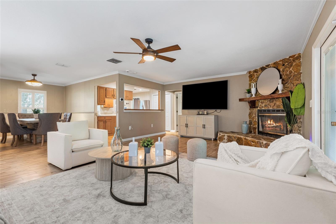
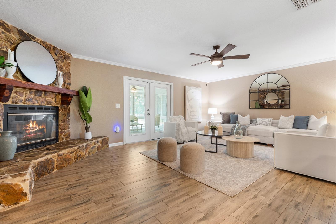
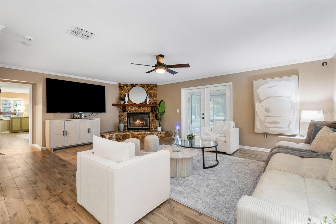
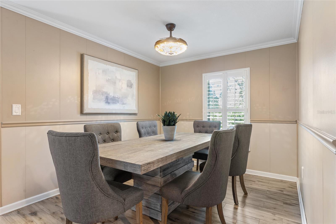
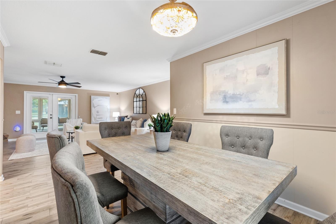
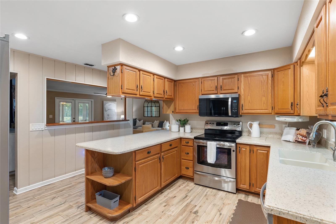
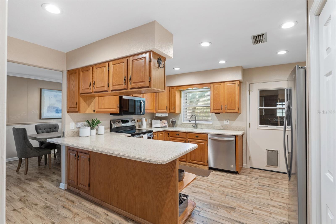
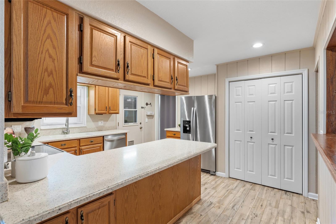
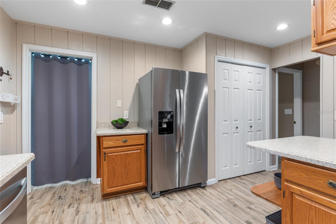
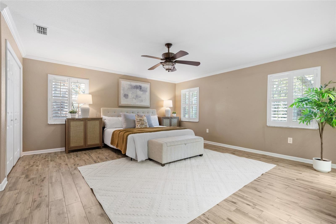
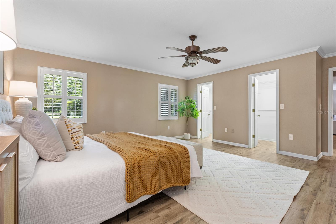
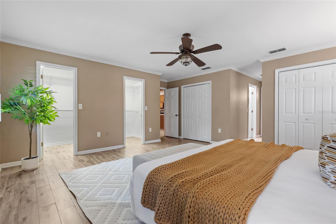
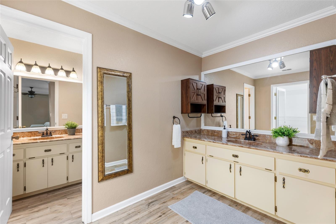
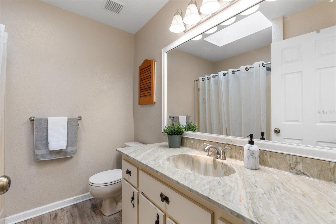
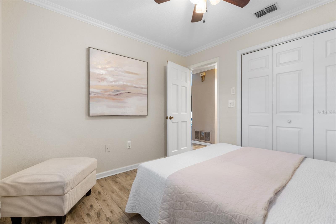
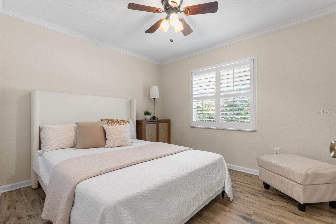
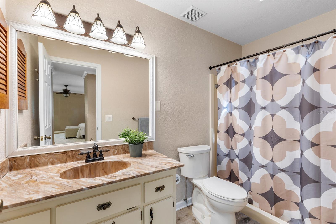
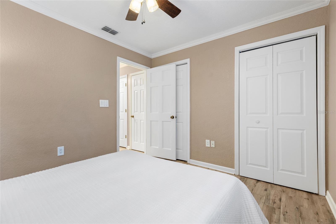
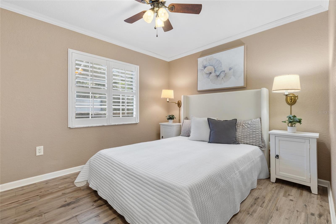
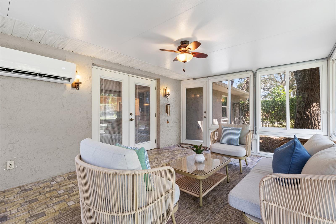
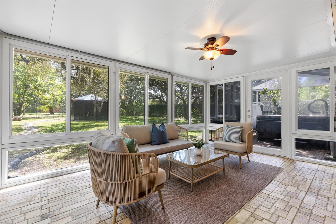
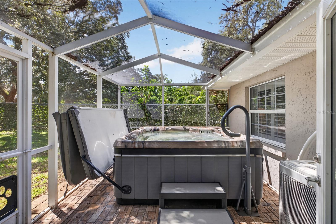
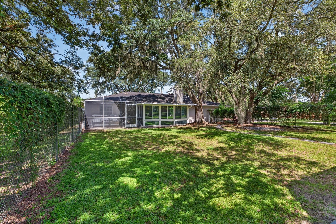
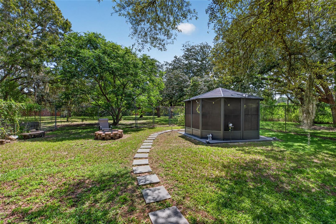
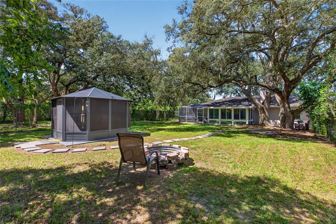
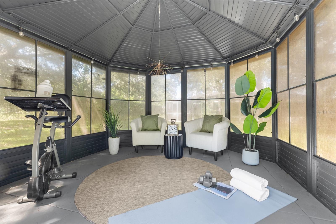
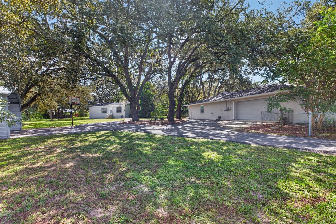
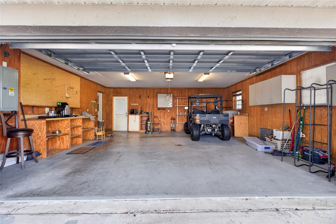
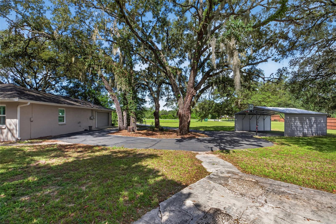
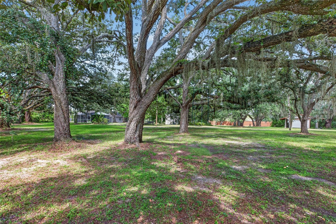
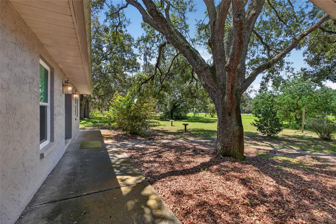
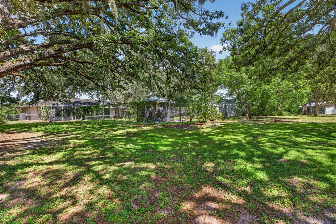
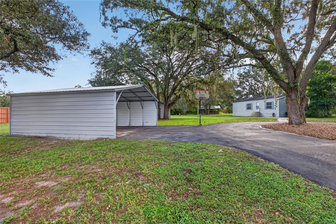
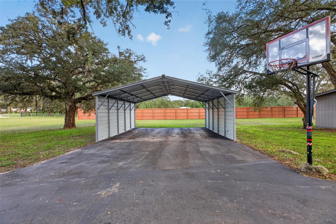
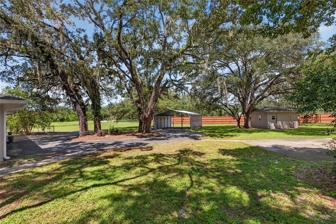
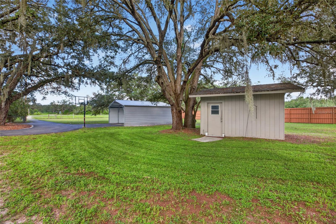
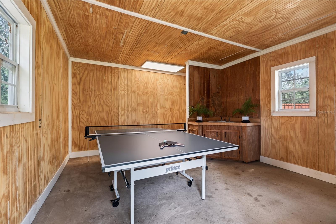
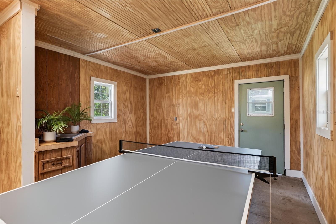
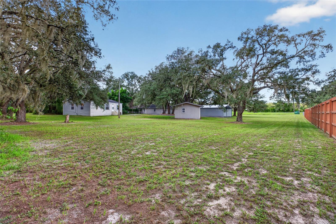
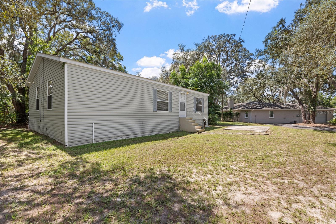
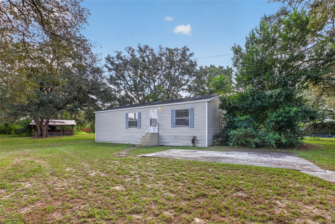
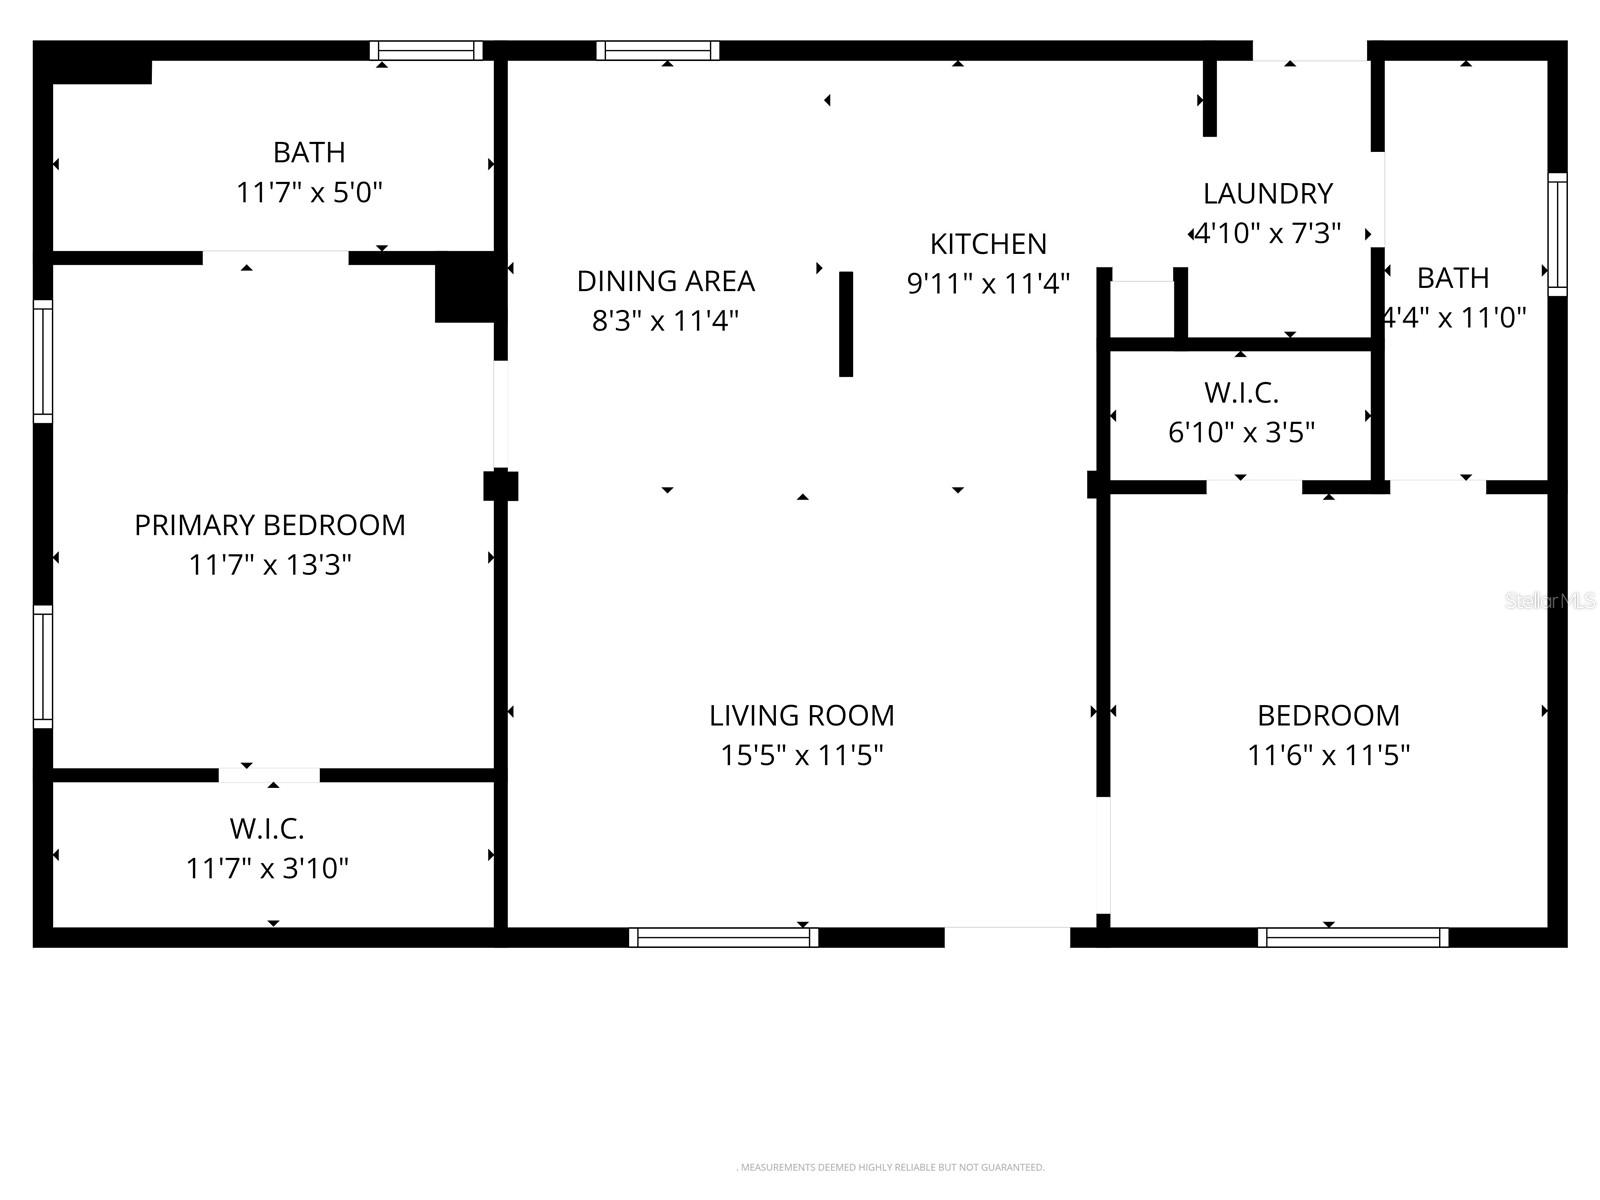
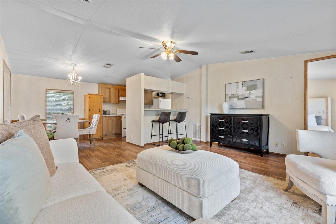
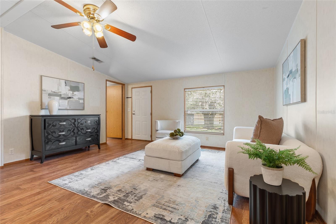
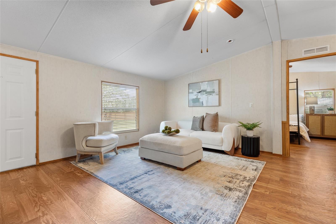
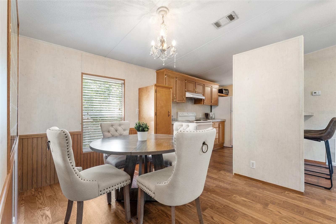
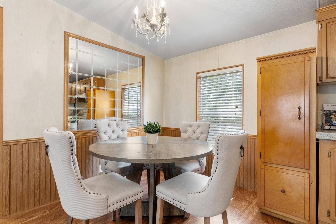
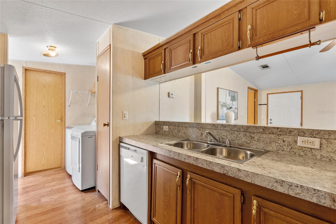
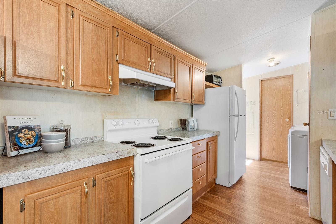
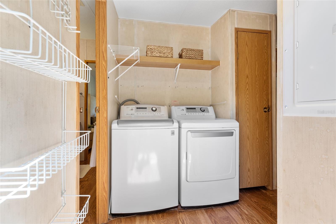
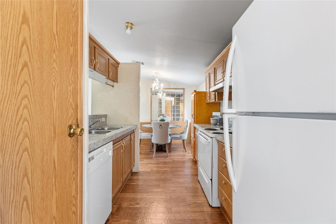
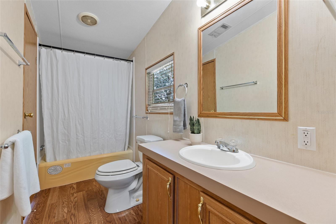
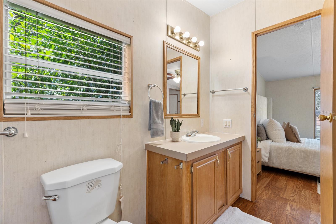
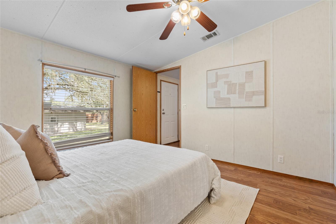
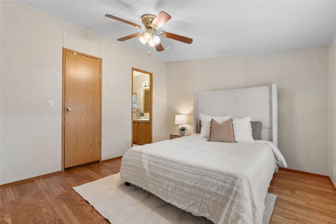
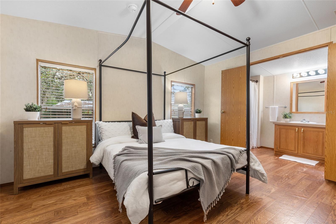
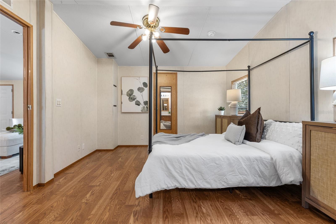
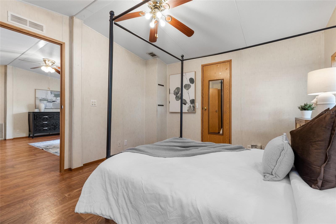
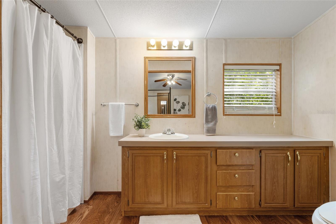
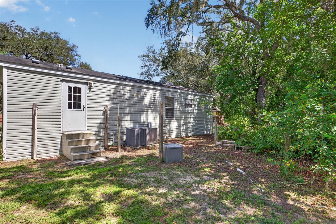
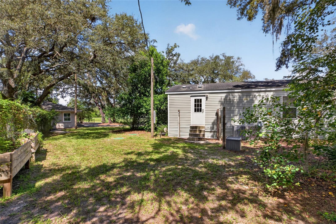
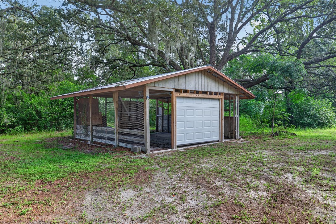
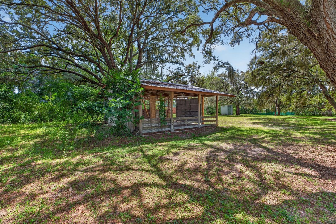
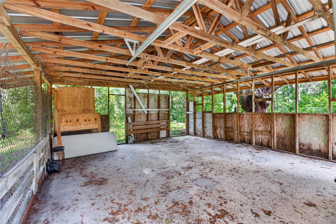
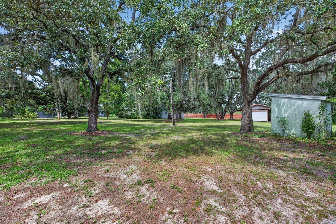
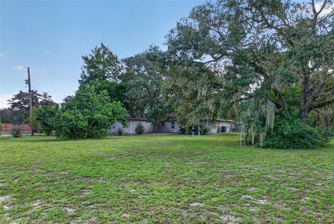
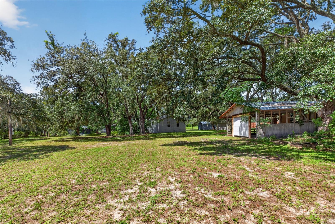
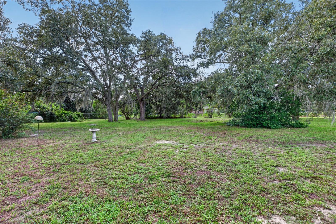
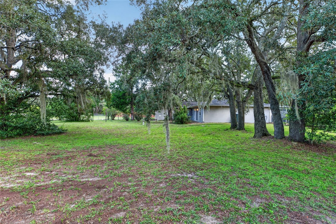
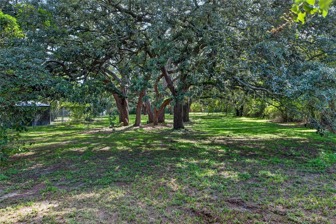
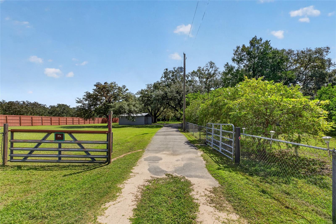
Discover far more than a home--a private, park-like 3-acre retreat offering two residential living environments, multiple buildings and an extraordinary collection of indoor and outdoor spaces. The property features a 2,088-sq.-ft. main residence plus a separate 960-sq.-ft. manufactured home, providing a combined 3,048 sq. ft. of living space with 5 bedrooms and 4 full baths. Beneath a magnificent canopy of mature oaks, sprawling lawns and open green spaces create a peaceful setting with room to live, gather, work, play and pursue your hobbies. The main block residence welcomes you with a bright entry, comfortable interiors, hard-surface flooring and an easy-flowing floor plan. At the heart of the home is an impressive living room anchored by a dramatic stone fireplace, creating a warm focal point for everyday living and entertaining. French doors extend the living space toward the outdoors, while the adjoining dining area offers plenty of room for gatherings. The kitchen features abundant wood cabinetry, generous counter space, a center island/breakfast bar, stainless steel appliances and recessed lighting. Bedrooms are generously proportioned, including an especially spacious primary suite with multiple windows, excellent closet space and an adjoining bath/dressing area. An interior laundry area adds everyday convenience. A highlight of the home is the light-filled Florida room, surrounded by windows that bring the beautiful oak-shaded setting indoors. A mini-split system installed in 2024 provides added comfort. Step beyond to the screened hot-tub area, creating another inviting place to relax and unwind. The separate 2-bedroom, 2-bath manufactured home offers its own living room, dining area, full kitchen and laundry, providing an exceptionally versatile second residence with comfortable, independent living space. A detached game/recreation building currently accommodates a ping-pong table and includes cabinetry and counter space--ideal for game nights, hobbies or gatherings. A separate screened pavilion/gazebo provides another flexible destination for relaxing, exercising or entertaining while enjoying the surrounding landscape. Utility is equally impressive with a 960-sq.-ft. barn, 576-sq.-ft. attached garage, additional workshop and storage structures, covered parking/carport, paved driveway and parking areas, fencing and gated areas. There is abundant room for vehicles, equipment, projects, storage and hobbies. Outside, the property unfolds like a private park, with majestic mature oaks, sweeping lawns, shaded gathering areas and generous open spaces connecting the residences and outbuildings. Thoughtfully spread across the acreage, the various living, recreation and utility spaces create distinct areas for everyday life while preserving the property's open, peaceful character. The grounds offer room to garden, entertain, enjoy outdoor recreation, create hobby or play areas, or simply appreciate the privacy, natural beauty and breathing room increasingly difficult to find. Two residential living environments. Multiple recreation and utility buildings. Three park-like acres. One extraordinary property. Whether your vision includes multi-generational living, recreation, hobbies, gardening, entertaining or simply more space and privacy, this property offers possibilities rarely found in one place. This isn't simply a home with acreage--it's an opportunity to create the lifestyle you've been looking for.

5
beds

4
baths

3,048 Sq.Ft. LIVING AREA

3 Acres lot

Features & Amenities

Interior

  • total bedrooms5
  • Total bathrooms4
  • full bathrooms4
  • Laundry room Electric Dryer Hookup, Inside, Laundry Room
  • Flooring Linoleum, Tile
  • Fireplace Living Room, Stone, Wood Burning
  • APPLIANCES Dishwasher, Dryer, Electric Water Heater, Microwave, Range, Range Hood, Refrigerator, Washer
  • other interior Features Ceiling Fans(s), Chair Rail, Eat-in Kitchen, High Ceilings, Kitchen/Family Room Combo, Living Room/Dining Room Combo, Open Floorplan, Primary Bedroom Main Floor, Solid Surface Counters, Split Bedroom, Thermostat, Walk-In Closet(s), Window Treatments

Area & Lot

  • Status Pending
  • Living Area3,048 Sq.Ft.
  • Total Area3,904 Sq.Ft.
  • Lot Area3 Acres
  • MLS® IDTB8546763
  • TypeResidential
  • YEAR BUILT1991
  • View DescriptionGarden, Trees/Woods
  • Elementary SchoolMary Giella Elementary-PO
  • Middle SchoolCrews Lake Middle-PO
  • High SchoolHudson High-PO

Exterior

  • STORIES1
  • Garage Space2.0
  • water SourceWell
  • utilitiesElectricity Connected, Water Connected
  • roofShingle
  • lot featuresCleared, Corner Lot, In County, Landscaped, Level, Near Golf Course, Near Marina, Oversized Lot, Private, Paved, Unincorporated, Zoned for Horses
  • parkingDriveway, Oversized
  • HEAT TYPECentral, Ductless
  • AIR CONDITIONINGCentral Air, Mini-Split Unit(s)
  • sewerSeptic Tank
  • SubstructureSlab
  • security FeaturesSecurity Gate, Security Lights, Smoke Detector(s)
  • other exterior FeaturesGarden, Lighting, Private Entrance, Private Mailbox, Private Yard, Storage

Financial

  • Sales Price$575,000
  • Real Estate Tax $2,974/yr
  • Zoning AR
View Virtual Tour
image

Schedule a Showing

We would love to show you our beautiful property. Please select your preferred date and time below. An agent will be in touch shortly to confirm your appointment.

Schedule a Showing

We would love to show you our beautiful property. Please select your preferred date and time below. An agent will be in touch shortly to confirm your appointment.

Thank you for your interest in 15620 HAYS RD, SPRING HILL, FL 34610. We are reviewing your request and will be in touch shortly!

Mortgage Calculator

Estimate your monthly mortgage payment, including the principal and interest, property taxes, and HOA. Adjust the values to generate a more accurate rate.

All estimates are provided for informational purposes only. Actual amounts may vary.
$0,000 Your Payment 20 15 65
$0,000 Your Payment

Work With Ryan

He specializes in luxury homes, new construction, and residential development, and has built strong relationships with many of the top builders in the region. This insider access and hands-on experience allow him to expertly guide clients through the often complex new-construction process—from lot selection and design options to negotiations, timelines, and final delivery. Work with Ryan today!

Follow Me on Instagram