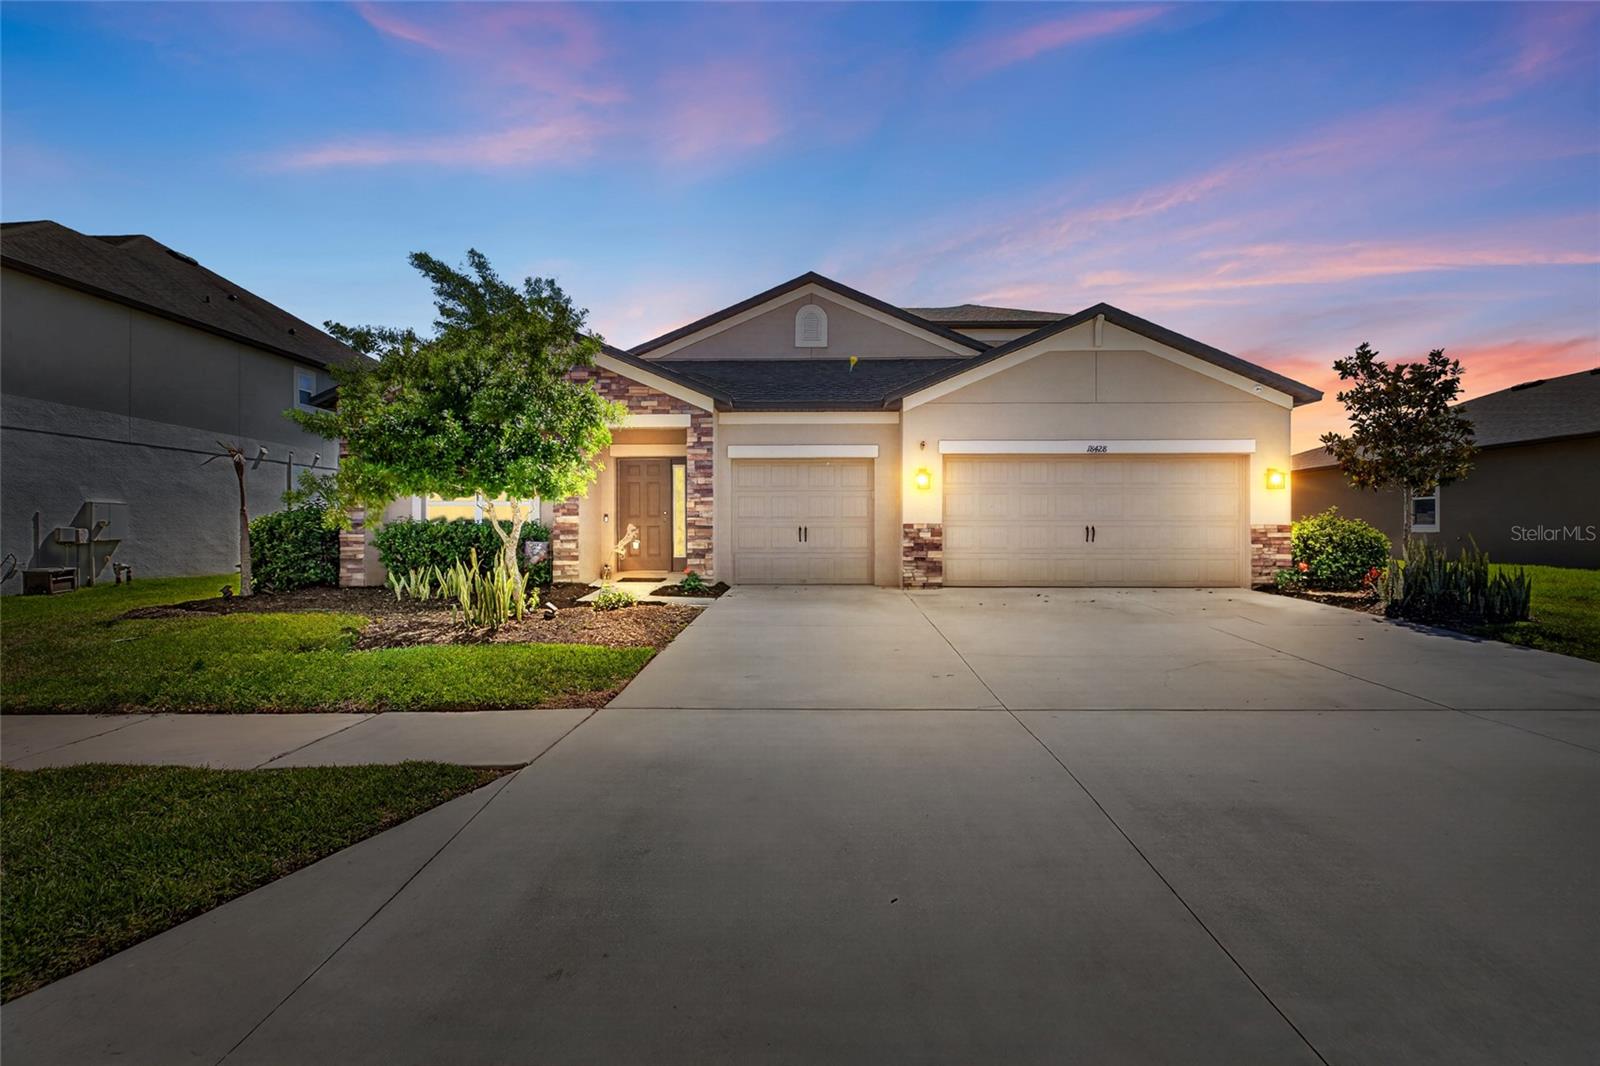
Framed by tranquil pond and conservation views in the sought-after community of Talavera in Spring Hill--just one mile north of Land O' Lakes--this stunning 2-story M/I Homes Barcello model offers the perfect blend of elegant living, spacious design, and peaceful outdoor scenery.Built in 2020, this beautifully maintained residence features 5 bedrooms, 4 bathrooms, a spacious loft, and a 3-car garage spanning 3,155 square feet of thoughtfully designed living space. Situated on a beautifully landscaped and fully fenced 75 x 120 homesite, the home features an attractive stacked stone-accented front elevation that enhances its impressive curb appeal. In the rear, a covered lanai overlooks serene pond and conservation views, creating a private outdoor retreat perfect for relaxing or entertaining. Step inside through the grand foyer and discover an open-concept floor plan designed for both comfortable everyday living and effortless entertaining. Wide plank luxury vinyl flooring and soaring ceilings flow throughout the main living areas, leading to an elegant formal dining room and an expansive family room filled with natural light and picturesque water views. At the heart of the home is the beautifully appointed kitchen featuring abundant tall raised-panel dark wood cabinetry with crown molding, granite countertops, stainless steel appliances, a designer tile backsplash, recessed lighting, pantry, and an oversized center island with pendant lighting and seating. Adjacent to the kitchen is a spacious cafe or morning room, ideal for casual dining and everyday gatherings, with French doors leading to the covered lanai and fully fenced backyard. The spacious first-floor primary suite offers a private retreat with wide plank luxury vinyl flooring, ceiling fan, and an ensuite bath featuring a granite-topped vanity, relaxing garden tub, walk-in tiled shower, and generous walk-in closet.Designed with flexibility and privacy in mind, this popular 3-way split floor plan includes three additional bedrooms and two full baths on the first floor. Upstairs, an oversized loft provides the perfect bonus living space for a media room, game room, playroom, or second family room, along with additional storage space. Bedroom 5 features a walk-in closet and convenient ensuite-style bath access that is also accessible from the loft area, creating an ideal private upstairs retreat for guests or extended family. Conveniently located near top-rated schools, shopping, dining, and everyday conveniences, the community of Talavera offers resort-style amenities along with easy access to US Highway 41, SR-52, and the Suncoast Parkway for a convenient commute to Tampa and surrounding areas. Don't miss your opportunity to make this exceptional home yours--schedule your private showing today!