Leave a Message

Thank you for your message. We will be in touch with you shortly.

19321 SANDY SPRINGS CIR
Courtesy of MIHARA & ASSOCIATES INC.
Sold

19321 SANDY SPRINGS CIR

19321 SANDY SPRINGS CIR, LUTZ, FL 33558

$620,000
Welcome to nearly 3,000 square feet of space, style, and comfort in the sought after community of Heritage Harbor. This beautifully maintained 4-bedroom, 3-bathroom home with a dedicated office offers the perfect blend of functionality and wow-factor from the moment you walk in. Step through the extra-tall entryway and be greeted by soaring ceilings and an open, airy feel that instantly says "home." Downstairs features brand-new flooring and fresh interior paint, giving the space a clean, modern look that's completely move-in ready. The layout is ideal for both everyday living and entertaining, with plenty of room for everyone to spread out and enjoy. The heart of the home flows effortlessly into a spacious living area, while the office provides the perfect setup for working from home, managing life, or even a quiet retreat. Upstairs and down, you'll appreciate the thoughtful design and generous room sizes throughout. Enjoy peace of mind with a newer roof, HVAC system, and water heater--plus a water softener already in place. Outside, a fully fenced backyard gives you privacy and room to relax, play, or entertain. And let's talk about that 3-car garage--plenty of space for vehicles, storage, golf carts, and more.
But what truly sets this home apart is the lifestyle. Located in an A+ school district and nestled within a vibrant golf community packed with amenities, you'll have access to a clubhouse, fitness center, driving range, on-site restaurant, resort-style pool with water slide and splash pad, tennis courts, basketball courts, sand volleyball, a hockey rink, playground, and so much more. This isn't just a home--it's a lifestyle upgrade!
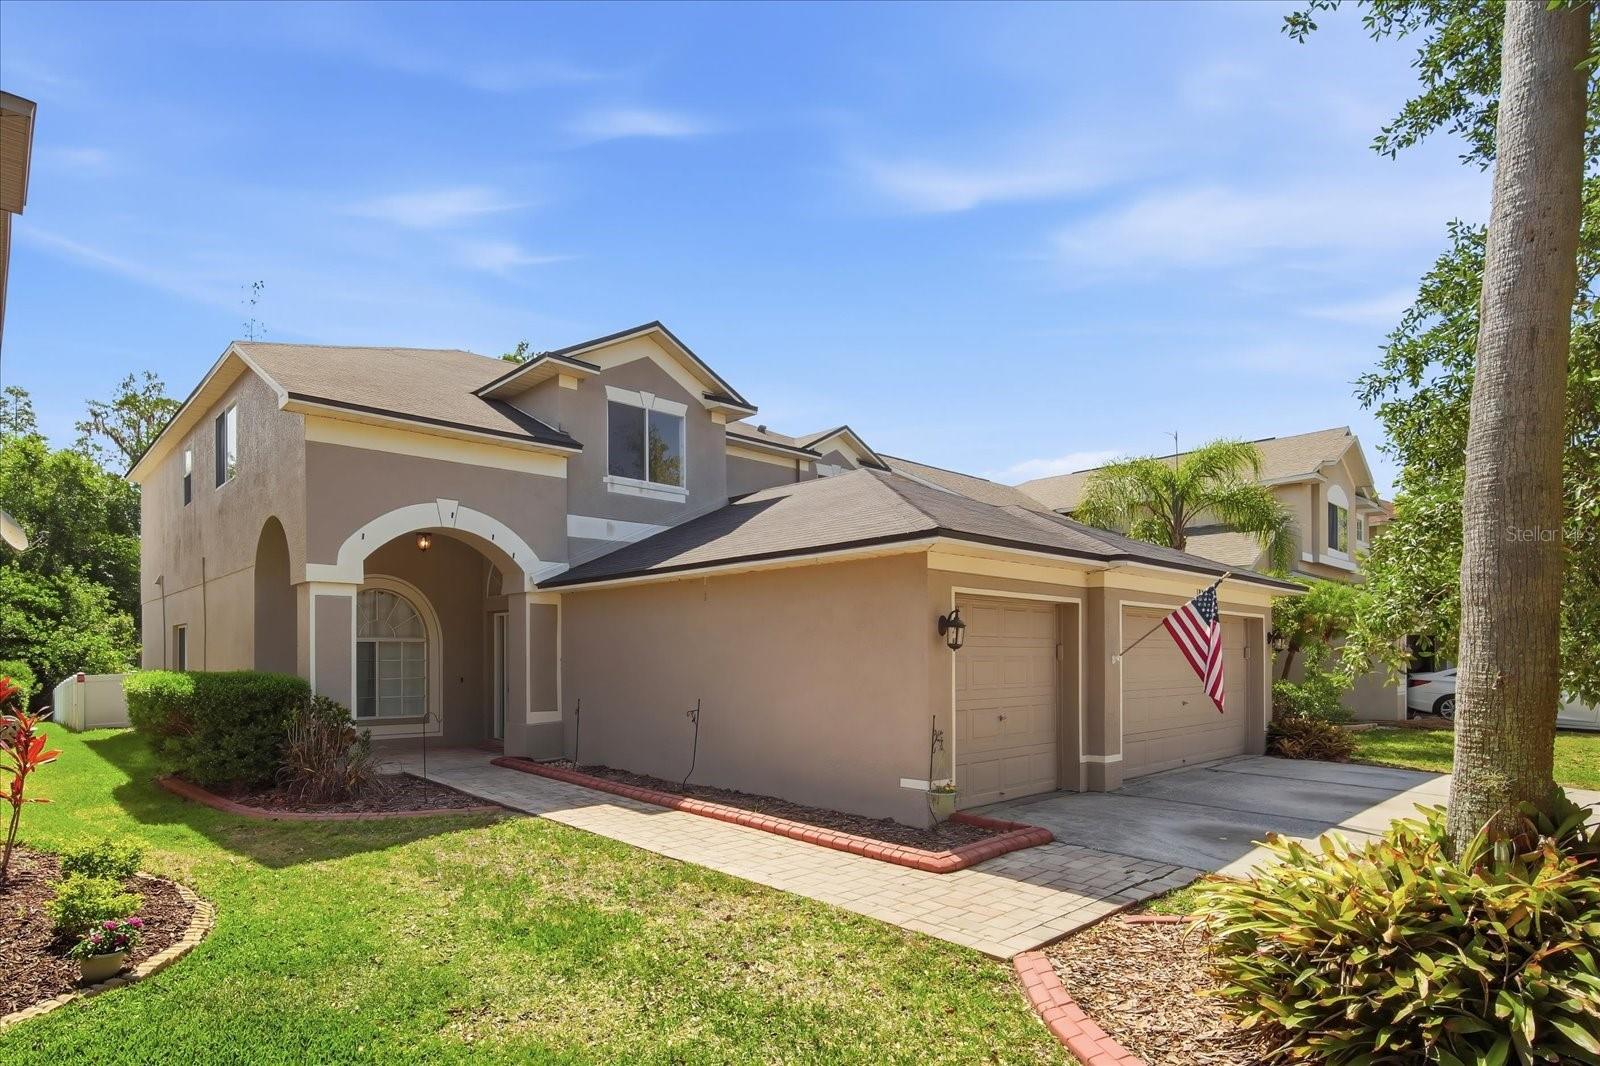
4
beds

3
baths

2,917 Sq.Ft. LIVING AREA

6,026 Sq.Ft. lot

Features & Amenities

Interior

  • total bedrooms4
  • Total bathrooms3
  • full bathrooms3
  • Laundry room Electric Dryer Hookup, Inside, Laundry Room, Washer Hookup
  • Flooring Luxury Vinyl
  • APPLIANCES Dishwasher, Disposal, Refrigerator, Water Softener
  • other interior Features High Ceilings, Thermostat

Area & Lot

  • Status Sold
  • Date Sold July 24, 2026
  • Living Area2,917 Sq.Ft.
  • Total Area3,663 Sq.Ft.
  • Lot Area6,026 Sq.Ft.
  • MLS® IDTB8504276
  • TypeResidential
  • YEAR BUILT2003
  • NeighborhoodLutz
  • Elementary SchoolMcKitrick-HB
  • Middle SchoolMartinez-HB
  • High SchoolSteinbrenner High School

Exterior

  • STORIES2
  • Garage Space3.0
  • water SourcePublic
  • utilitiesBB/HS Internet Available, Cable Connected, Electricity Connected
  • roofShingle
  • lot featuresSidewalk, Paved
  • HEAT TYPEElectric
  • AIR CONDITIONINGCentral Air
  • sewerPublic Sewer
  • SubstructureSlab
  • HOA AmenitiesClubhouse, Fitness Center, Gated, Golf Course, Park, Playground, Pool, Recreation Facilities, Tennis Court(s), Trail(s)
  • other exterior FeaturesPrivate Mailbox, Sidewalk

Financial

  • Sales Price$620,000
  • Real Estate Tax $5,667/yr
  • HOA $125/mo
  • Zoning PD
View Virtual Tour

Lutz

Explore

Work With Ryan

He specializes in luxury homes, new construction, and residential development, and has built strong relationships with many of the top builders in the region. This insider access and hands-on experience allow him to expertly guide clients through the often complex new-construction process—from lot selection and design options to negotiations, timelines, and final delivery. Work with Ryan today!

Follow Me on Instagram