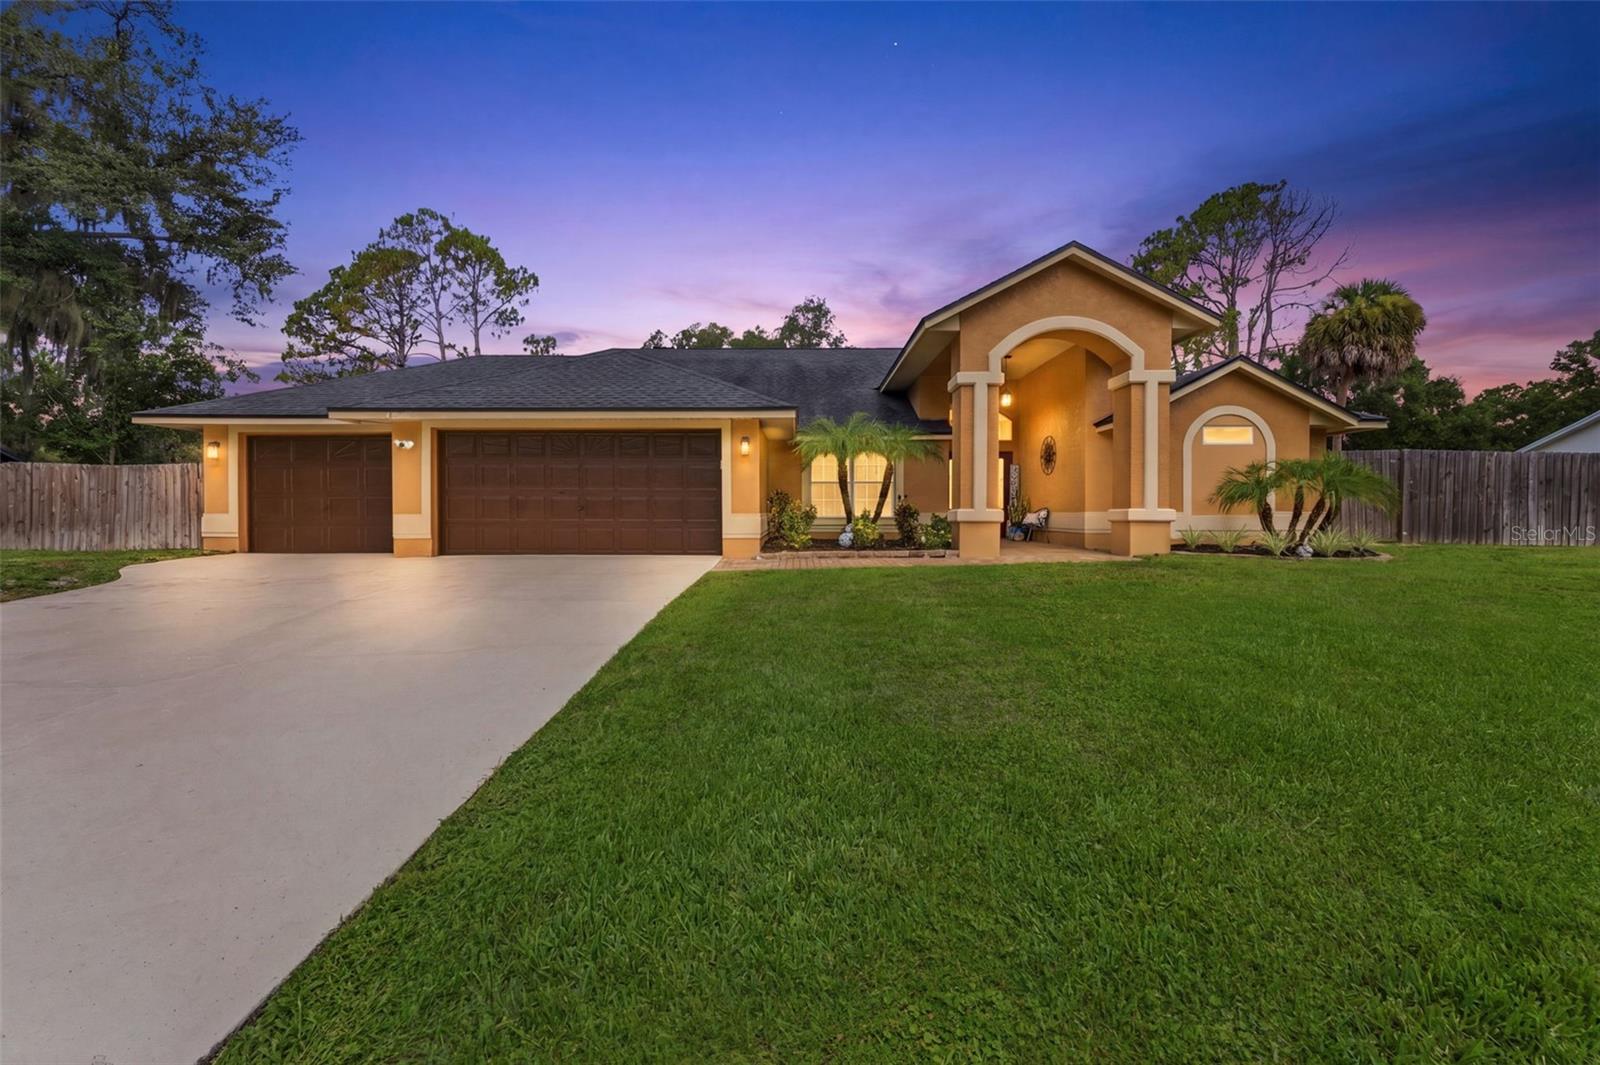
Set on a fully fenced half-acre homesite in highly desirable Lutz, this striking pool residence delivers an exceptional combination of elevated design, generous living space, privacy, and future potential. A sweeping driveway, oversized three-car garage, dramatic arched entry, and double front doors create an impressive arrival.
Inside, the four-bedroom, three bath floor plan is filled with architectural interest, including soaring ceilings, arched details, abundant natural light, a formal foyer, and beautifully defined living and dining spaces. Neutral finishes, updated flooring, modern chandeliers, recessed lighting, and thoughtfully selected fixtures create a polished atmosphere throughout.
The updated kitchen serves as the centerpiece of the home, featuring quartz countertops, gray cabinetry with contemporary hardware, a decorative mosaic backsplash, stainless steel appliances, under-cabinet lighting, a spacious center island, and an extended breakfast bar with seating. A built-in workstation and beverage area add both style and functionality, while the adjoining eat-in kitchen overlooks the pool and provides direct access to the screened outdoor living area.
The spacious family room is designed for relaxing and entertaining, highlighted by a dramatic floor-to-ceiling marble-look feature wall, electric fireplace, recessed display niches, ceiling speakers, and sliding glass doors connecting the interior to the lanai and pool. The home also offers a formal living room, formal dining room, dedicated laundry room, and an oversized three-car garage with abundant space for vehicles, storage, hobbies, or recreational equipment.
Outside, the expansive screened porch and pool create a private retreat for year-round Florida living. Beyond the pool enclosure, the fully fenced yard provides exceptional space and includes a professionally installed chicken coop and run, which will remain with the property. Numerous fruit-producing trees--including lemon, apple, plum, and peach--enhance the backyard setting.
Adding even more value and flexibility, the property includes approved site plans for an approximately 1,000-square-foot mother-in-law suite, offering an exciting opportunity for multigenerational living, guest accommodations, or additional private space. The approved plans will be included with the sale.
Located within the sought-after McKitrick Elementary, Martinez Middle, and Steinbrenner High school corridor, this distinctive Lutz property offers the space, upgrades, outdoor lifestyle, and expansion potential that are increasingly difficult to find.
**Washer, dryer, and refrigerators located in the garage do not convey. Buyer to verify school assignments, site-plan approvals, permitting requirements, dimensions, and all property information.**