Leave a Message

Thank you for your message. We will be in touch with you shortly.

2101 W HAMILTON AVE
2101 W HAMILTON AVE
2101 W HAMILTON AVE
2101 W HAMILTON AVE
2101 W HAMILTON AVE
2101 W HAMILTON AVE
2101 W HAMILTON AVE
2101 W HAMILTON AVE
2101 W HAMILTON AVE
2101 W HAMILTON AVE
2101 W HAMILTON AVE
2101 W HAMILTON AVE
2101 W HAMILTON AVE
2101 W HAMILTON AVE
2101 W HAMILTON AVE
2101 W HAMILTON AVE
2101 W HAMILTON AVE
2101 W HAMILTON AVE
2101 W HAMILTON AVE
2101 W HAMILTON AVE
2101 W HAMILTON AVE
2101 W HAMILTON AVE
2101 W HAMILTON AVE
2101 W HAMILTON AVE
2101 W HAMILTON AVE
2101 W HAMILTON AVE
2101 W HAMILTON AVE
2101 W HAMILTON AVE
2101 W HAMILTON AVE
SEE ALL PHOTOS
2101 W HAMILTON AVE
2101 W HAMILTON AVE
2101 W HAMILTON AVE
2101 W HAMILTON AVE
2101 W HAMILTON AVE
2101 W HAMILTON AVE
2101 W HAMILTON AVE
2101 W HAMILTON AVE
2101 W HAMILTON AVE
2101 W HAMILTON AVE
2101 W HAMILTON AVE
2101 W HAMILTON AVE
2101 W HAMILTON AVE
2101 W HAMILTON AVE
2101 W HAMILTON AVE
2101 W HAMILTON AVE
2101 W HAMILTON AVE
2101 W HAMILTON AVE
2101 W HAMILTON AVE
2101 W HAMILTON AVE
2101 W HAMILTON AVE
2101 W HAMILTON AVE
2101 W HAMILTON AVE
2101 W HAMILTON AVE
2101 W HAMILTON AVE
2101 W HAMILTON AVE
2101 W HAMILTON AVE
2101 W HAMILTON AVE
2101 W HAMILTON AVE
Courtesy of MIHARA & ASSOCIATES INC.
For Sale

2101 W HAMILTON AVE

2101 W HAMILTON AVE, TAMPA, FL 33604

$429,900
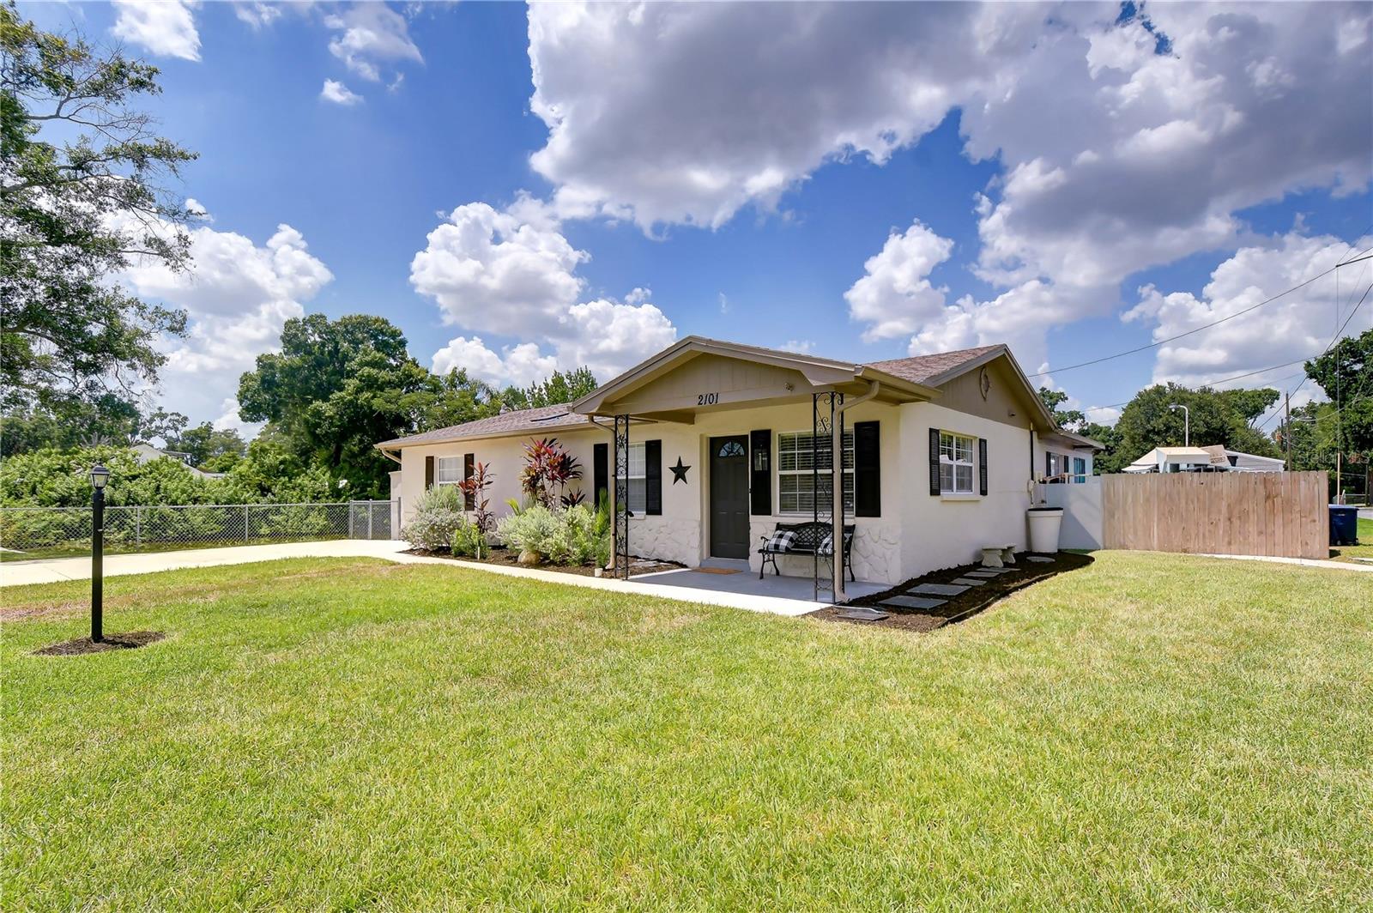
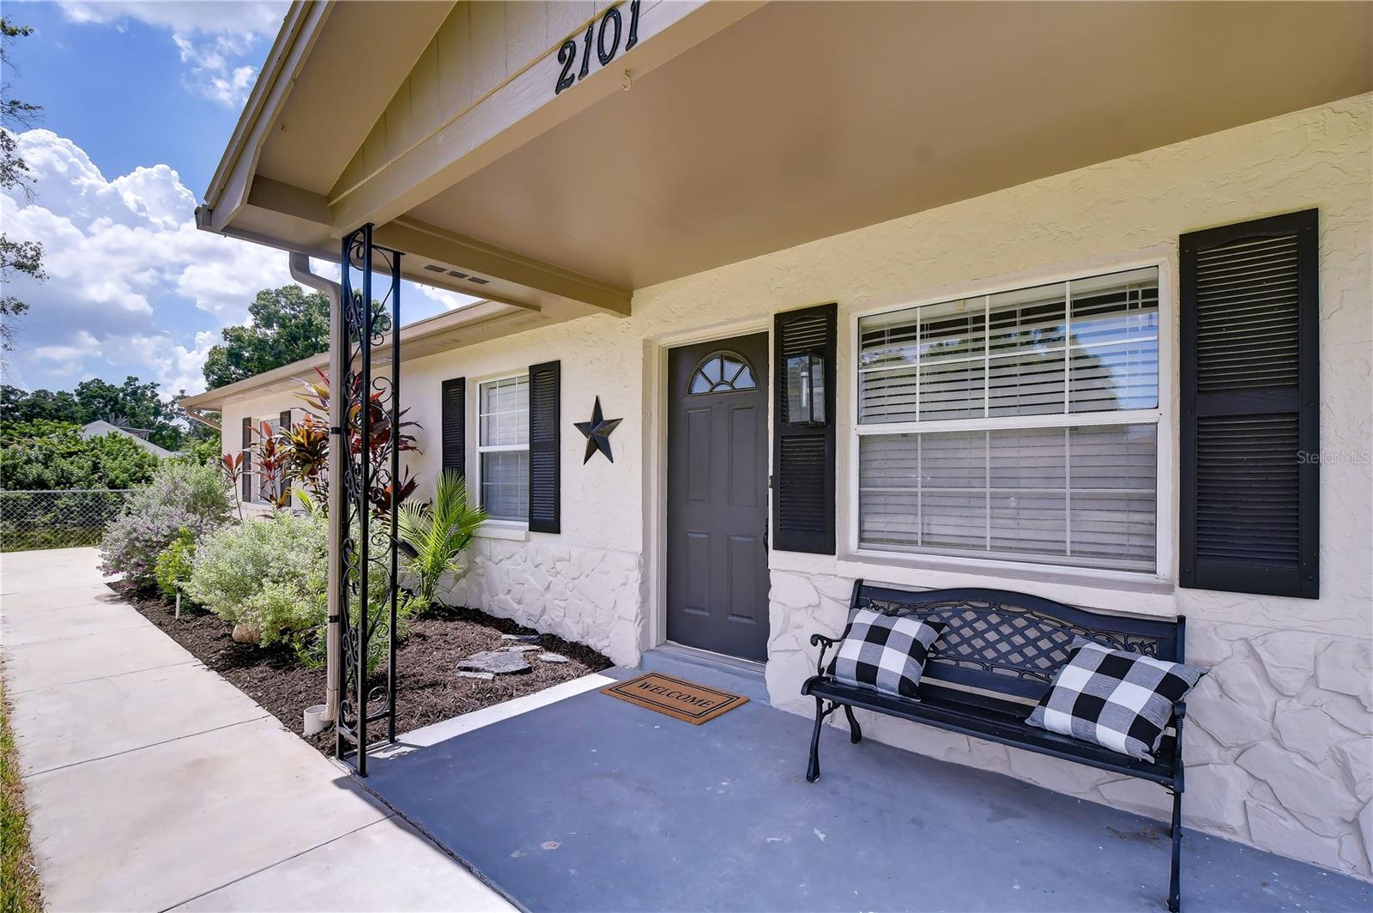
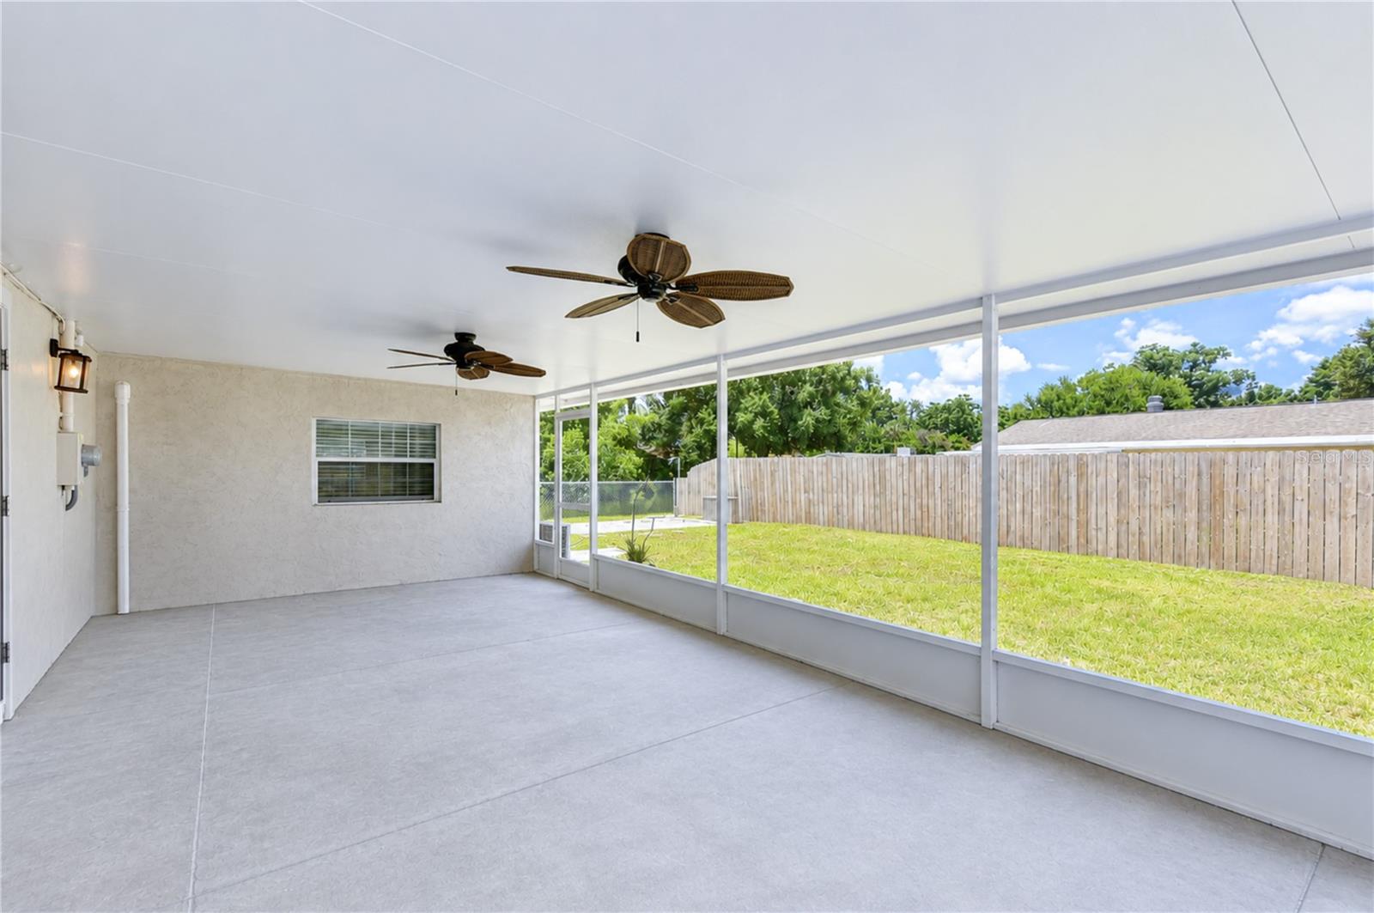
Completely reimagined and move-in ready, this beautifully renovated 3-bedroom, 2-bath home with 1,550 sq ft offers designer finishes, indoor-outdoor living, and a versatile bonus room--all on a spacious corner lot beside a tranquil pond. From the moment you arrive, the home's outstanding curb appeal makes a lasting impression. Situated on a large corner lot, the property is framed by a lush front lawn highlighted by a charming lamppost and fresh landscaping accented with rich mulch. Crisp shutters complement the windows; an extended driveway provides extra parking and leads to an inviting covered front porch.
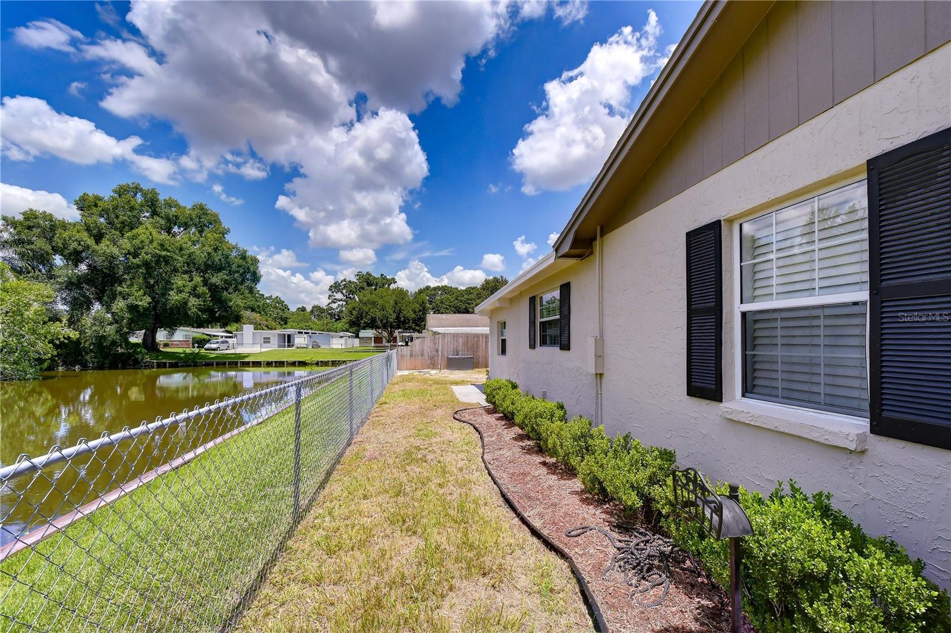
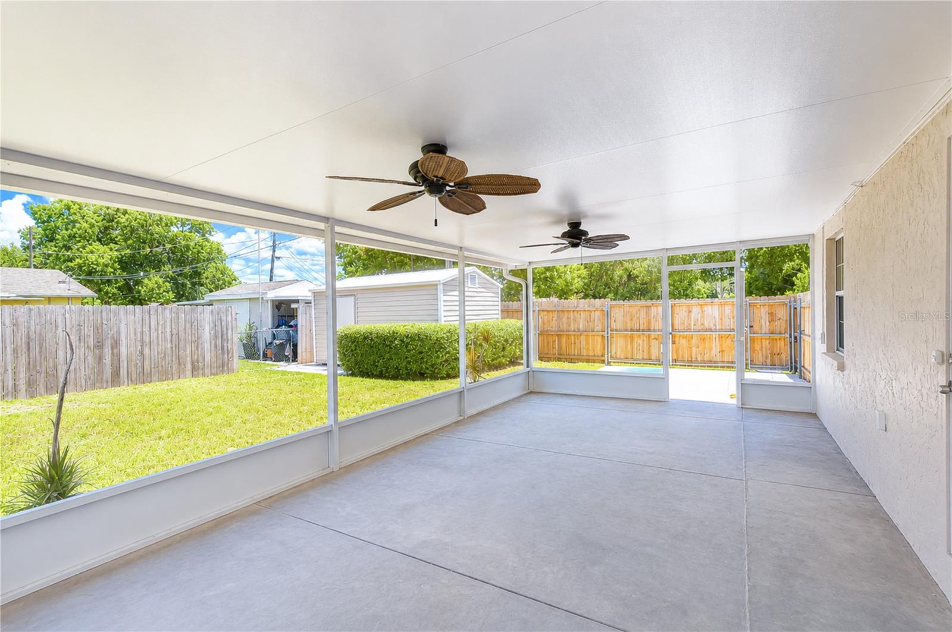
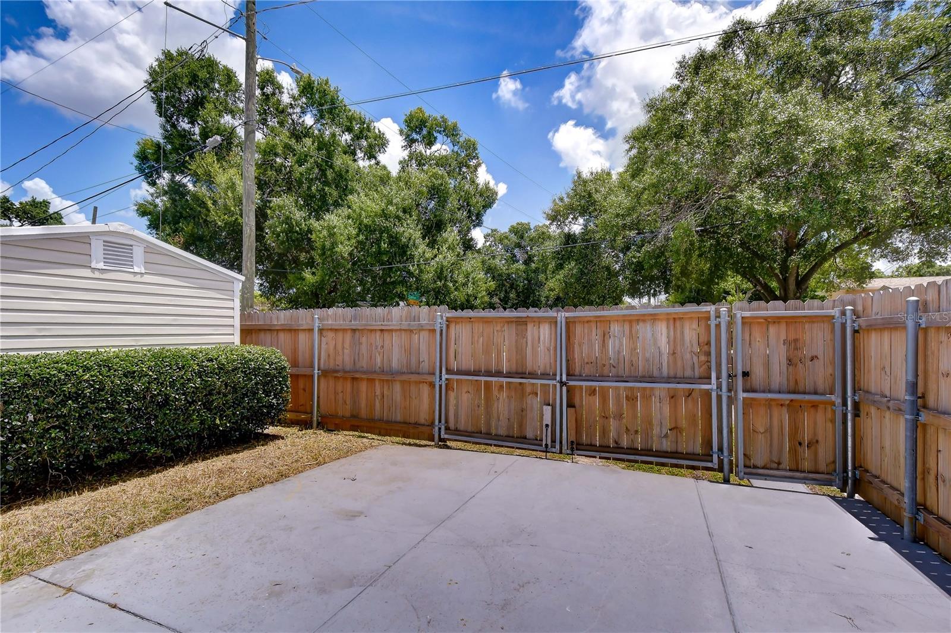
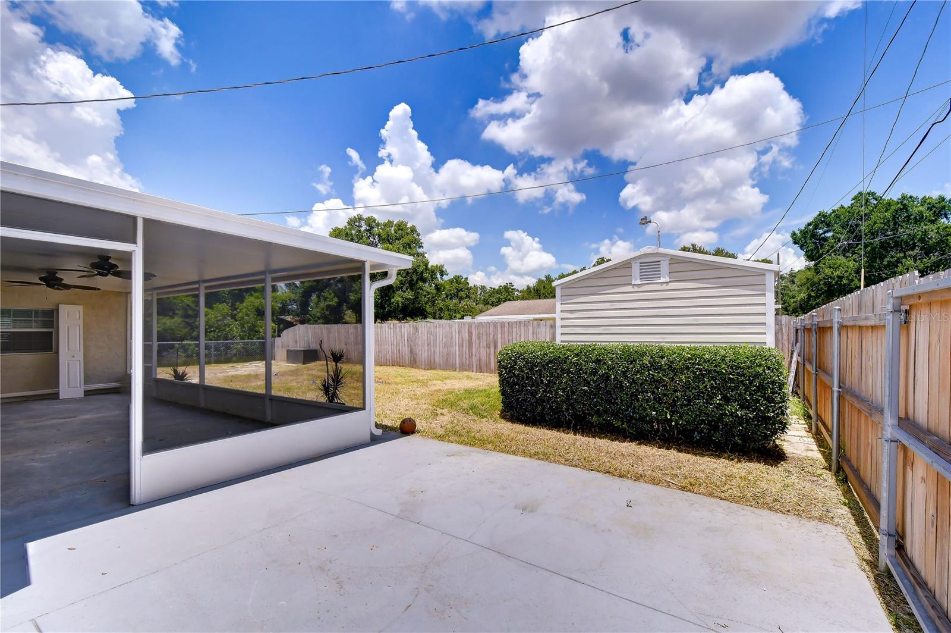
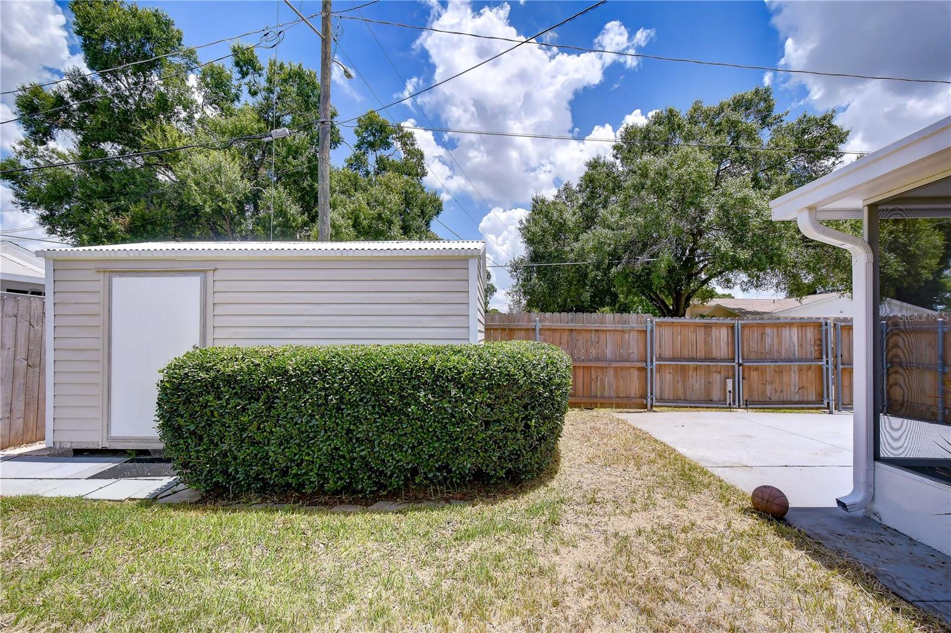
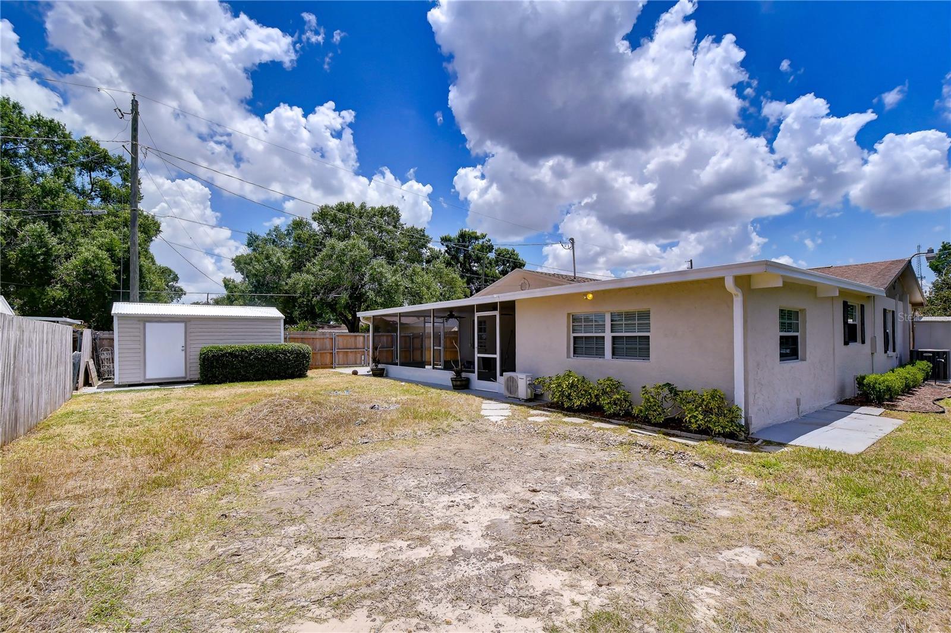
The picturesque pond bordering one side of the property is separated by a chain-link fence that preserves the view while defining the property line. Fresh mulch and attractive stepping stones lead to an additional side parking area. The fully fenced backyard with a gated entrance and open patio offers privacy, ample space for entertaining, and room for boat or RV parking. A detached storage shed provides the perfect workshop, hobby space, or additional storage.
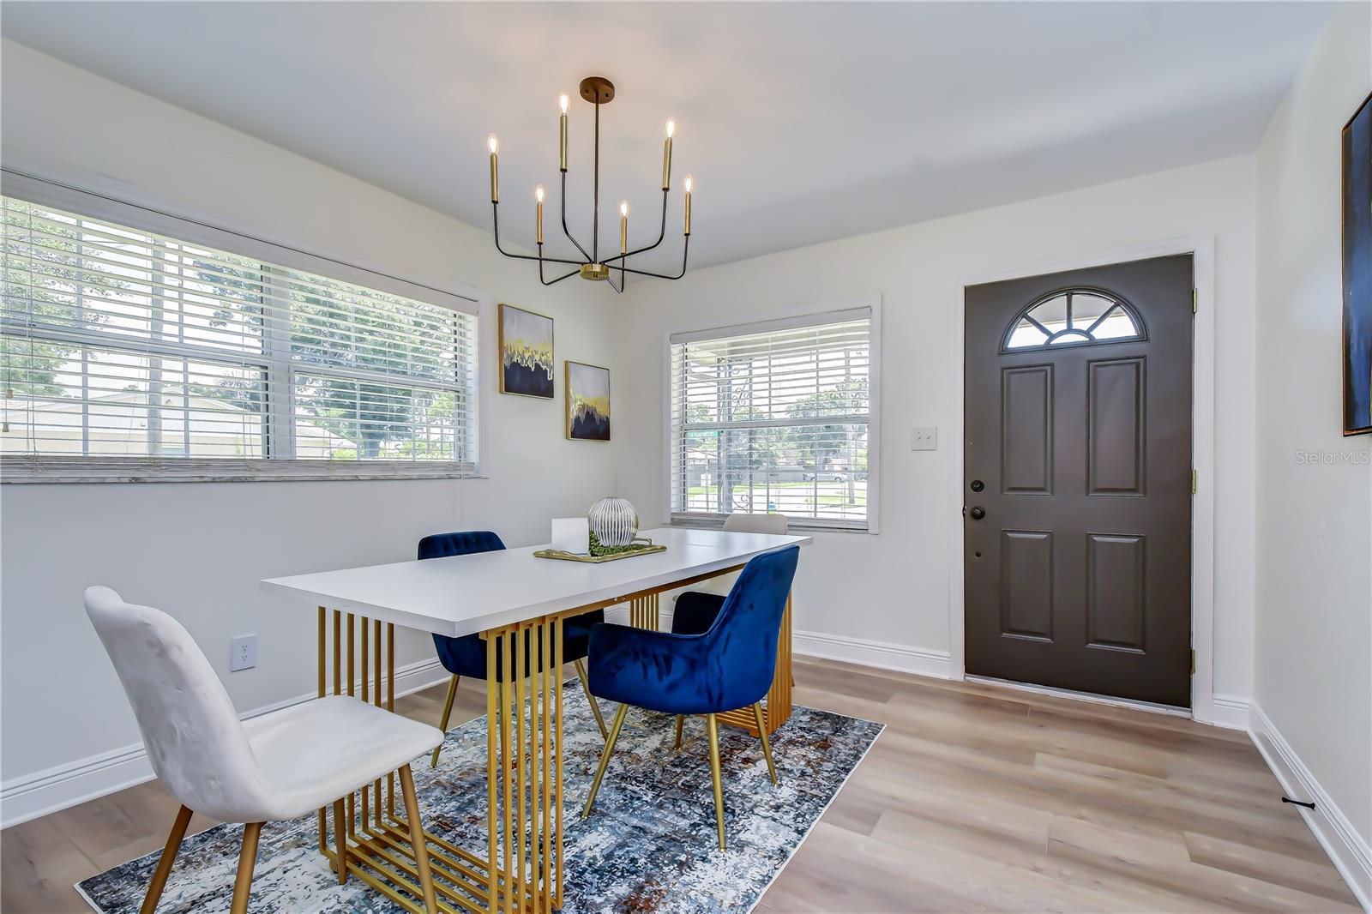
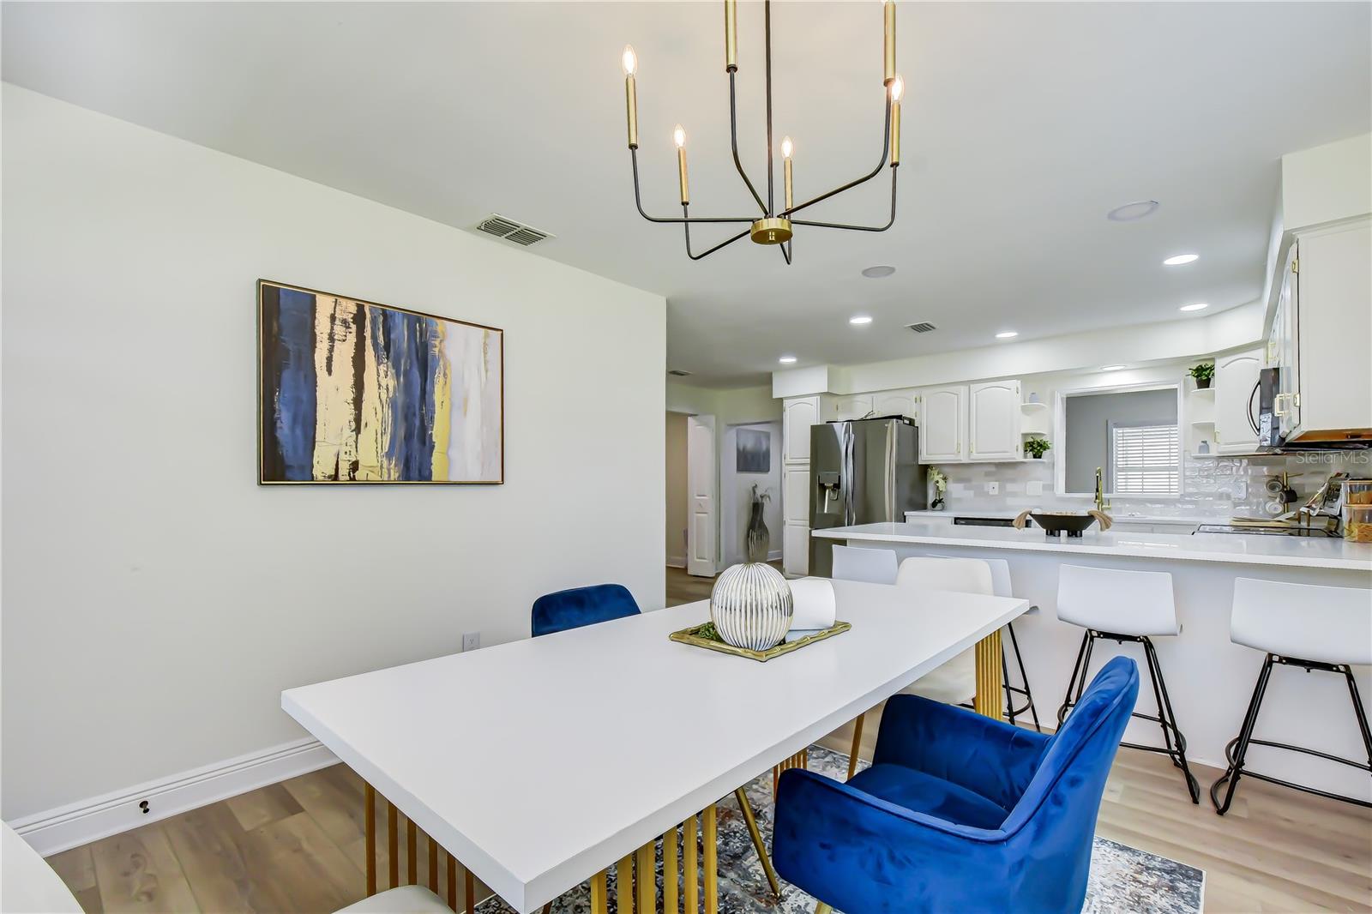
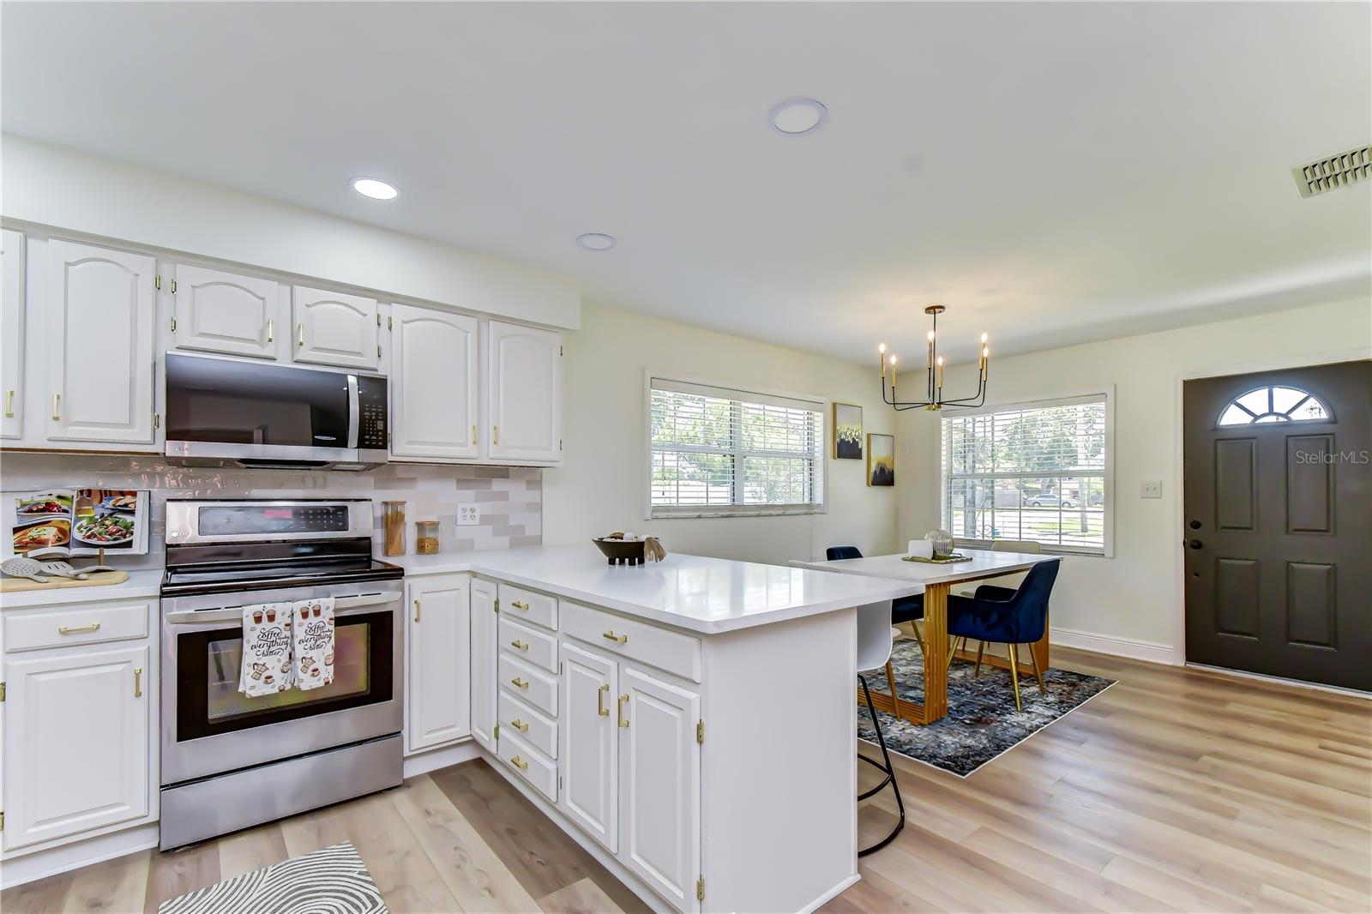
Step inside and discover a home filled with natural light, creating an airy and welcoming atmosphere. Fresh interior paint and high-end wide-plank luxury vinyl flooring flow seamlessly throughout, providing a modern, cohesive look that's both beautiful and durable. The welcoming dining room greets you just inside the front door, offering the perfect setting for family dinners while remaining open to the beautifully renovated kitchen.
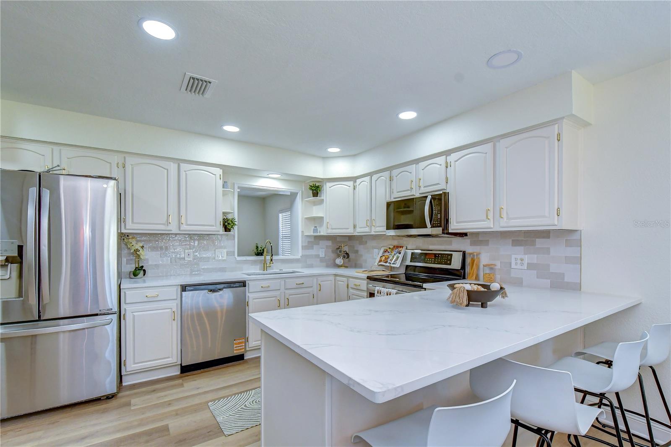
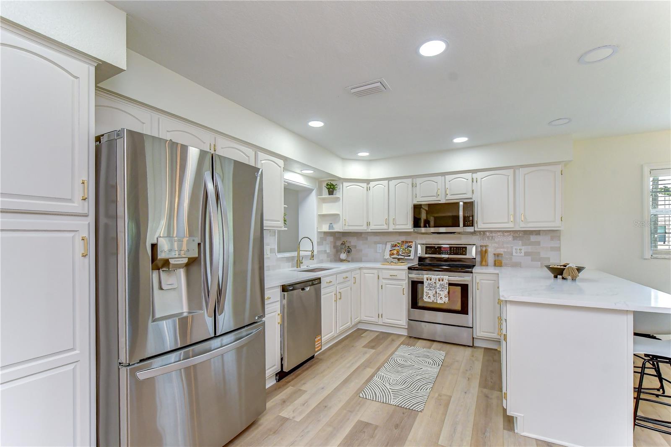
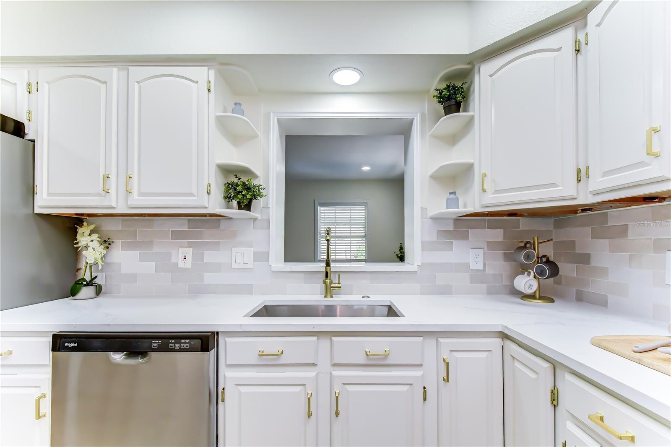
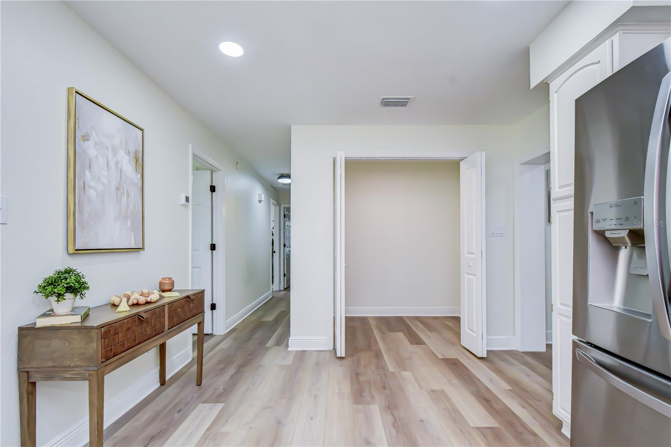
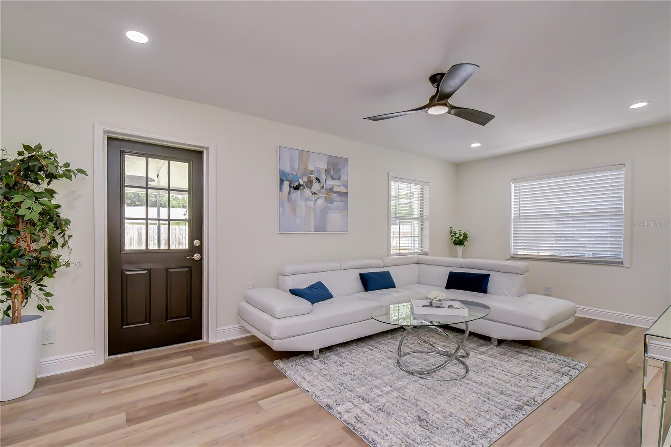
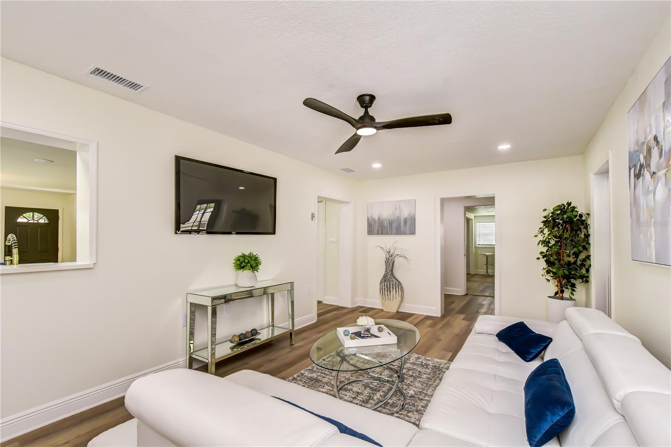
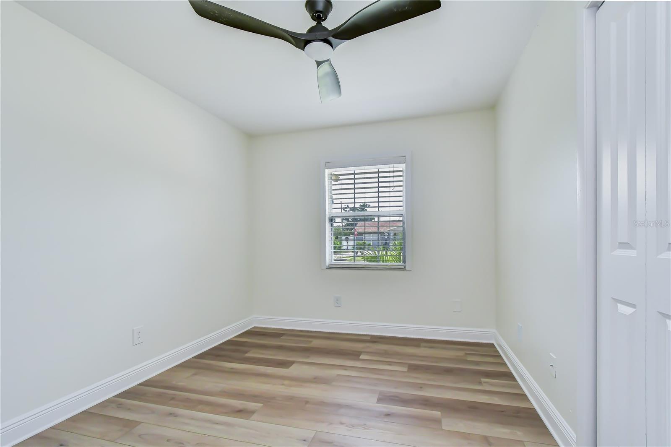
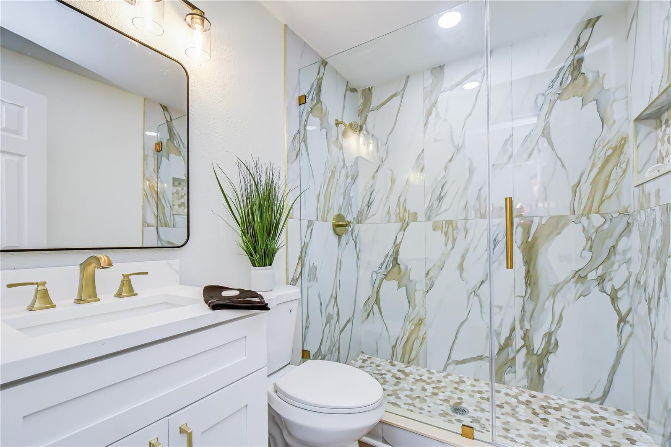
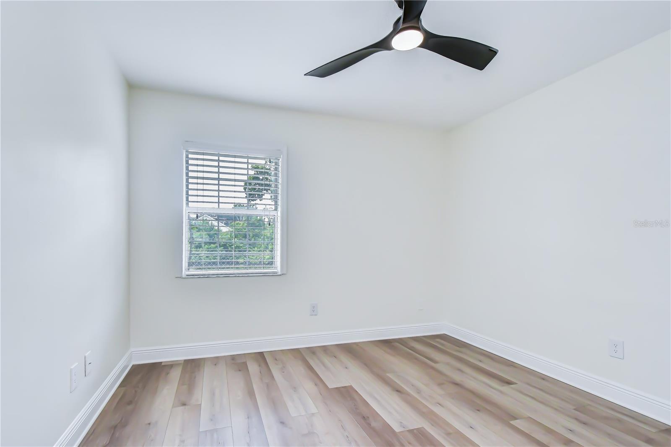
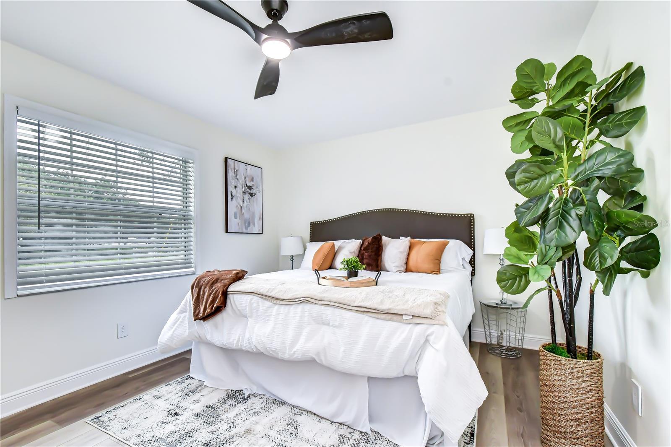
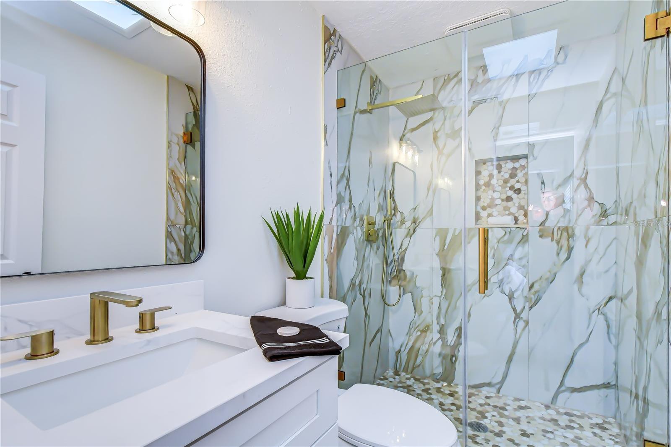
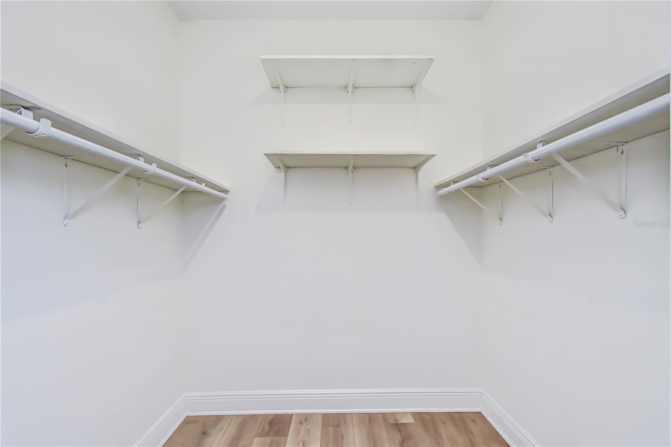
The kitchen is a true showpiece featuring raised-panel wood cabinetry with stylish hardware, gleaming Quartz countertops, a tile backsplash, and stainless-steel appliances. The oversized breakfast bar offers generous seating for casual dining, while recessed lighting keeps the space bright and inviting. A convenient pass-through above the sink opens to the great room, allowing the chef to stay connected with family and guests. A massive walk-in pantry with oversized double bi-fold doors provides abundant space for food, small appliances, and household essentials. The spacious great room features oversized light-filled picture windows, recessed lighting, a ceiling fan, and direct access to the screened lanai and backyard for effortless indoor-outdoor living. Retreat to the spacious primary suite, a bright and inviting sanctuary with a generous layout that easily accommodates a king-size bed and features an expansive walk-in closet. The luxurious en-suite bath showcases a designer-inspired renovation with a custom walk-in shower wrapped in dramatic floor-to-ceiling tile, a frameless glass enclosure, and a modern vanity topped with a sleek quartz countertop and integrated sink. Two additional generously sized bedrooms offers comfortable accommodations and share a stylish guest bath that echoes the upscale design of the primary bath.
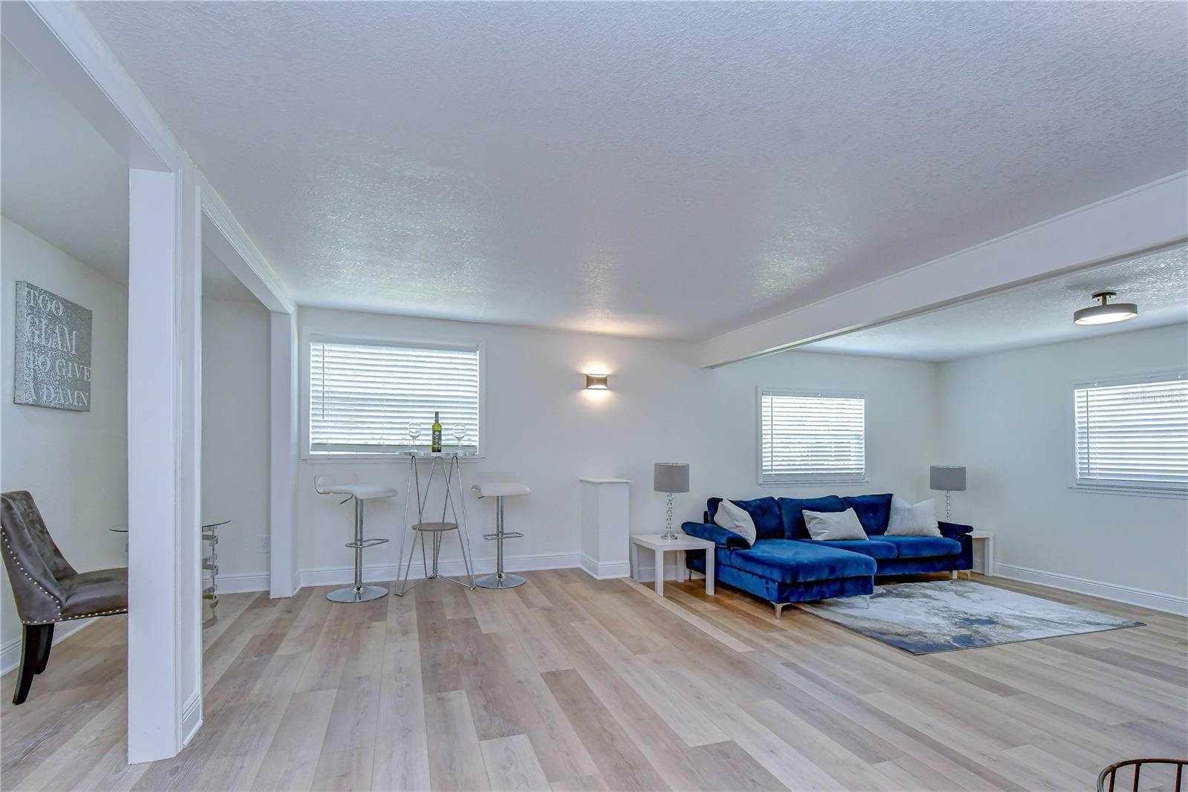
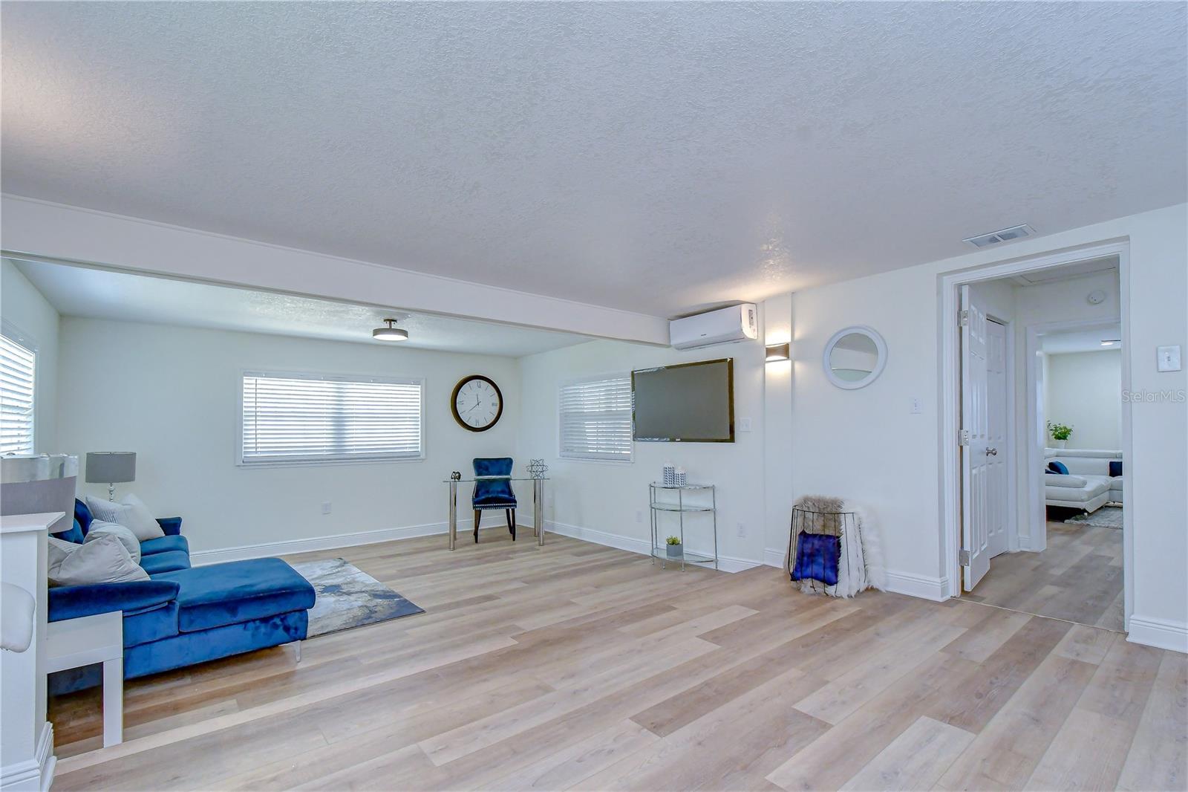
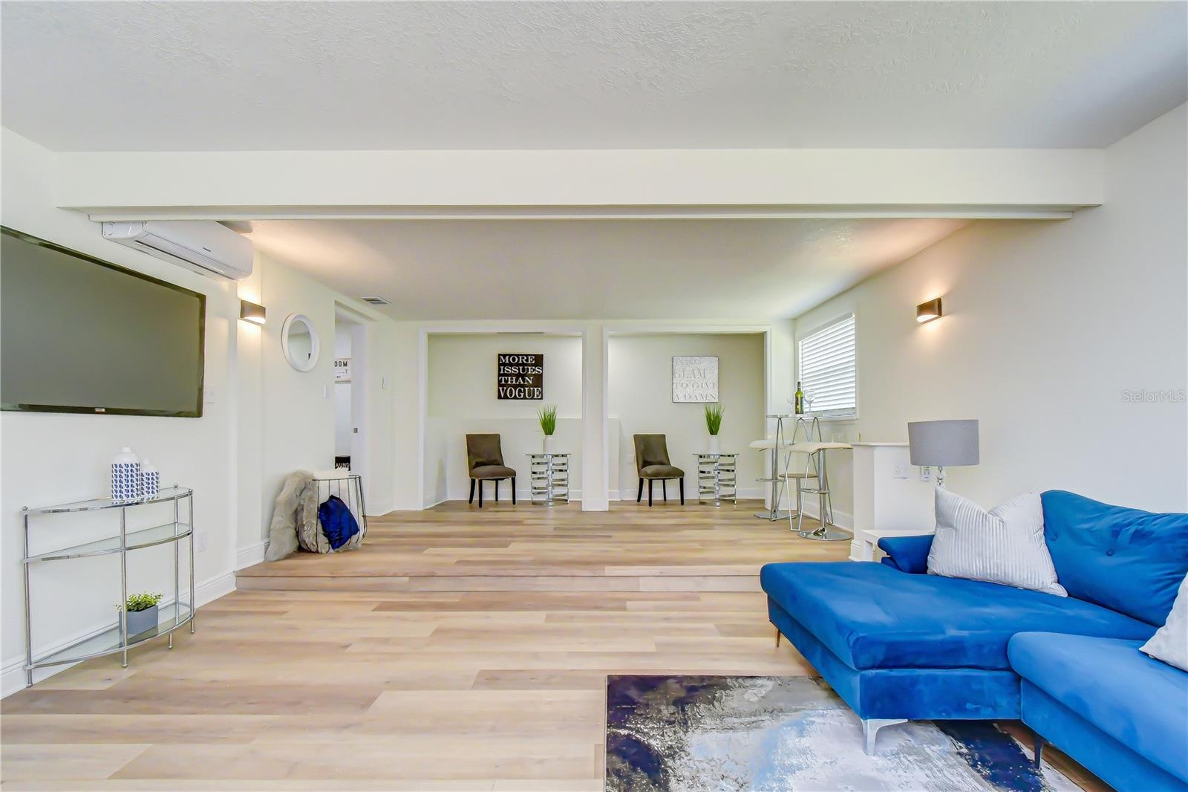
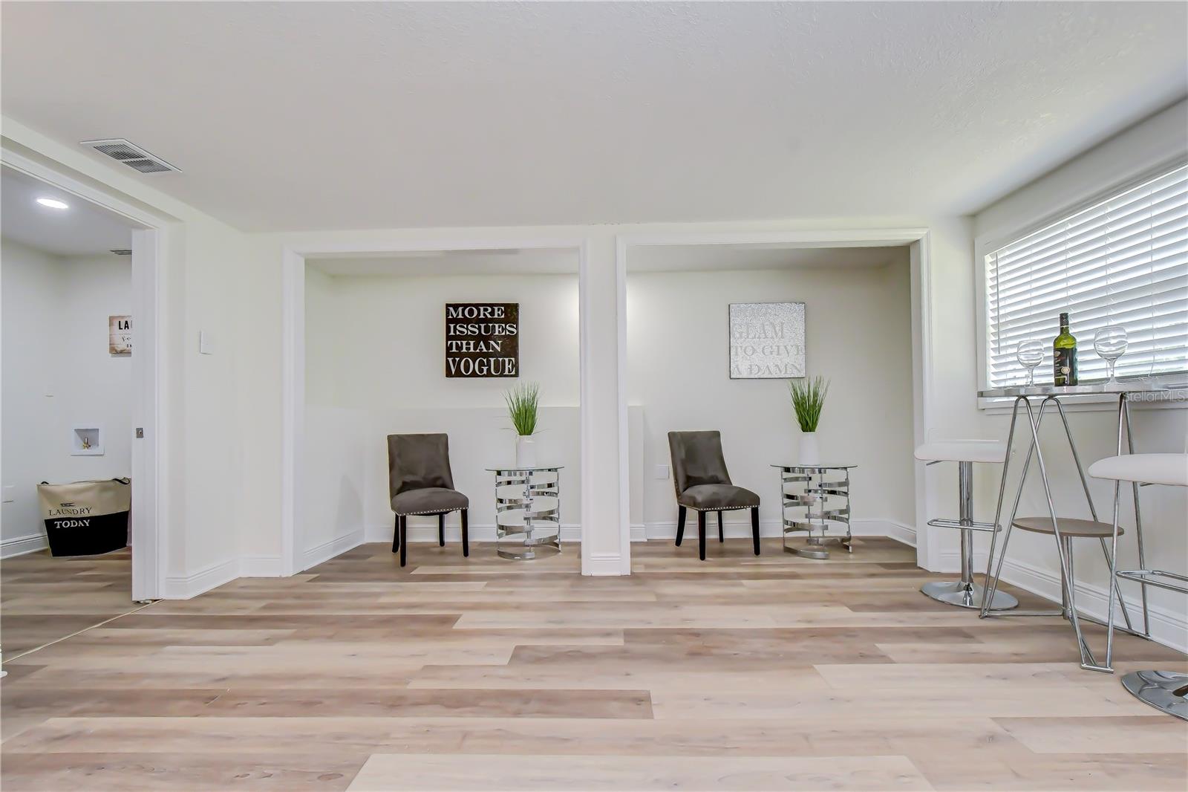
One of the home's most distinctive features is the expansive bonus room with a unique two-tier design. Whether envisioned as a media room, family room, game room, home office, or fitness studio, the possibilities are virtually endless. For buyers seeking an additional bedroom, it can be easily converted into a fourth bedroom, with the long rear wall providing the ideal location for a full-length closet. The split-level layout naturally creates separate living areas, making this flexible space ideal for your lifestyle today and in the future. Don't miss this exceptional opportunity--schedule your private showing today!

8/1/2026 2:00PM - 4:00PM EDT

8/2/2026 1:00PM - 4:00PM EDT

3
beds

2
baths

1,550 Sq.Ft. LIVING AREA

7,656 Sq.Ft. lot

Features & Amenities

Interior

  • total bedrooms3
  • Total bathrooms2
  • full bathrooms2
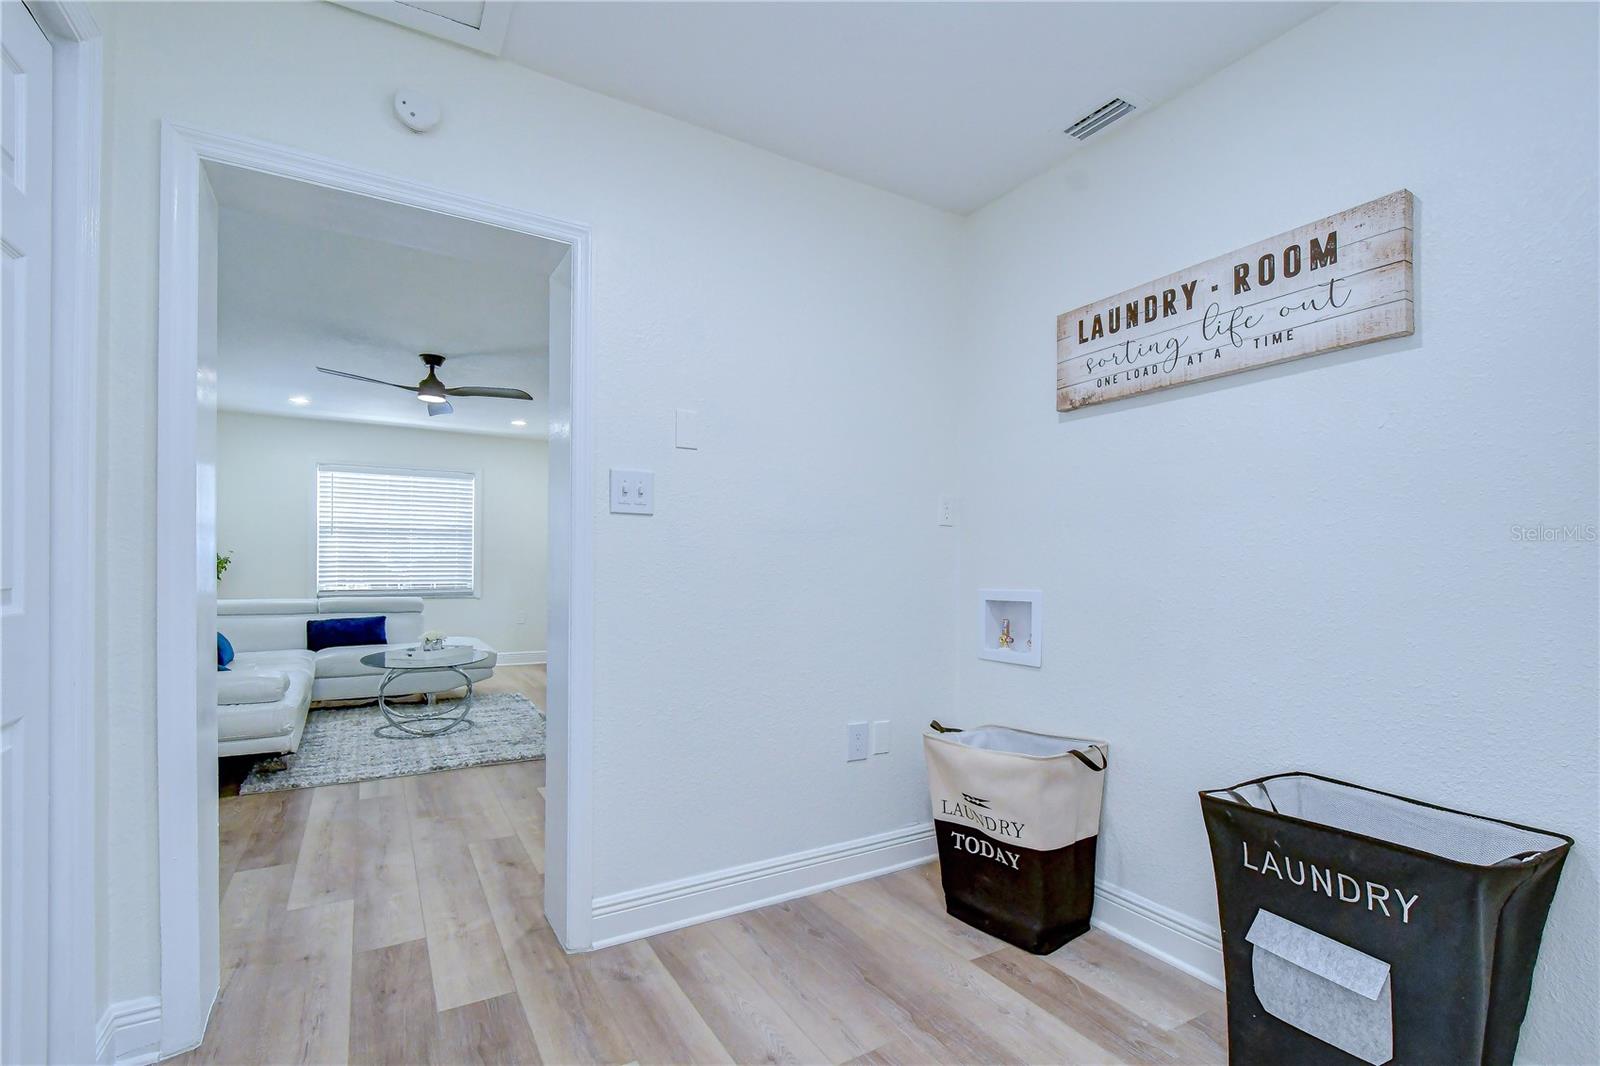
  • Laundry room Electric Dryer Hookup, Laundry Room, Washer Hookup
  • Flooring Luxury Vinyl
  • APPLIANCES Dishwasher, Disposal, Microwave, Range, Refrigerator
  • other interior Features Ceiling Fans(s), Open Floorplan, Primary Bedroom Main Floor, Solid Wood Cabinets, Stone Counters, Thermostat, Walk-In Closet(s)

Area & Lot

  • Status For Sale
  • OPEN HOUSE

    8/1/2026 2:00PM - 4:00PM EDT

    8/2/2026 1:00PM - 4:00PM EDT

  • Living Area1,550 Sq.Ft.
  • Total Area2,284 Sq.Ft.
  • Lot Area7,656 Sq.Ft.
  • MLS® IDTB8518595
  • TypeResidential
  • YEAR BUILT1980
  • NeighborhoodTampa
  • Architecture StylesRanch
  • View DescriptionWater
  • Elementary SchoolOak Grove Elem
  • Middle SchoolMemorial-HB
  • High SchoolHillsborough-HB

Exterior

  • STORIES1
  • water SourcePublic
  • utilitiesBB/HS Internet Available, Cable Available, Electricity Connected, Public
  • roofShingle
  • lot featuresCorner Lot
  • parkingDriveway
  • HEAT TYPECentral, Electric
  • AIR CONDITIONINGCentral Air
  • sewerPublic Sewer
  • SubstructureSlab
  • other exterior FeaturesPrivate Entrance, Private Mailbox, Rain Gutters, Sidewalk

Financial

  • Sales Price$429,900
  • Real Estate Tax $1,285/yr
  • Zoning RS-50
image

Schedule a Showing

We would love to show you our beautiful property. Please select your preferred date and time below. An agent will be in touch shortly to confirm your appointment.

Schedule a Showing

We would love to show you our beautiful property. Please select your preferred date and time below. An agent will be in touch shortly to confirm your appointment.

Thank you for your interest in 2101 W HAMILTON AVE, TAMPA, FL 33604. We are reviewing your request and will be in touch shortly!

Mortgage Calculator

Estimate your monthly mortgage payment, including the principal and interest, property taxes, and HOA. Adjust the values to generate a more accurate rate.

All estimates are provided for informational purposes only. Actual amounts may vary.
$0,000 Your Payment 20 15 65
$0,000 Your Payment

Tampa

Explore

Work With Ryan

He specializes in luxury homes, new construction, and residential development, and has built strong relationships with many of the top builders in the region. This insider access and hands-on experience allow him to expertly guide clients through the often complex new-construction process—from lot selection and design options to negotiations, timelines, and final delivery. Work with Ryan today!

Follow Me on Instagram