Leave a Message

Thank you for your message. We will be in touch with you shortly.

2821 LINTHICUM PL
2821 LINTHICUM PL
2821 LINTHICUM PL
2821 LINTHICUM PL
2821 LINTHICUM PL
2821 LINTHICUM PL
2821 LINTHICUM PL
2821 LINTHICUM PL
2821 LINTHICUM PL
2821 LINTHICUM PL
2821 LINTHICUM PL
2821 LINTHICUM PL
2821 LINTHICUM PL
2821 LINTHICUM PL
2821 LINTHICUM PL
2821 LINTHICUM PL
2821 LINTHICUM PL
2821 LINTHICUM PL
2821 LINTHICUM PL
2821 LINTHICUM PL
2821 LINTHICUM PL
2821 LINTHICUM PL
2821 LINTHICUM PL
2821 LINTHICUM PL
2821 LINTHICUM PL
2821 LINTHICUM PL
2821 LINTHICUM PL
2821 LINTHICUM PL
2821 LINTHICUM PL
2821 LINTHICUM PL
2821 LINTHICUM PL
2821 LINTHICUM PL
2821 LINTHICUM PL
2821 LINTHICUM PL
2821 LINTHICUM PL
2821 LINTHICUM PL
2821 LINTHICUM PL
2821 LINTHICUM PL
2821 LINTHICUM PL
2821 LINTHICUM PL
2821 LINTHICUM PL
2821 LINTHICUM PL
2821 LINTHICUM PL
2821 LINTHICUM PL
2821 LINTHICUM PL
2821 LINTHICUM PL
2821 LINTHICUM PL
2821 LINTHICUM PL
2821 LINTHICUM PL
2821 LINTHICUM PL
2821 LINTHICUM PL
2821 LINTHICUM PL
2821 LINTHICUM PL
2821 LINTHICUM PL
2821 LINTHICUM PL
SEE ALL PHOTOS
2821 LINTHICUM PL
2821 LINTHICUM PL
2821 LINTHICUM PL
2821 LINTHICUM PL
2821 LINTHICUM PL
2821 LINTHICUM PL
2821 LINTHICUM PL
2821 LINTHICUM PL
2821 LINTHICUM PL
2821 LINTHICUM PL
2821 LINTHICUM PL
2821 LINTHICUM PL
2821 LINTHICUM PL
2821 LINTHICUM PL
2821 LINTHICUM PL
2821 LINTHICUM PL
2821 LINTHICUM PL
2821 LINTHICUM PL
2821 LINTHICUM PL
2821 LINTHICUM PL
2821 LINTHICUM PL
2821 LINTHICUM PL
2821 LINTHICUM PL
2821 LINTHICUM PL
2821 LINTHICUM PL
2821 LINTHICUM PL
2821 LINTHICUM PL
2821 LINTHICUM PL
2821 LINTHICUM PL
2821 LINTHICUM PL
2821 LINTHICUM PL
2821 LINTHICUM PL
2821 LINTHICUM PL
2821 LINTHICUM PL
2821 LINTHICUM PL
2821 LINTHICUM PL
2821 LINTHICUM PL
2821 LINTHICUM PL
2821 LINTHICUM PL
2821 LINTHICUM PL
2821 LINTHICUM PL
2821 LINTHICUM PL
2821 LINTHICUM PL
2821 LINTHICUM PL
2821 LINTHICUM PL
2821 LINTHICUM PL
2821 LINTHICUM PL
2821 LINTHICUM PL
2821 LINTHICUM PL
2821 LINTHICUM PL
2821 LINTHICUM PL
2821 LINTHICUM PL
2821 LINTHICUM PL
2821 LINTHICUM PL
2821 LINTHICUM PL
Courtesy of MIHARA & ASSOCIATES INC.
For Sale

2821 LINTHICUM PL

2821 LINTHICUM PL, TAMPA, FL 33618

$6,250,000
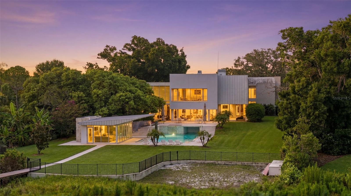
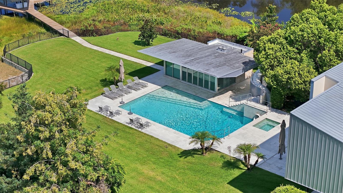
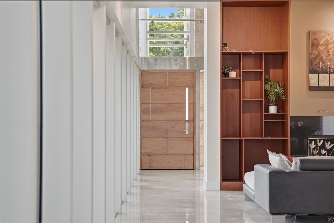
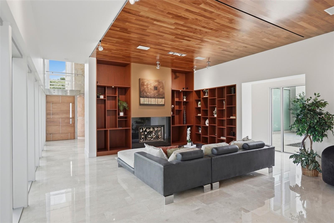
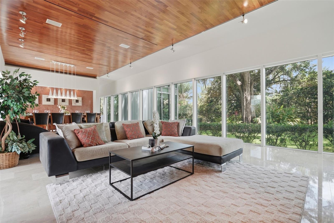
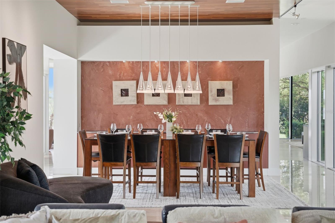
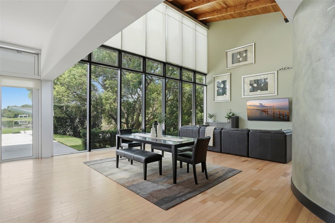
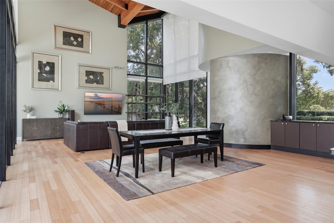
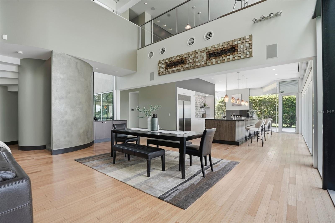
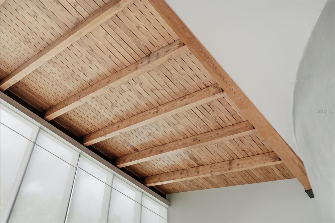
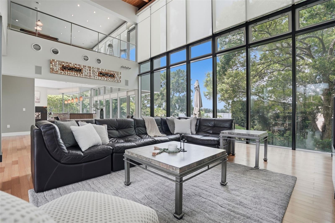
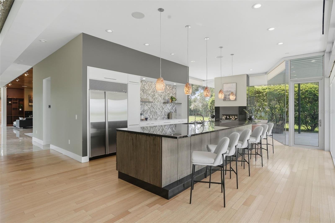
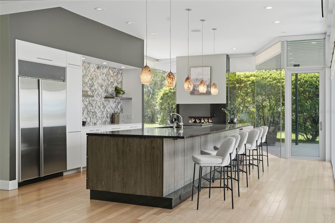
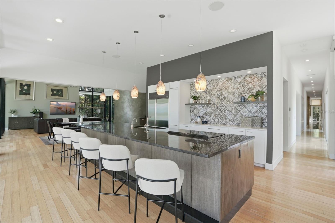
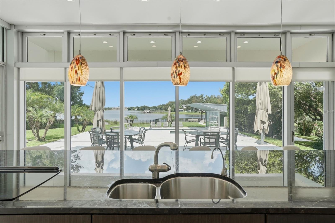
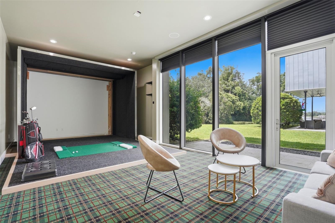
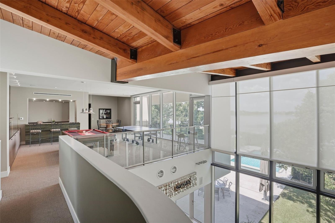
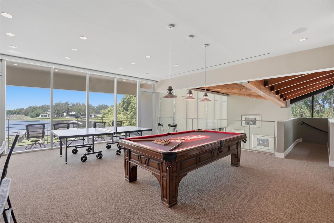
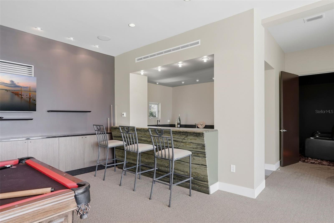
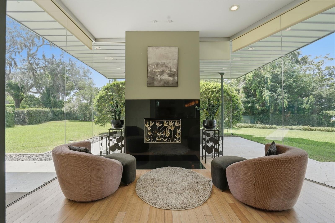
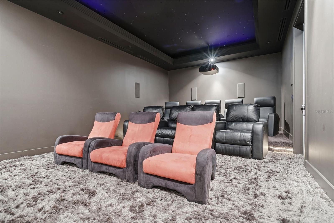
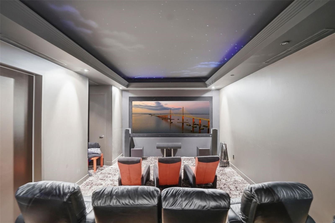
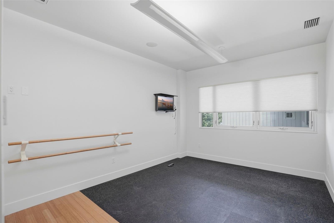
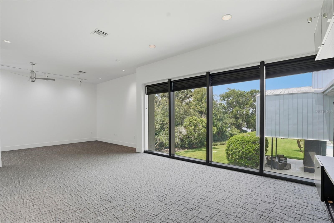
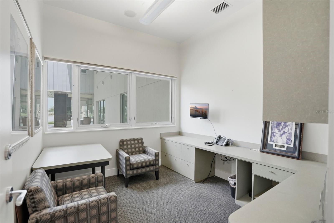
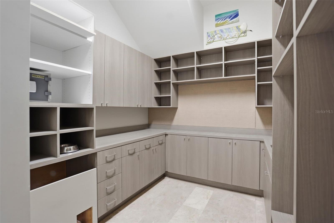
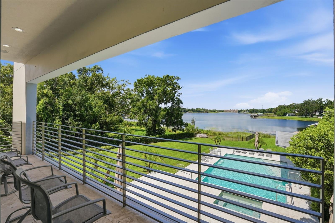
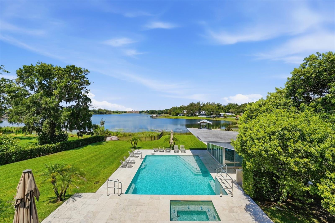
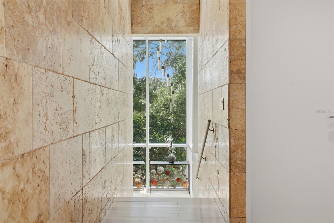
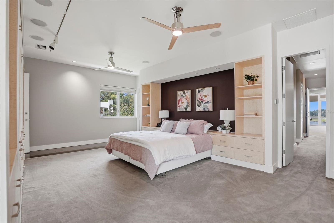
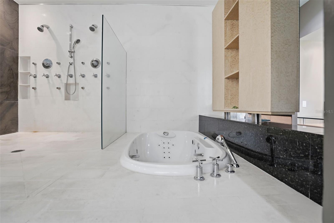
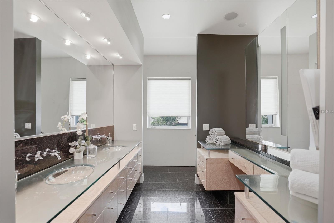
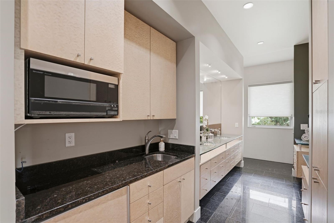
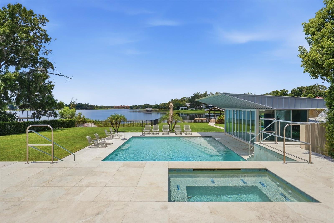
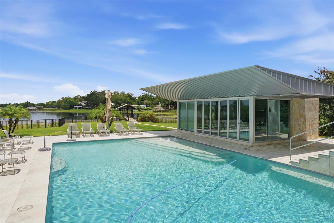
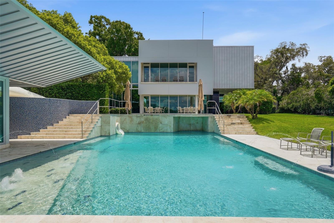
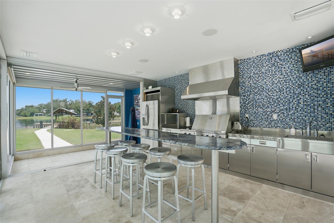
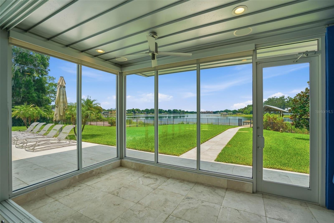
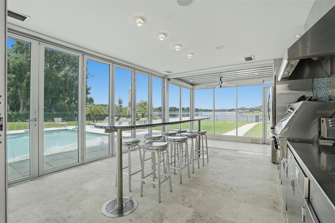
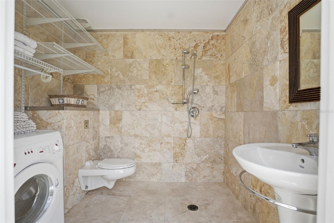
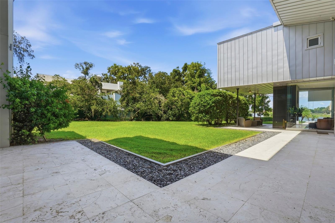
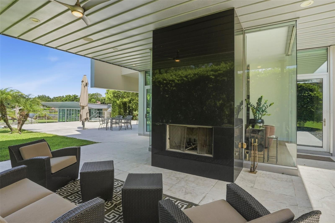
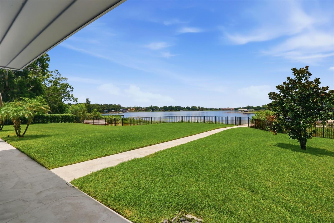
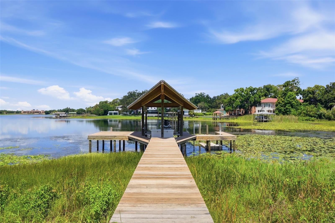
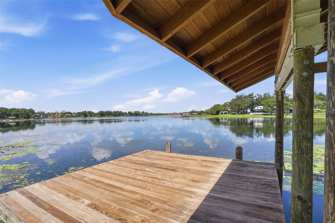
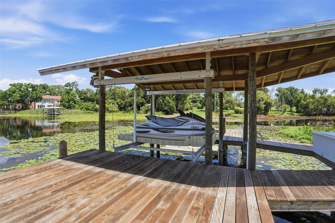
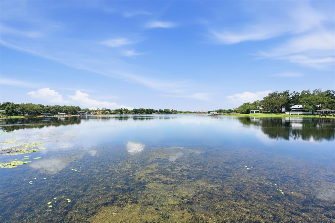
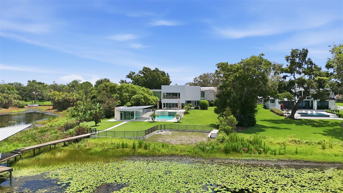
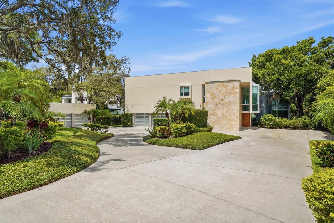
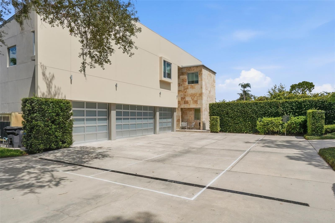
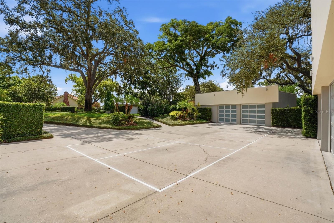
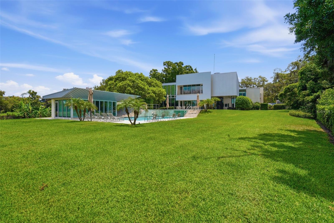
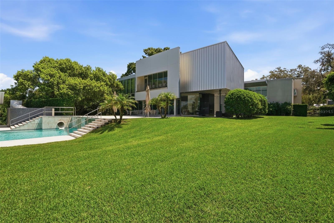
Prepare to be amazed -- this massive, gorgeous White Trout Lake estate is unlike anything else on the market, and located just 15 minutes from downtown Tampa. From the moment you arrive, incredible architectural detail sets the tone for a home that was designed to impress at every turn. Inside, the 5 oversized bedrooms are joined by a jaw-dropping lineup of bonus spaces you won't find anywhere else: a dedicated GOLF room, a full EXERCISE room, a MOVIE room, a GAME room loft plus and extra BONUS room! There is even a dedicated outdoor area for PICKLEBALL! Whatever your passion, this home has a room built just for it. With 6 full bathrooms and 2 half baths - there's effortless comfort for family and guests alike. Head outside and step into your own private RESORT. A stunning POOL and SPA are complemented by an incredible air-conditioned CABANA with a FULL KITCHEN and plenty of room to enjoy a lovely meal poolside. The thrilling SLIDE makes this backyard a nonstop hit with the kids and a full BATHROOM adds convenience for everyone. The expansive BACKYARD is fully FENCED which adds peace of mind to the non-stop fun. For boaters, the private dock, boat lift, and jet ski dockage put the water at your fingertips. Enjoy water skiing, tubing, fishing and other water sports at any time on this private 78 acre SKI LAKE. Want more? There are multiple garages that can accommodate a serious car collection plus air-conditioned storage and a large shed for everything else. A home generator means the fun never has to stop, no matter the weather. This isn't just a home -- it's a lifestyle, and it's one you have to see to believe. Estates like this simply don't come along twice. Schedule your private tour today!

5
beds

8
baths

8,657 Sq.Ft. LIVING AREA

1.67 Acres lot

Features & Amenities

Interior

  • total bedrooms5
  • Total bathrooms8
  • full bathrooms6
  • half bathrooms2
  • Laundry room Inside, Laundry Room, Upper Level
  • Flooring Carpet, Travertine, Wood
  • Fireplace Other, Outside
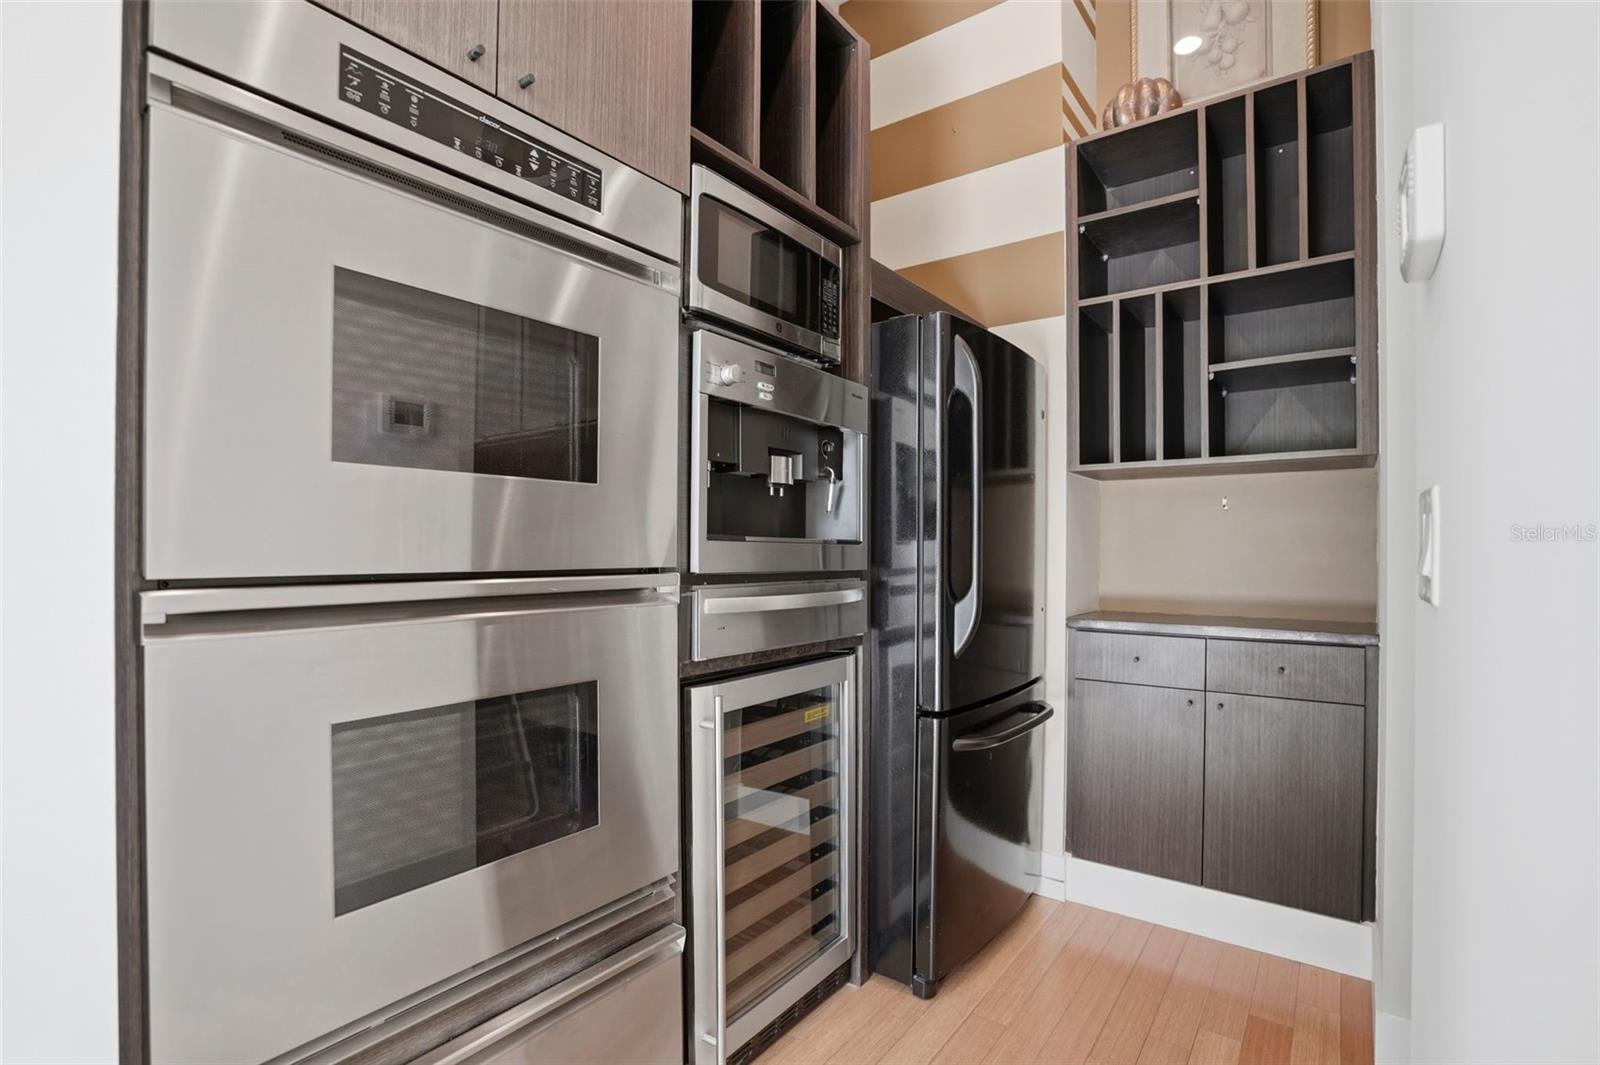
  • APPLIANCES Bar Fridge, Built-In Oven, Cooktop, Disposal, Dryer, Refrigerator, Tankless Water Heater, Washer
  • other interior Features Built-in Features, Ceiling Fans(s), Eat-in Kitchen, High Ceilings, Kitchen/Family Room Combo, Living Room/Dining Room Combo, Solid Surface Counters, Vaulted Ceiling(s)

Area & Lot

  • Status For Sale
  • Living Area8,657 Sq.Ft.
  • Total Area12,479 Sq.Ft.
  • Lot Area1.67 Acres
  • MLS® IDTB8528300
  • TypeResidential
  • YEAR BUILT2006
  • NeighborhoodCarrollwood / Northdale
  • Architecture StylesContemporary
  • Water FrontageLake Front
  • View DescriptionPool, Water

Exterior

  • STORIES2
  • Garage Space5.0
  • water SourcePublic
  • utilitiesElectricity Connected, Propane, Sewer Connected
  • PoolIn Ground, Pool Sweep
  • roofOther
  • parkingDriveway, Guest, Garage
  • HEAT TYPECentral
  • AIR CONDITIONINGCentral Air
  • sewerPublic Sewer
  • SubstructureSlab
  • other exterior FeaturesPrivate Yard

Financial

  • Sales Price$6,250,000
  • Real Estate Tax $42,841/yr
  • Zoning RSC-6
image

Schedule a Showing

We would love to show you our beautiful property. Please select your preferred date and time below. An agent will be in touch shortly to confirm your appointment.

Schedule a Showing

We would love to show you our beautiful property. Please select your preferred date and time below. An agent will be in touch shortly to confirm your appointment.

Thank you for your interest in 2821 LINTHICUM PL, TAMPA, FL 33618. We are reviewing your request and will be in touch shortly!

Mortgage Calculator

Estimate your monthly mortgage payment, including the principal and interest, property taxes, and HOA. Adjust the values to generate a more accurate rate.

All estimates are provided for informational purposes only. Actual amounts may vary.
$0,000 Your Payment 20 15 65
$0,000 Your Payment

Carrollwood / Northdale

Explore

Work With Ryan

He specializes in luxury homes, new construction, and residential development, and has built strong relationships with many of the top builders in the region. This insider access and hands-on experience allow him to expertly guide clients through the often complex new-construction process—from lot selection and design options to negotiations, timelines, and final delivery. Work with Ryan today!

Follow Me on Instagram