Leave a Message

Thank you for your message. We will be in touch with you shortly.

2928 BELUGA BAY DR
Courtesy of MIHARA & ASSOCIATES INC.
Sold

2928 BELUGA BAY DR

2928 BELUGA BAY DR, ODESSA, FL 33556

$290,000
Virtually Staged. Searching for a move-in ready, 2021-built townhome with an upgraded kitchen, screened-in lanai, resort-style amenities, and easy access to the Suncoast Parkway? This 3 bedroom, 2.5 bathroom, 1,673 sq ft middle-unit home delivers all of this and more! On the first floor, the kitchen showcases granite countertops, stainless steel appliances, a custom tile backsplash, and a true walk-in pantry, opening seamlessly to the living and dining spaces. Neutral tile flooring runs throughout the downstairs, complemented by a half bathroom and 1-car garage just off the entryway. Sliding glass doors lead to a screened-in lanai with a vinyl privacy fence, creating a private, finished outdoor space that's perfect for relaxing or entertaining. Upstairs, the primary suite features dual vanities, a walk-in shower, and two walk-in closets. Secondary bedrooms are thoughtfully separated for privacy, each offering ample closet space, and share a full bathroom conveniently located just off the hallway. The upstairs laundry room adds to the home's functional layout. Residents of The Preserve enjoy access to two pools, a fitness center, sports fields, a basketball court, a playground, and a dog park, along with direct community access to the Suncoast Trail. Conveniently located with easy access to SR 54 and the Suncoast Parkway, offering a quick commute to Tampa International Airport, Downtown Tampa, as well as premier shopping, dining, and entertainment.
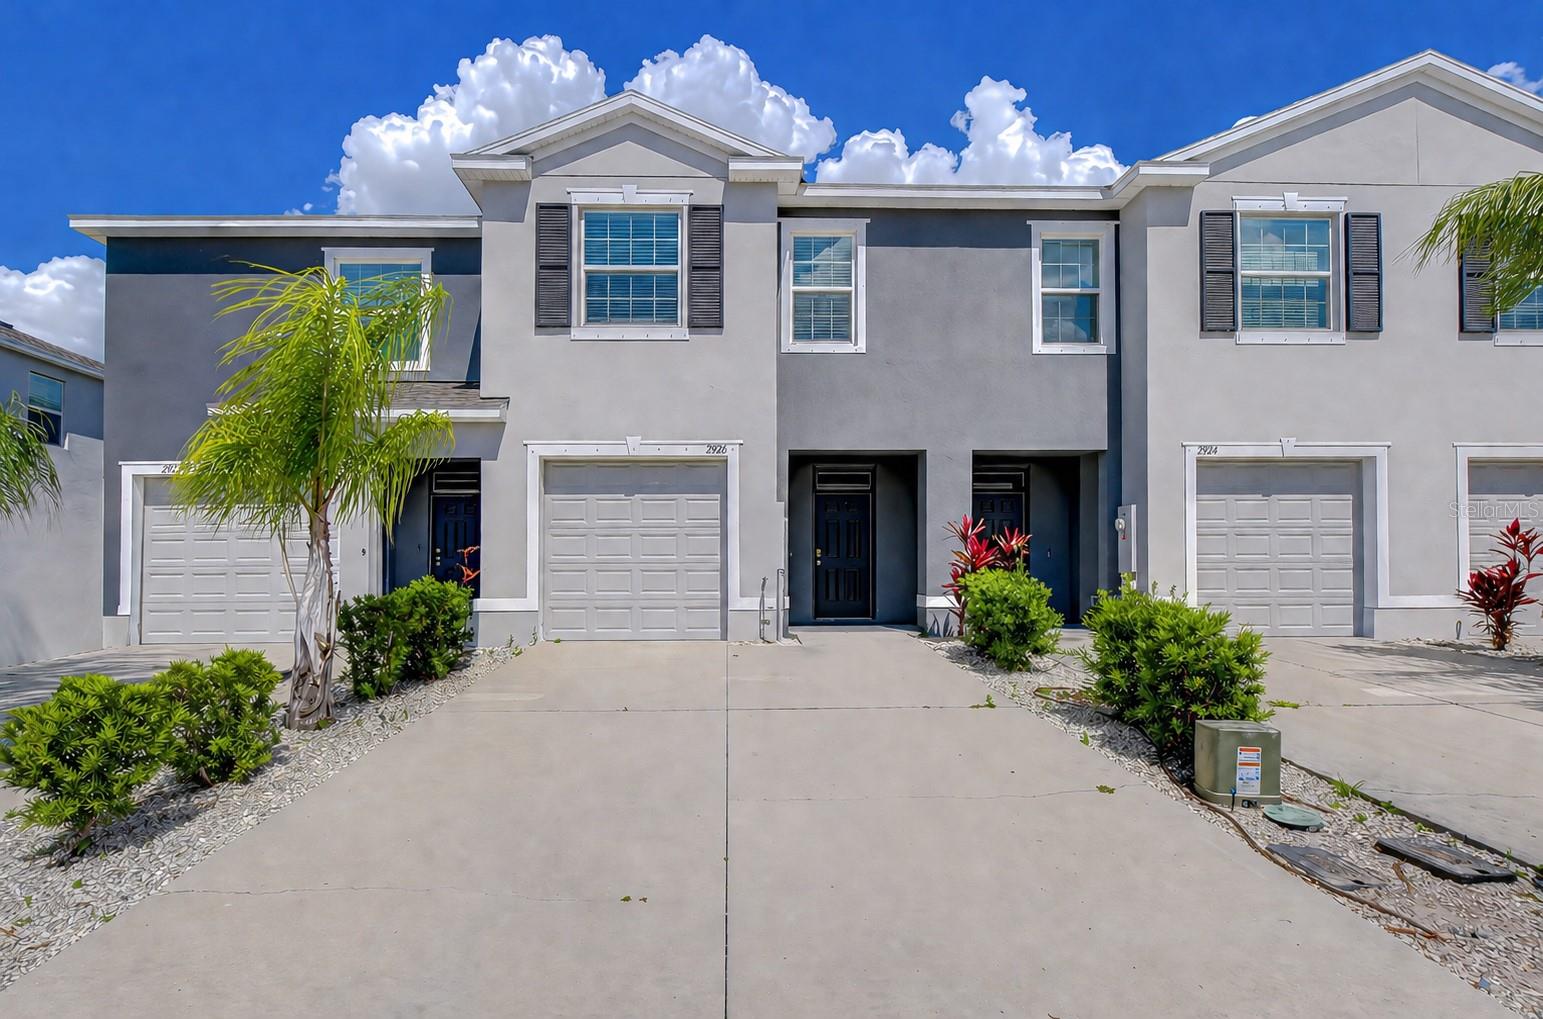
3
beds

3
baths

1,673 Sq.Ft. LIVING AREA

1,890 Sq.Ft. lot

Features & Amenities

Interior

  • total bedrooms3
  • Total bathrooms3
  • full bathrooms2
  • half bathroom1
  • Laundry room Inside, Laundry Closet, Upper Level
  • Flooring Carpet, Ceramic Tile
  • APPLIANCES Dishwasher, Disposal, Dryer, Electric Water Heater, Microwave, Range, Refrigerator, Washer
  • other interior Features Kitchen/Family Room Combo, Open Floorplan, Primary Bedroom Upstairs, Smart Home, Stone Counters, Thermostat, Walk-In Closet(s)

Area & Lot

  • Status Sold
  • Date Sold June 24, 2026
  • Living Area1,673 Sq.Ft.
  • Total Area2,139 Sq.Ft.
  • Lot Area1,890 Sq.Ft.
  • MLS® IDTB8498947
  • TypeTownhouse
  • YEAR BUILT2021
  • NeighborhoodOdessa
  • Elementary SchoolOdessa Elementary
  • Middle SchoolSeven Springs Middle-PO
  • High SchoolJ.W. Mitchell High-PO

Exterior

  • STORIES2
  • Garage Space1.0
  • water SourcePublic
  • utilitiesBB/HS Internet Available, Cable Connected, Electricity Connected, Sewer Connected, Water Connected
  • roofShingle
  • parkingDriveway, Garage Door Opener
  • HEAT TYPECentral, Electric
  • AIR CONDITIONINGCentral Air
  • sewerPublic Sewer
  • SubstructureSlab
  • HOA AmenitiesBasketball Court, Clubhouse, Fence Restrictions, Fitness Center, Park, Playground, Pool, Trail(s)
  • other exterior FeaturesHurricane Shutters, Sliding Doors

Financial

  • Sales Price$290,000
  • Real Estate Tax $6,670/yr
  • HOA $102/mo
  • Zoning MPUD

Odessa

Explore

Work With Ryan

He specializes in luxury homes, new construction, and residential development, and has built strong relationships with many of the top builders in the region. This insider access and hands-on experience allow him to expertly guide clients through the often complex new-construction process—from lot selection and design options to negotiations, timelines, and final delivery. Work with Ryan today!

Follow Me on Instagram