

Leave a Message

Thank you for your message. We will be in touch with you shortly.

31735 GRIFFIN SANDS LN
SEE ALL PHOTOS
31735 GRIFFIN SANDS LN
Courtesy of MIHARA & ASSOCIATES INC.
For Sale

31735 GRIFFIN SANDS LN

31735 GRIFFIN SANDS LN, SAN ANTONIO, FL 33576

$347,000
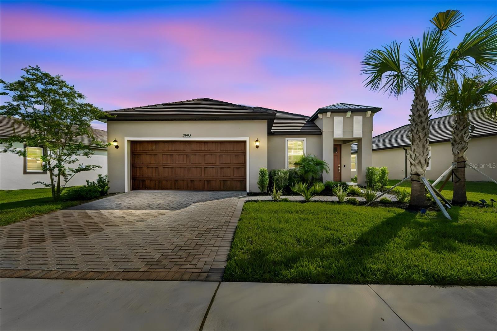
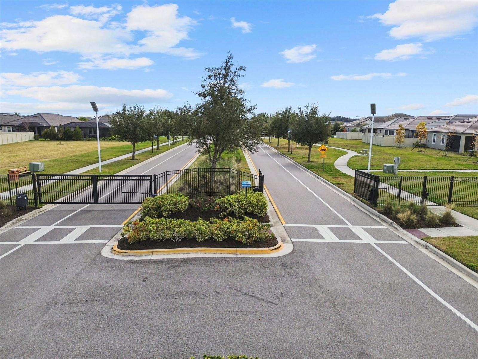
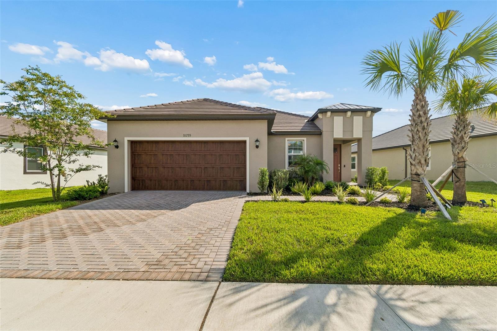
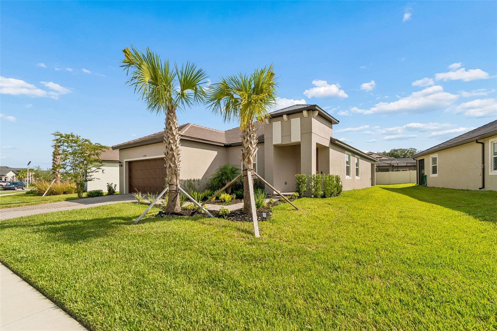
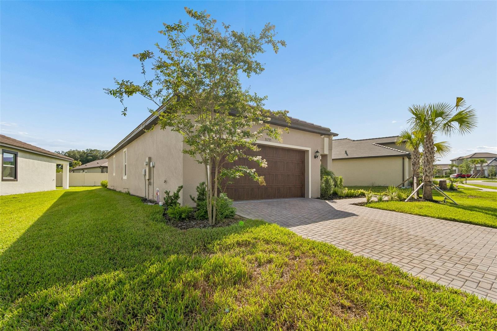
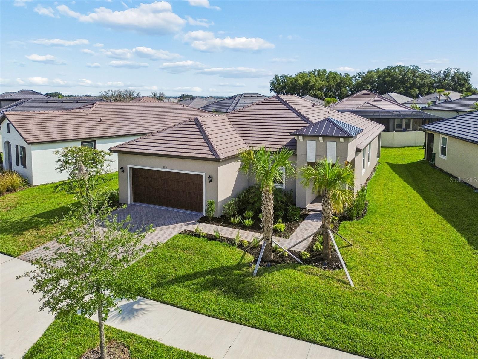
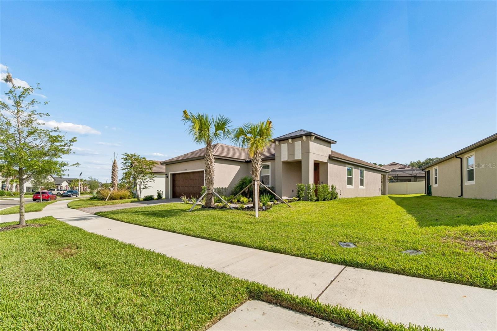
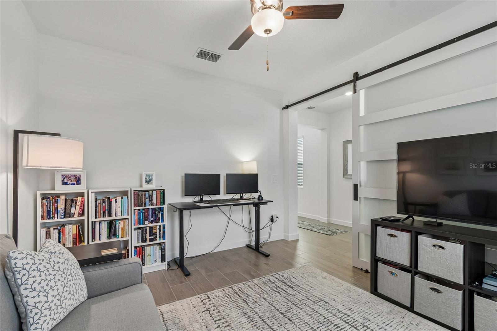
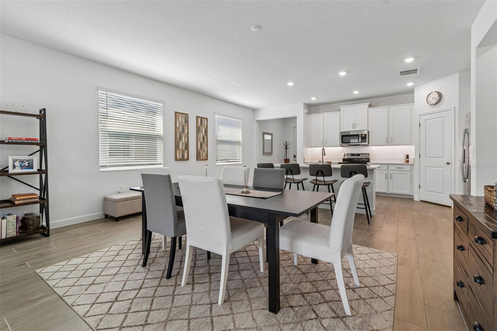
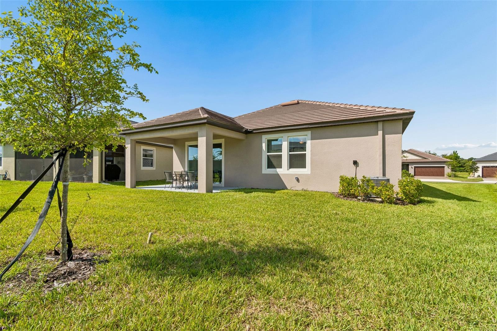
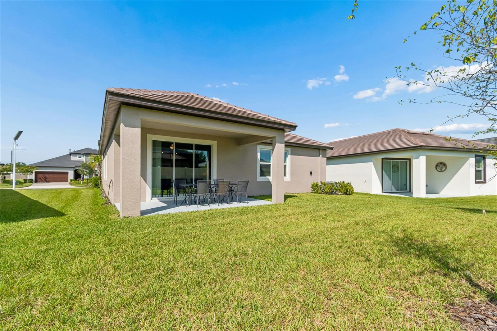
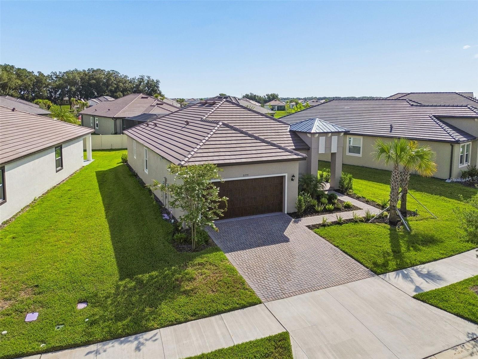
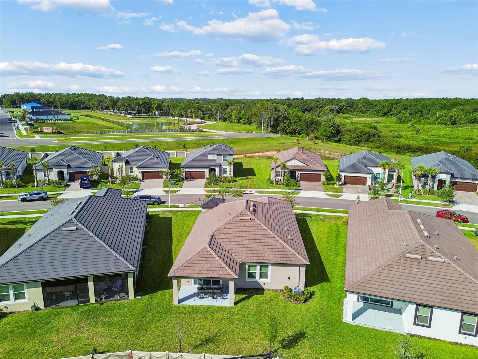
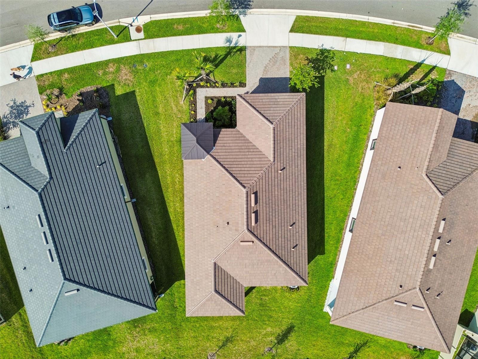
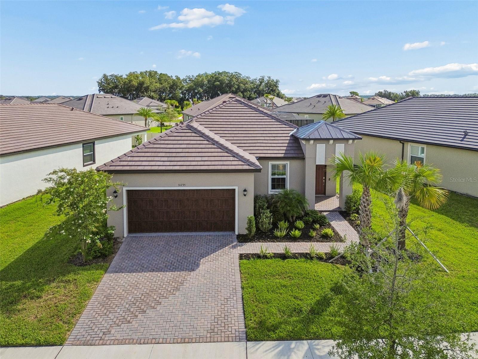
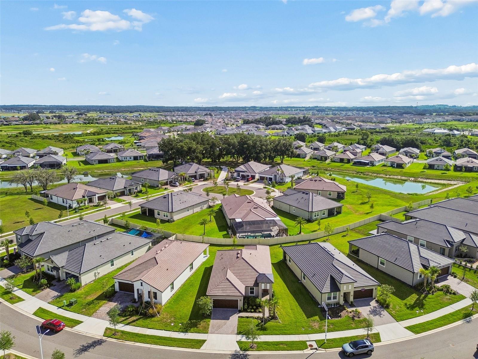
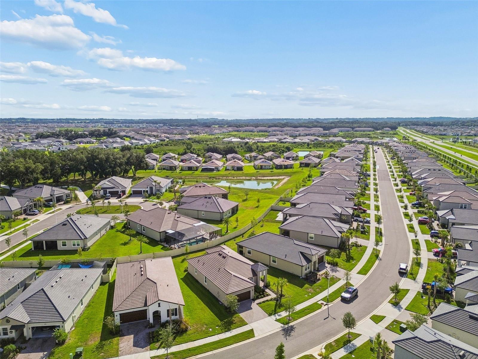
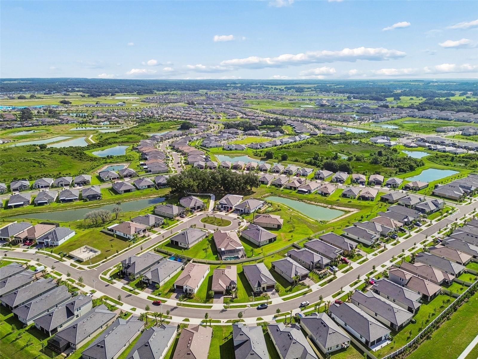
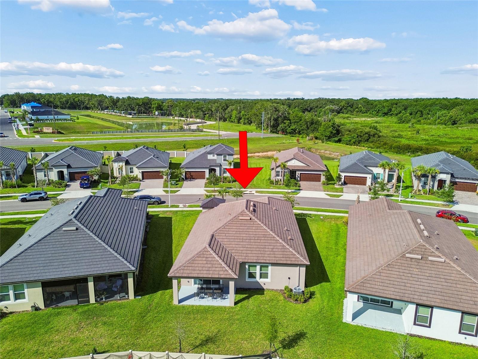
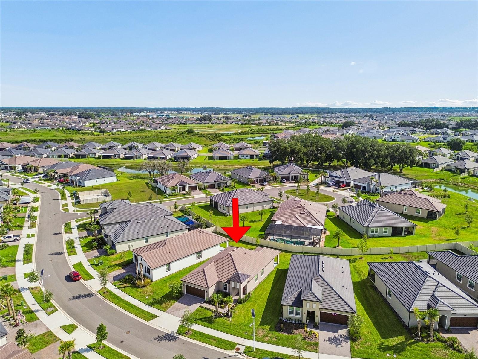
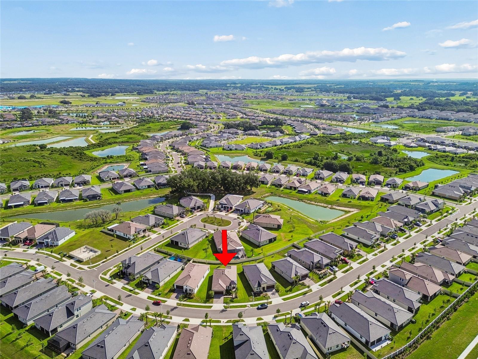
Gorgeous gated turnkey home built in 2025, located in one of the area's most desirable 55+ active adult communities and available for immediate purchase--no need to wait for new construction.

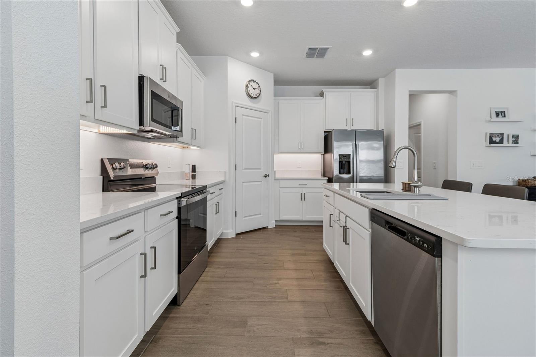
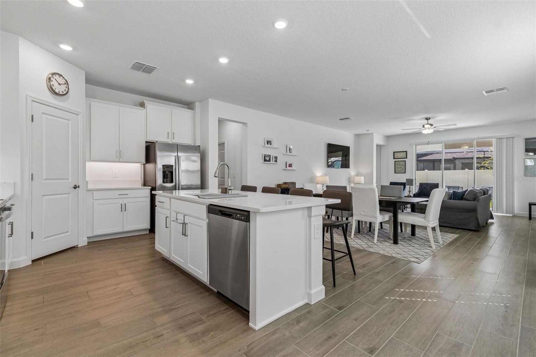
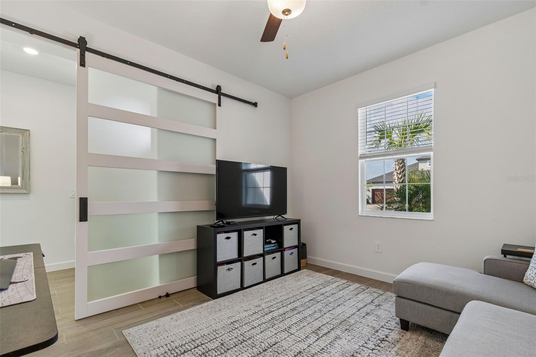
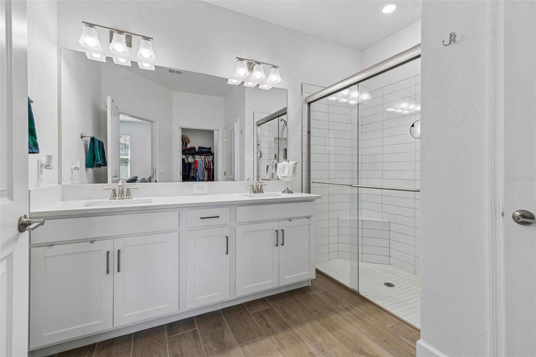
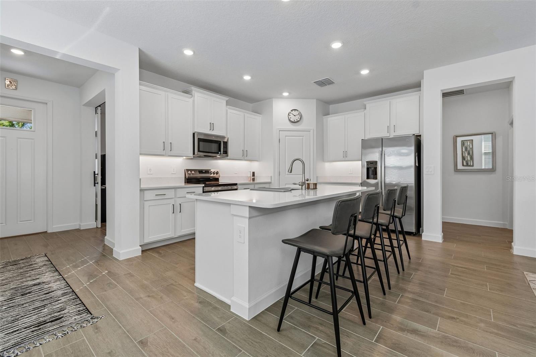
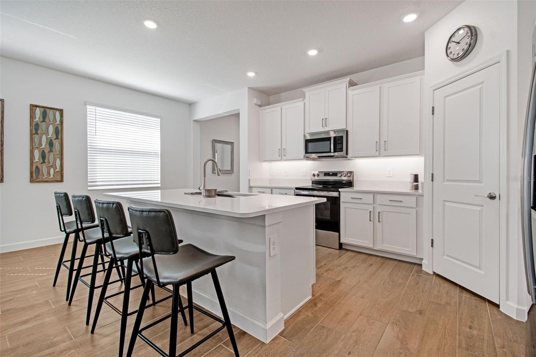
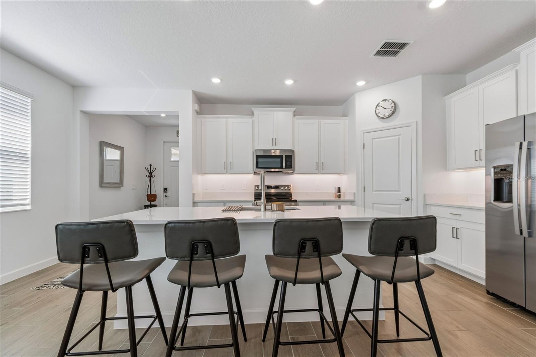
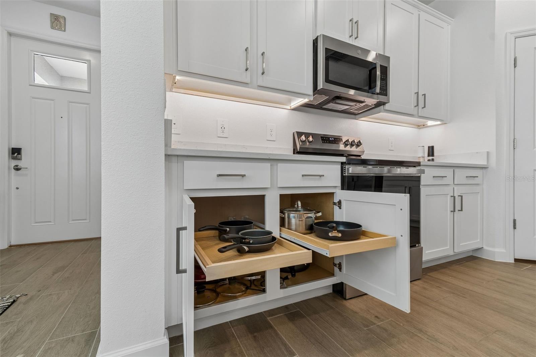
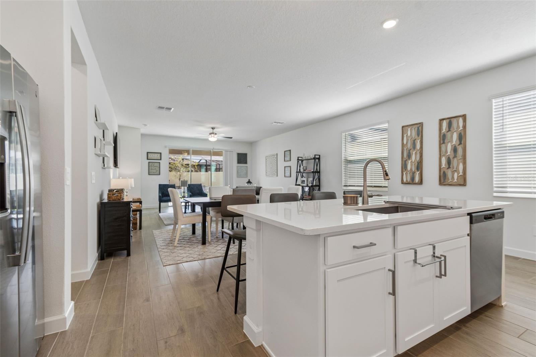
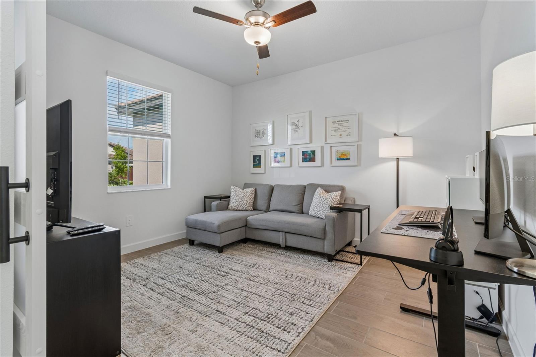
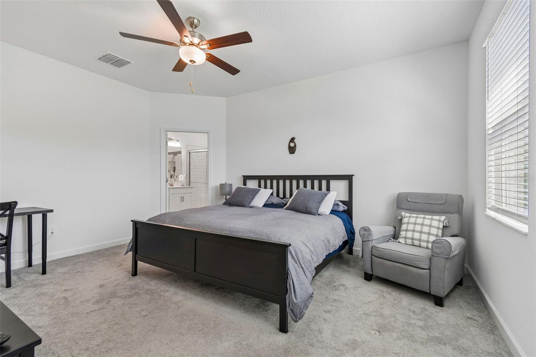
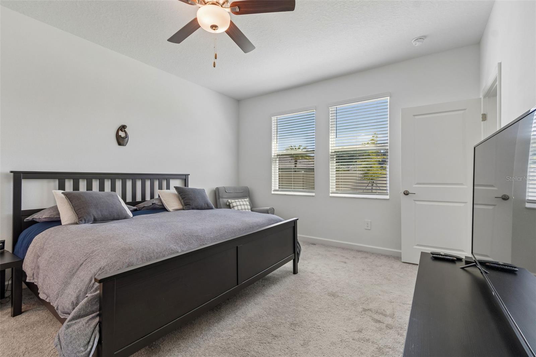
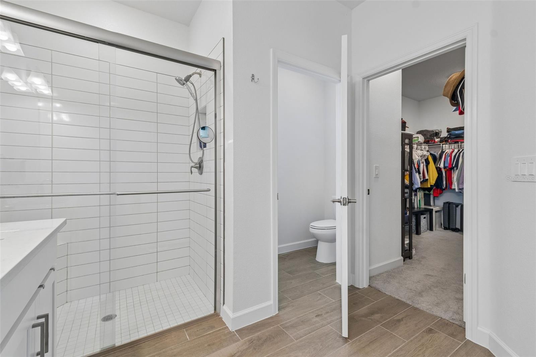
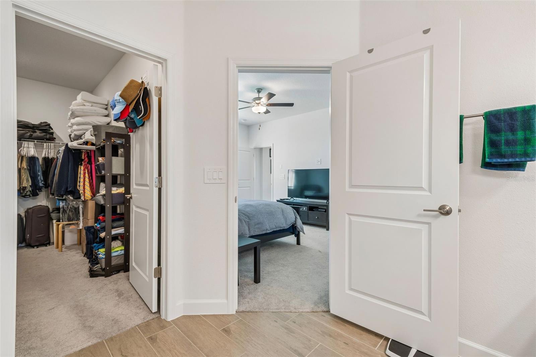
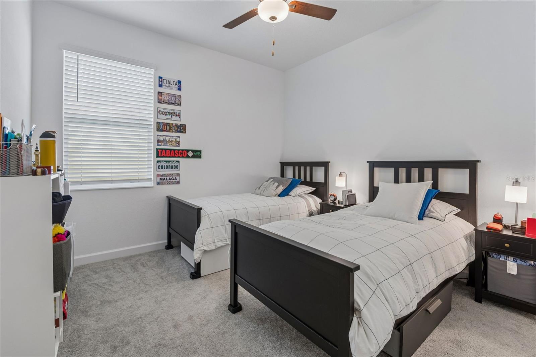
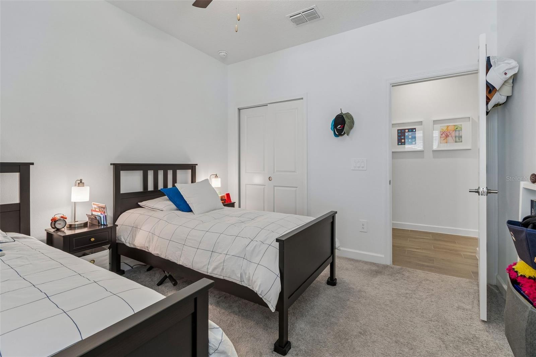
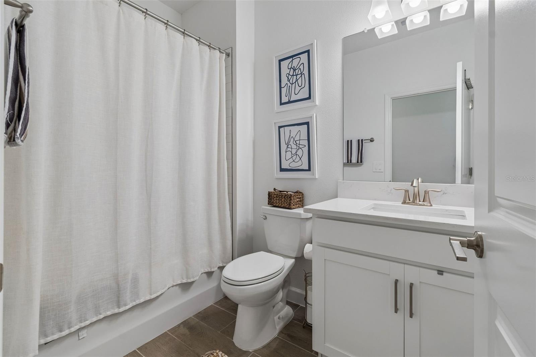
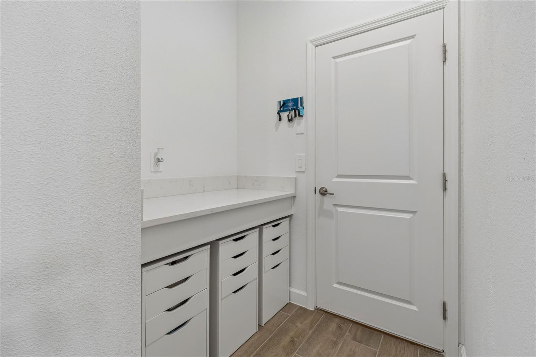
Beautifully maintained this elegant residence offers 2 bedrooms, 2 bathrooms, a versatile flex room currently used as a private office, and 1,783 square feet of well-designed living space. The gourmet kitchen features stainless steel appliances, sleek modern cabinetry, Quartz countertops, and convenient pull-out drawers that maximize storage and functionality.

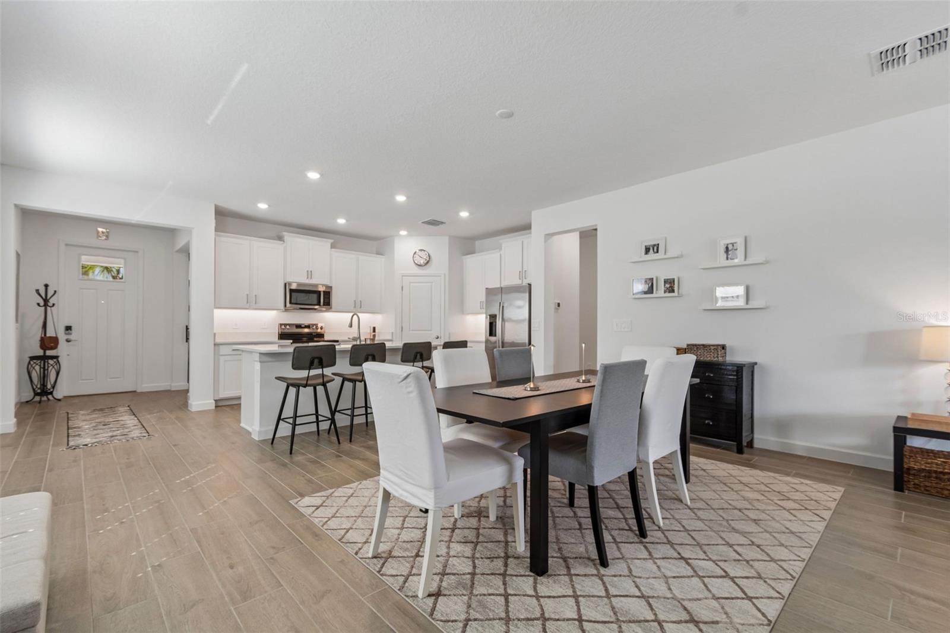
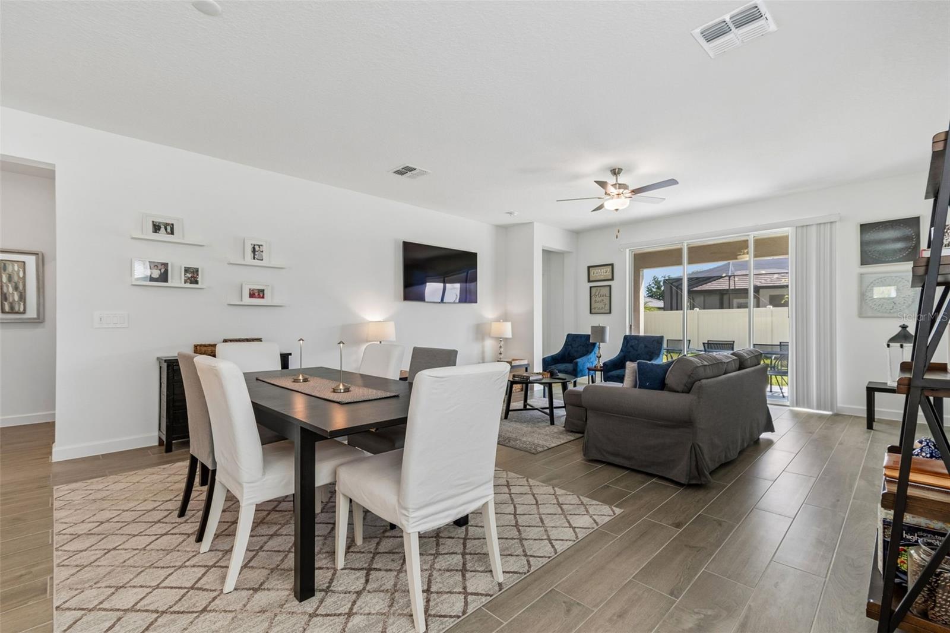
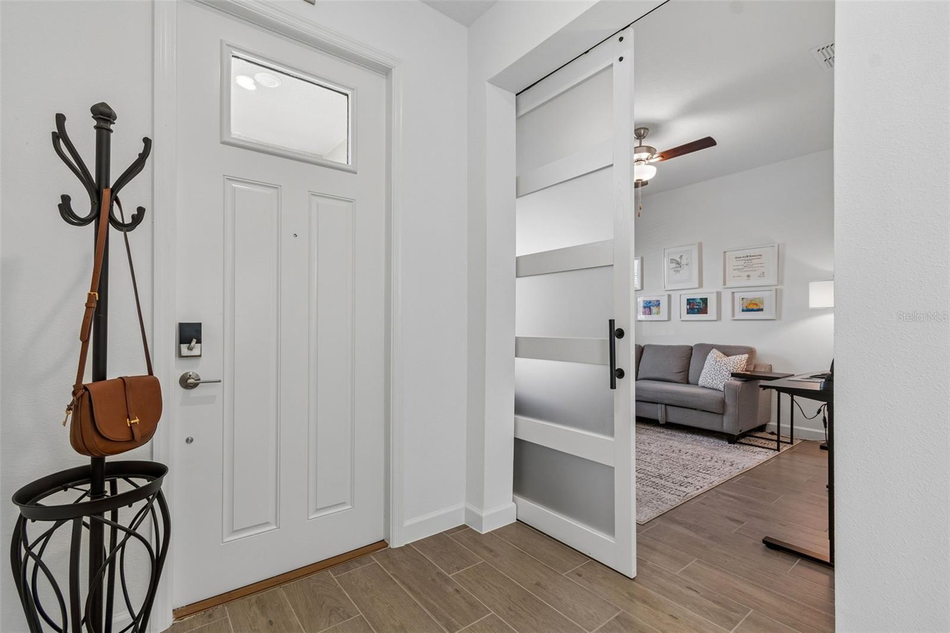
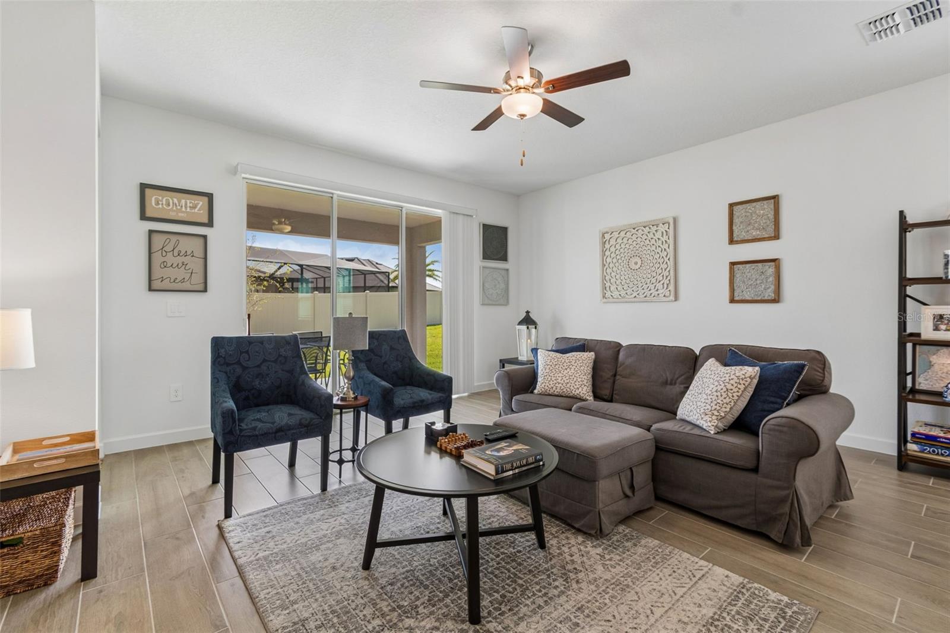
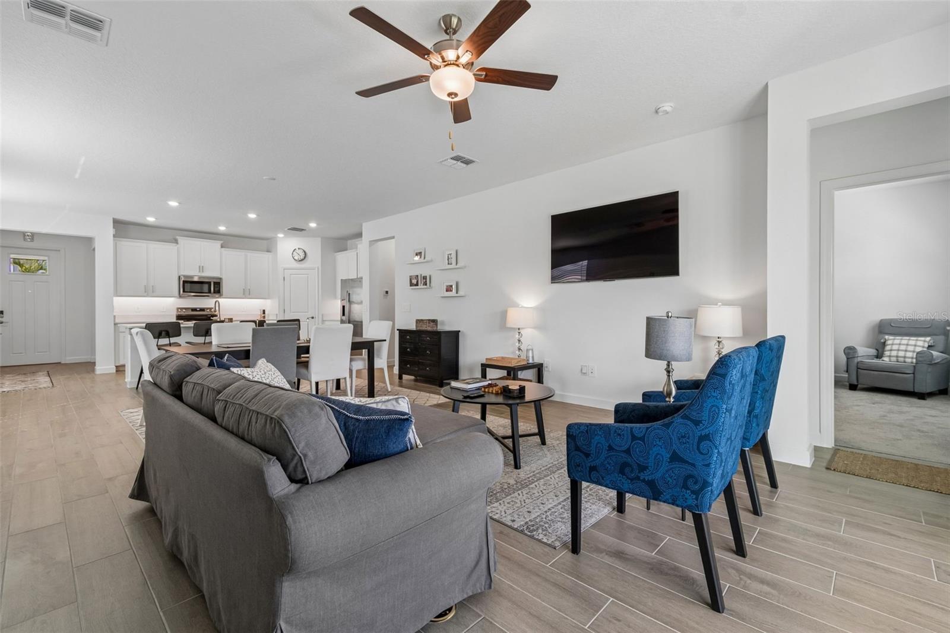
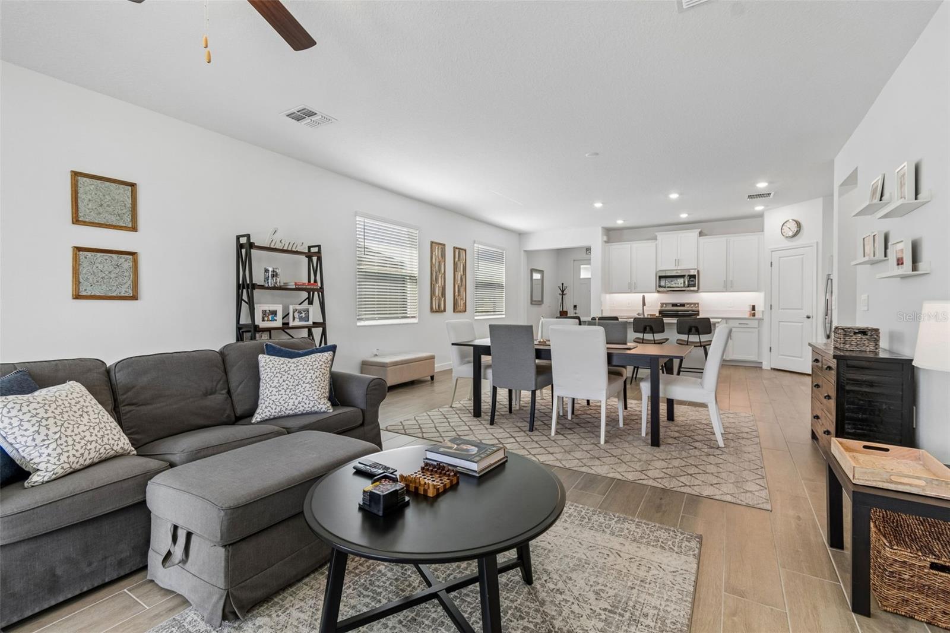
The Splendor model offers neutral-toned ceramic tile flooring throughout the main living areas, creating an inviting atmosphere. Additional upgrades include ceiling fans in both bedrooms and the living room for year-round comfort, a stylish modern barn door that provides added privacy for the office or flex space, and a professionally finished epoxy-coated garage floor that adds both durability and stylish look.

All appliances convey with the sale, making this truly a move-in-ready home.

From the moment you enter, you'll notice the pride of ownership! The open-concept floor plan creates a seamless flow that is ideal for everyday living.

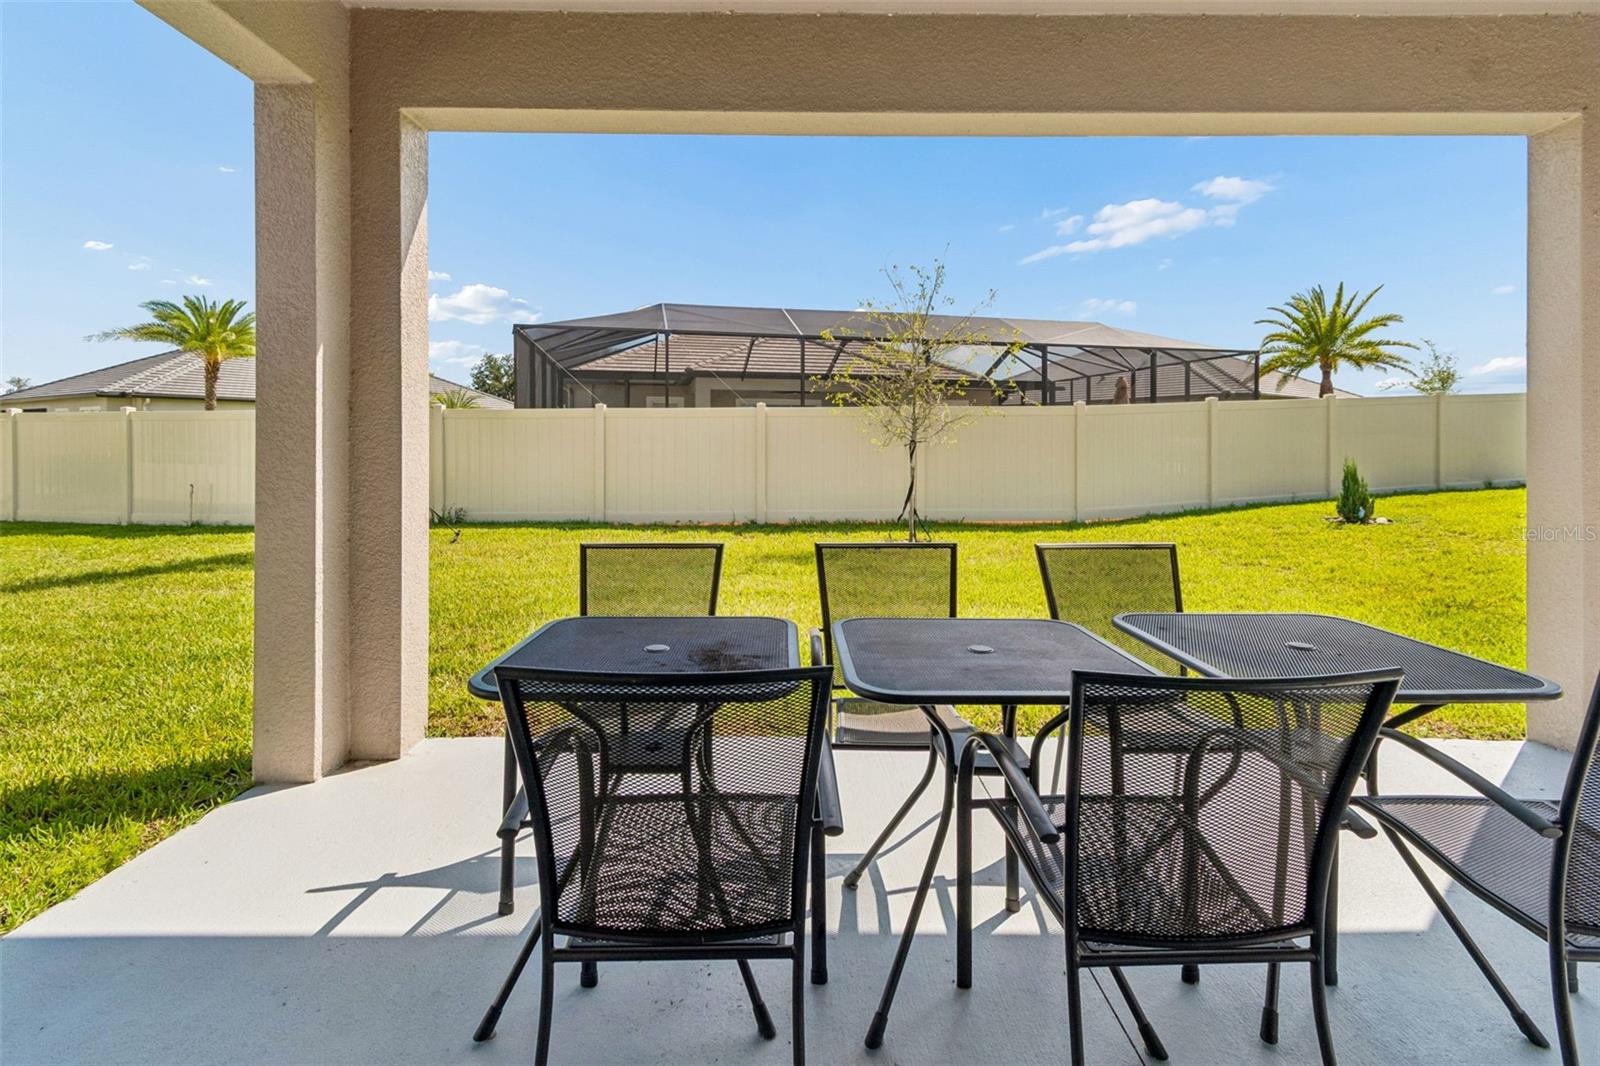
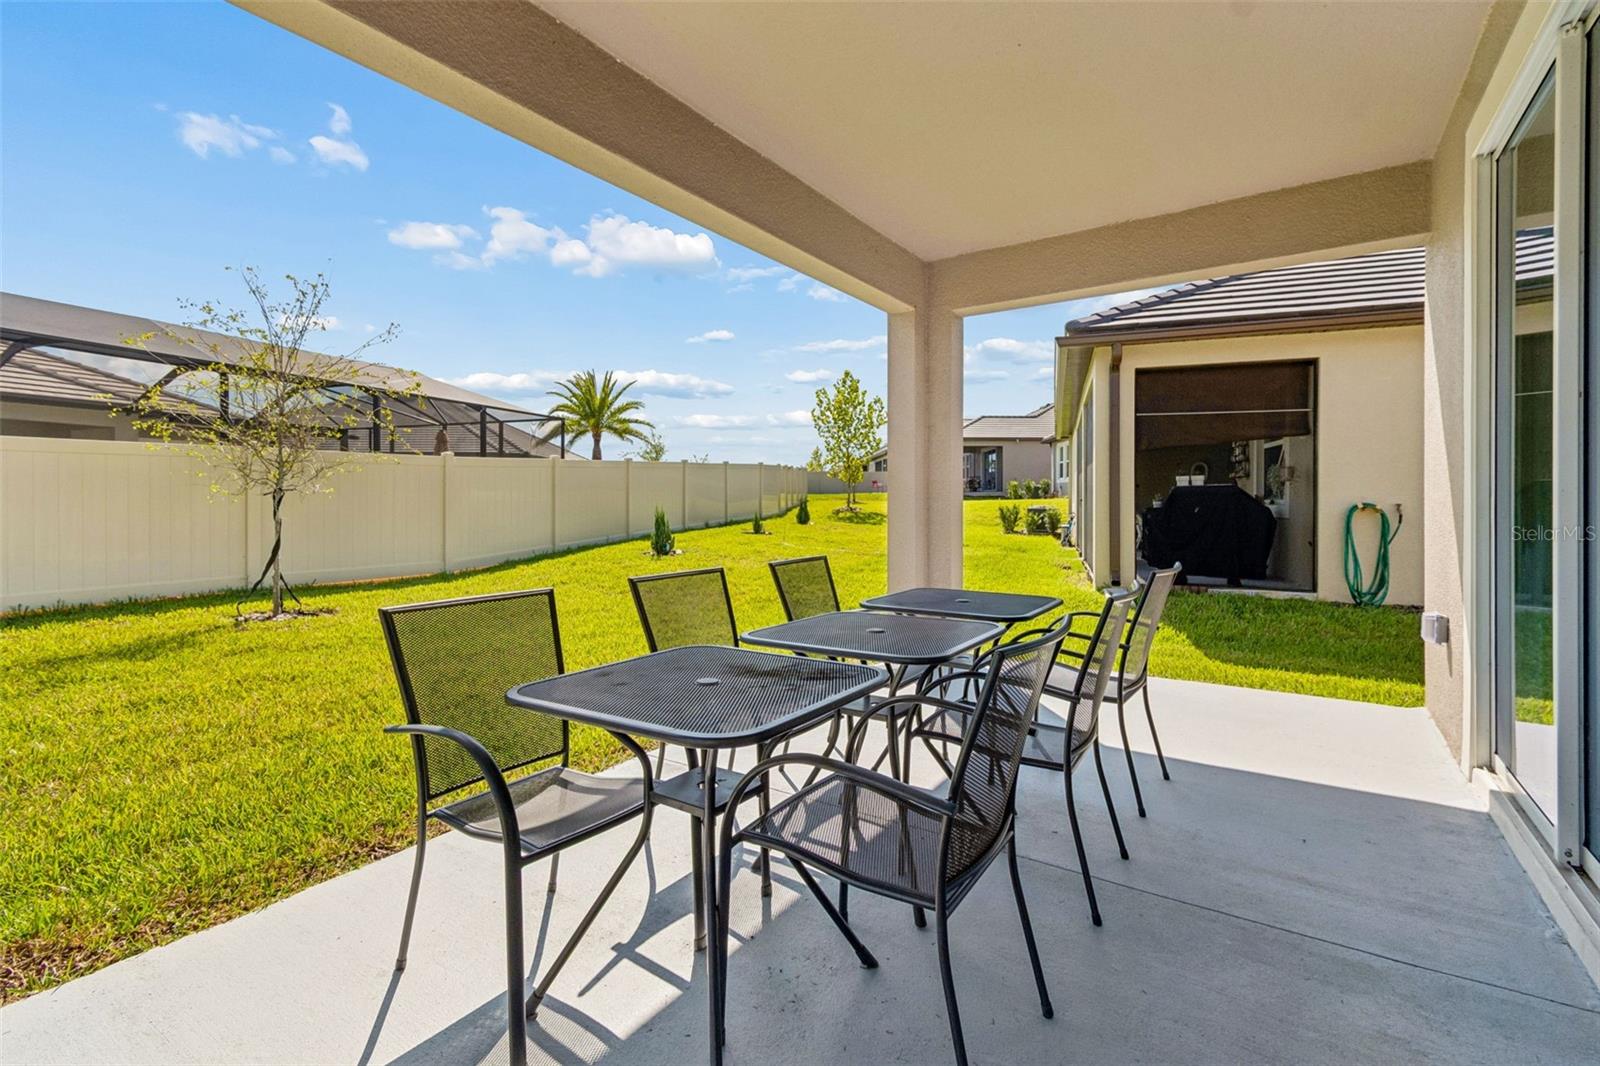
Designed for a low-maintenance lifestyle without sacrificing luxury, this home allows you to spend more time enjoying life and less time on upkeep. HOA fees include lawn care and maintenance, reclaimed water irrigation, basic cable and internet, offering added convenience and value.

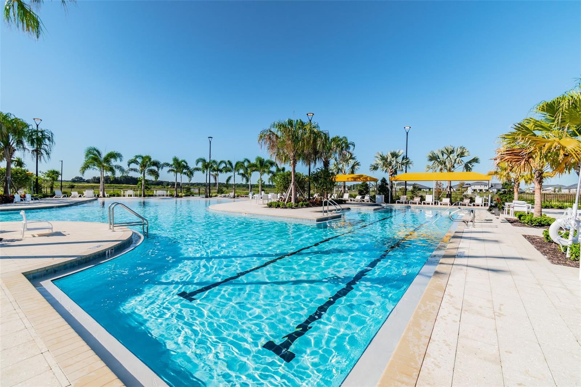
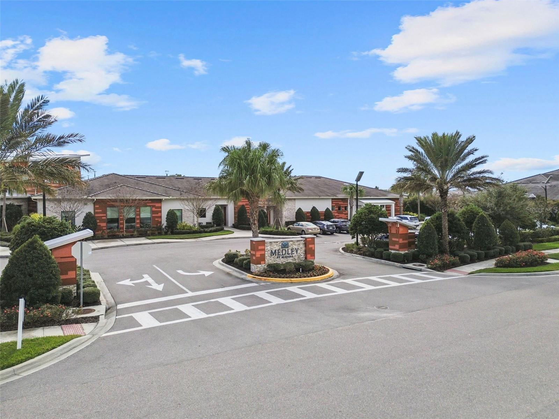
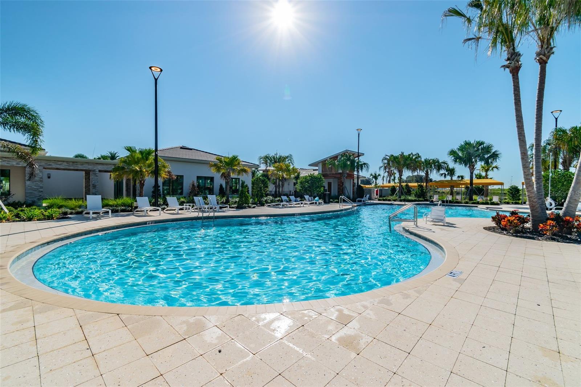
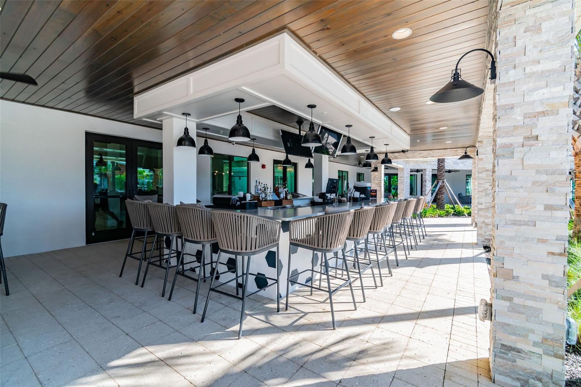
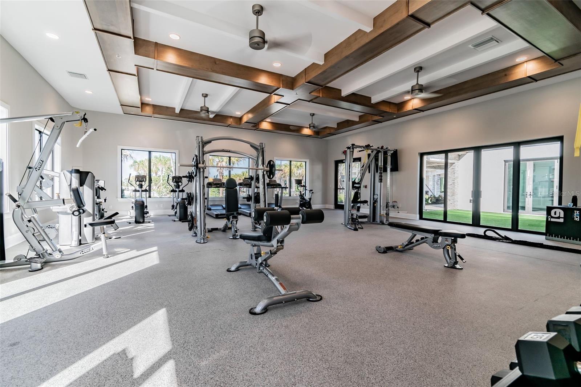
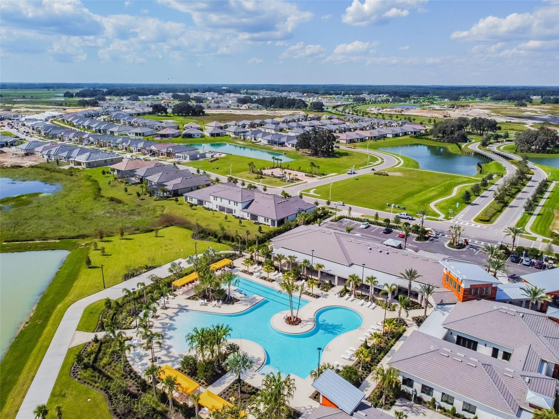
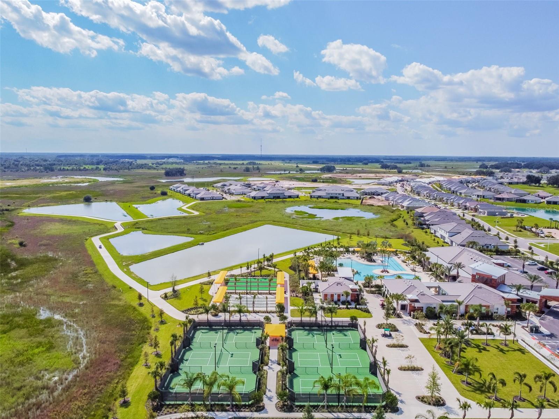
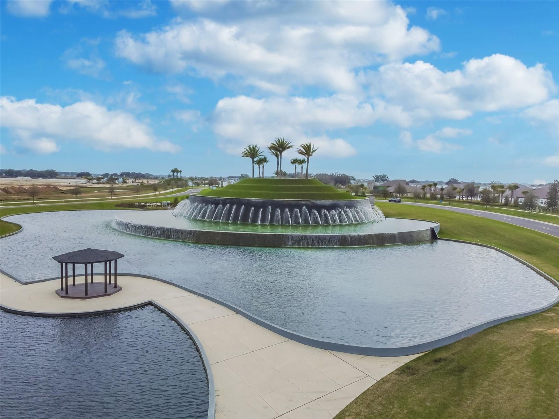
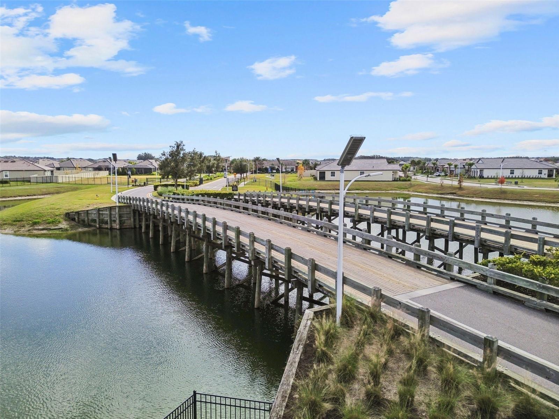
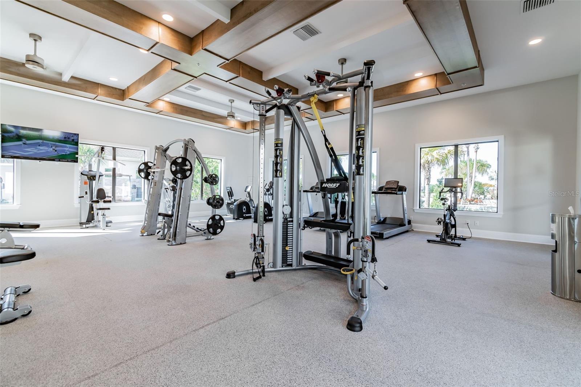
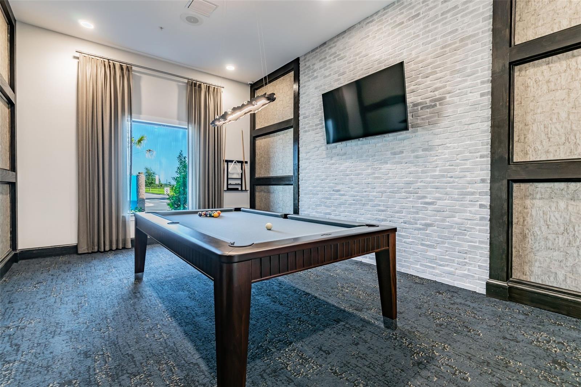
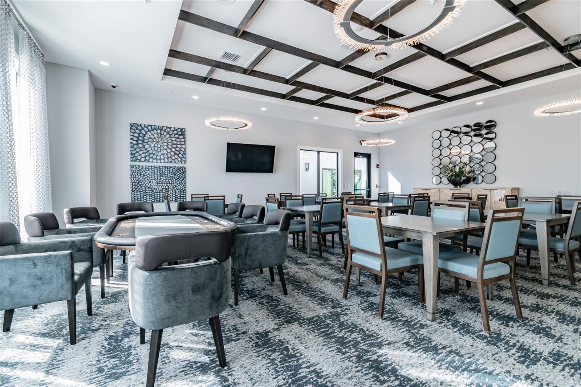
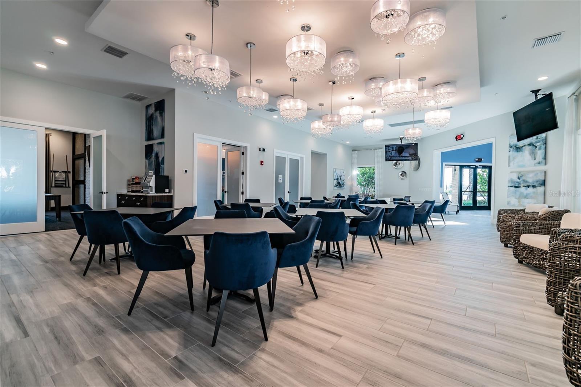
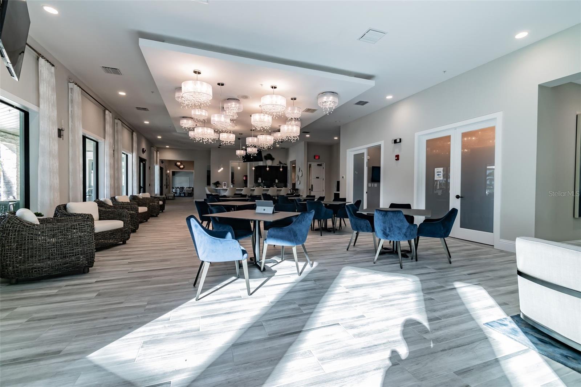
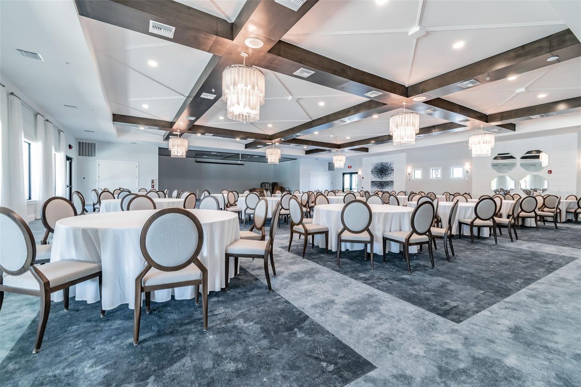
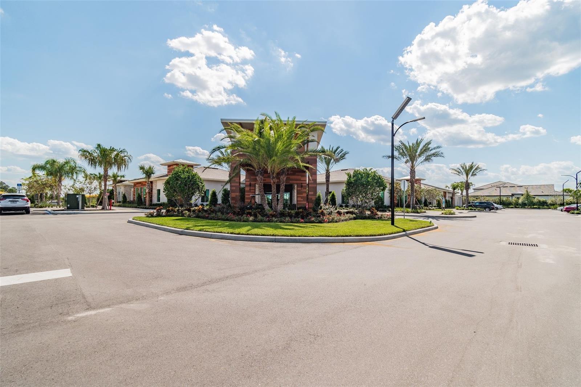
Residents enjoy resort-style amenities including a stunning clubhouse, pool, poolside bar, fitness center, elegant ballroom, cafe-style restaurant, pickleball and tennis courts, and walking trails. A full calendar of social events, clubs, and activities supports an active and connected lifestyle.

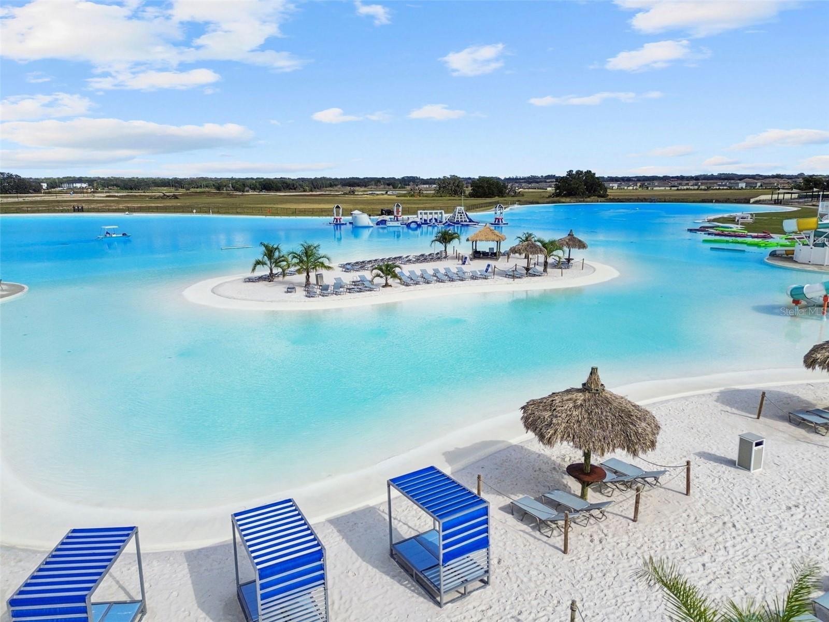
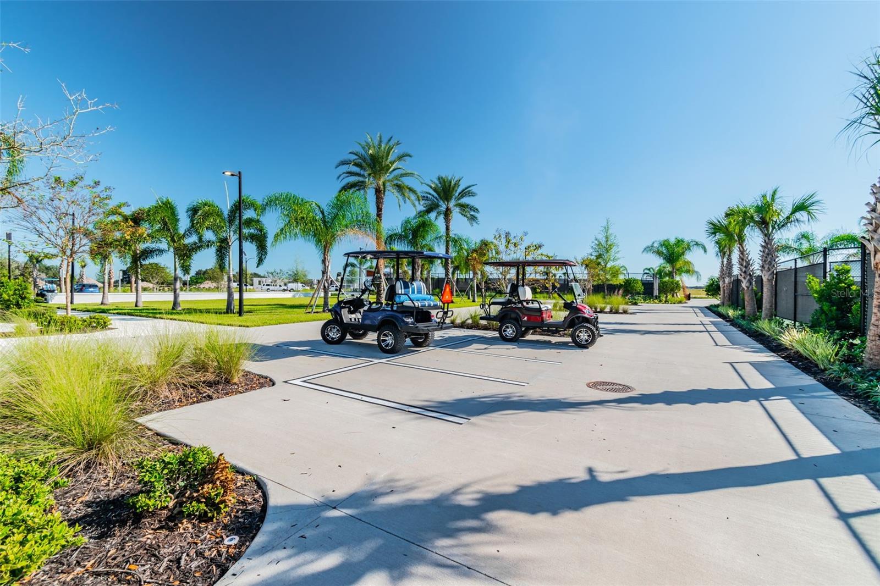
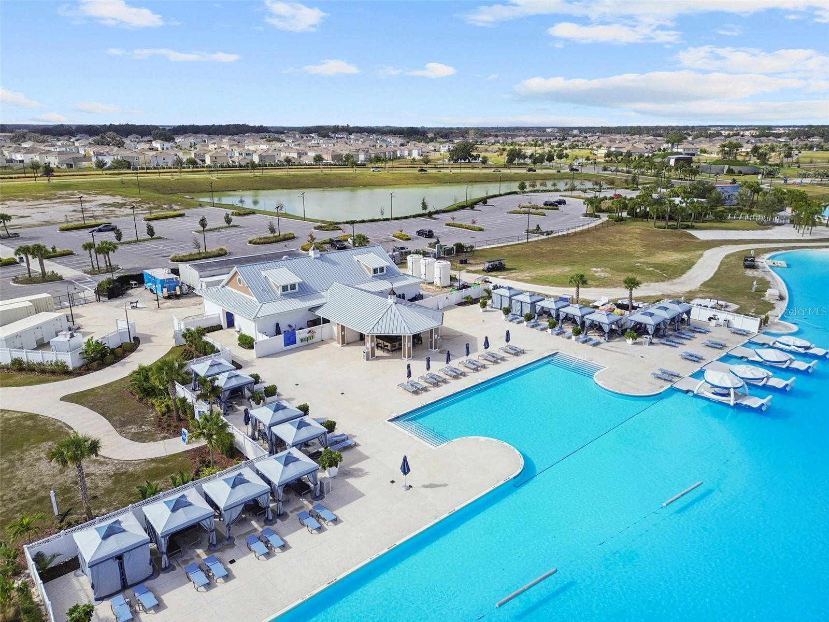
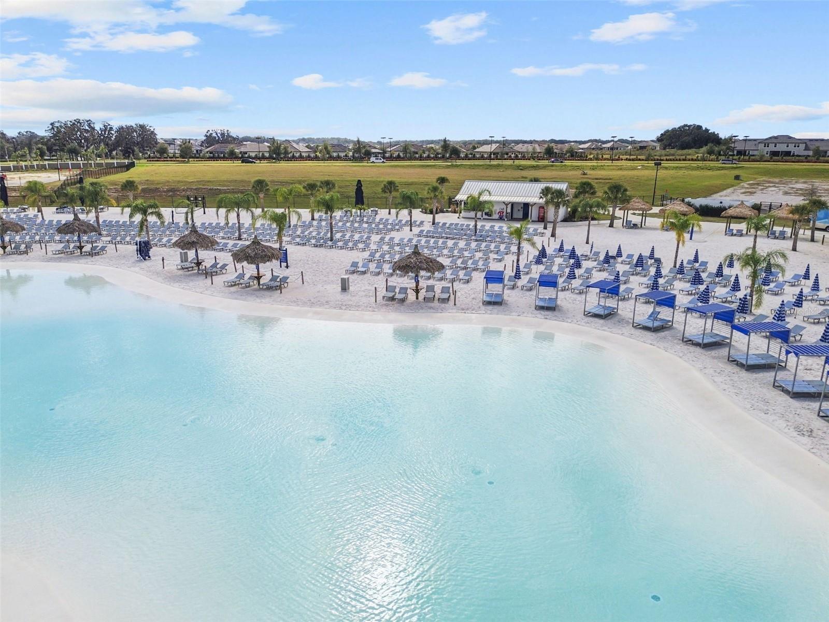
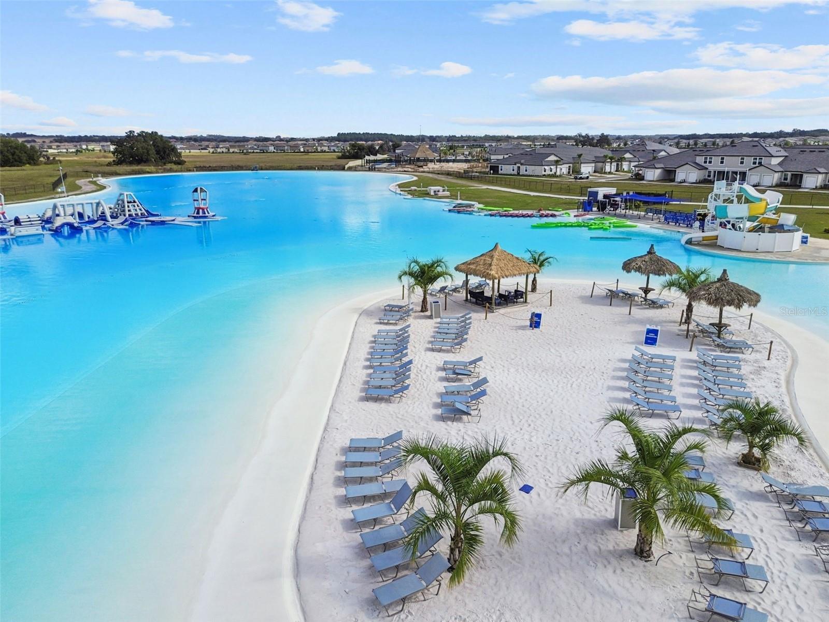
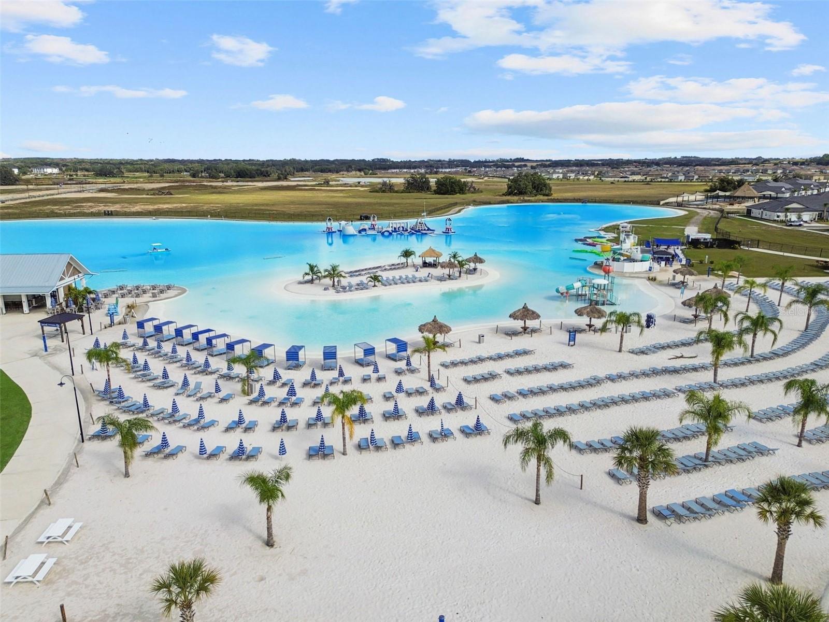
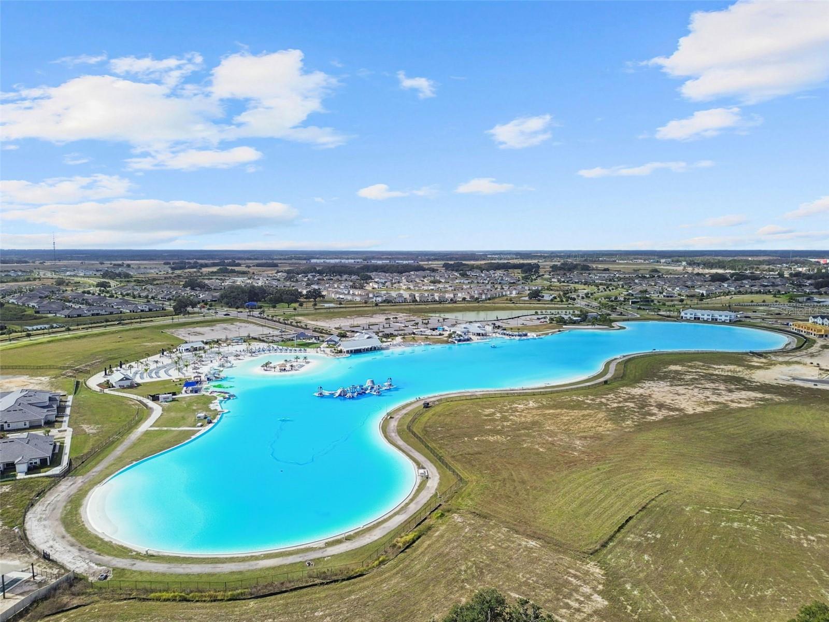
Golf carts are welcome, making it easy to get around the community and enjoy convenient access to the nearby Mirada Lagoon, which features a private resident-only entrance area for relaxation and recreation and is included with your membership.

Whether you're seeking an active lifestyle, or the perfect place to enjoy your next chapter, this exceptional home offers the ideal blend of luxury, convenience, and community living. Close to grocery stores, shopping centers, restaurants, medical facilities, close access to highways about 40 mins from downtown Tampa, and 1.5 hours from beaches or the Disney Theme parks! Schedule your private tour. Easy to show.

2
beds

2
baths

1,783 Sq.Ft. LIVING AREA

7,350 Sq.Ft. lot

Features & Amenities

Interior

  • total bedrooms2
  • Total bathrooms2
  • full bathrooms2
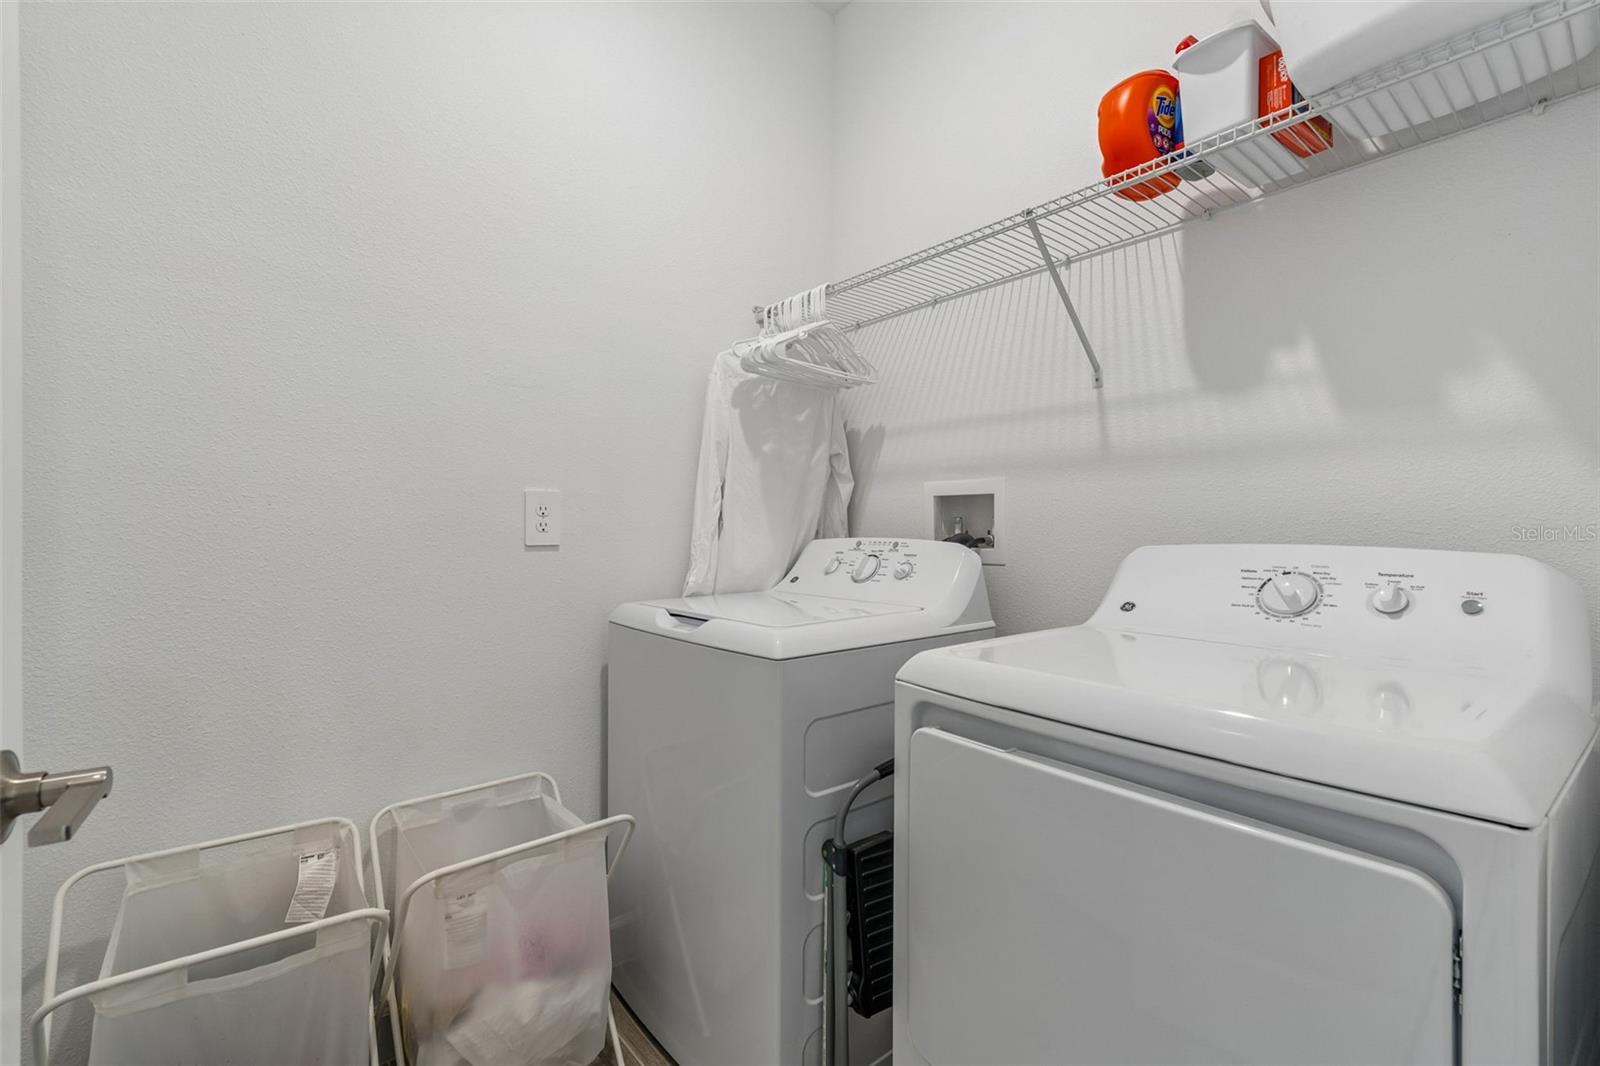
  • Laundry room Inside, Laundry Room
  • Flooring Carpet, Ceramic Tile, Epoxy
  • APPLIANCES Dishwasher, Disposal, Dryer, Microwave, Range, Refrigerator, Washer
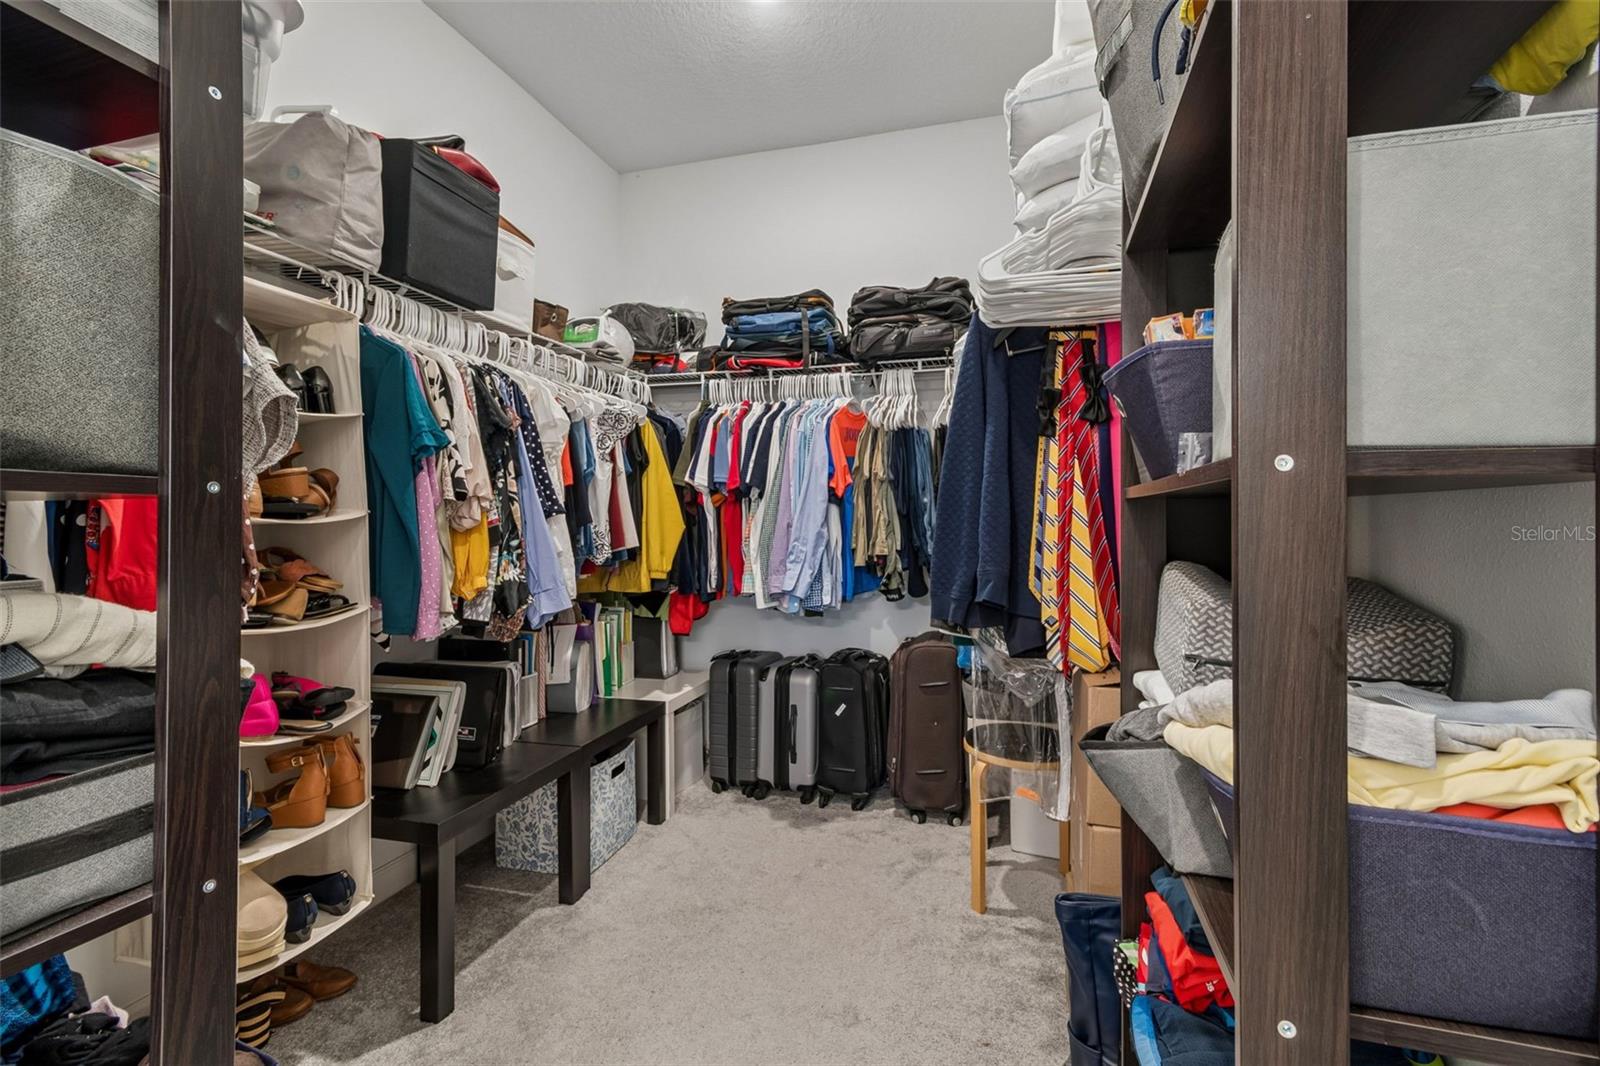
  • other interior Features Ceiling Fans(s), Eat-in Kitchen, High Ceilings, Living Room/Dining Room Combo, Open Floorplan, Primary Bedroom Main Floor, Stone Counters, Walk-In Closet(s), Window Treatments

Area & Lot

  • Status For Sale
  • Living Area1,783 Sq.Ft.
  • Total Area2,183 Sq.Ft.
  • Lot Area7,350 Sq.Ft.
  • MLS® IDTB8525041
  • TypeResidential
  • YEAR BUILT2025
  • NeighborhoodWesley Chapel
  • Architecture StylesContemporary

Exterior

  • STORIES1
  • Garage Space2.0
  • water SourcePublic
  • utilitiesBB/HS Internet Available, Cable Available, Electricity Connected, Public, Sprinkler Recycled, Underground Utilities, Water Connected
  • roofShingle
  • lot featuresLandscaped, Sidewalk, Paved
  • parkingDriveway, Garage Door Opener
  • HEAT TYPECentral
  • AIR CONDITIONINGCentral Air
  • sewerPublic Sewer
  • SubstructureSlab
  • HOA AmenitiesBasketball Court, Clubhouse, Fitness Center, Gated, Pickleball Court(s), Playground, Pool, Recreation Facilities, Shuffleboard Court, Tennis Court(s)
  • security FeaturesFire Alarm, Gated Community, Security System, Smoke Detector(s)
  • other exterior FeaturesSidewalk, Sliding Doors

Financial

  • Sales Price$347,000
  • Real Estate Tax $2,980/yr
  • HOA $529/mo
  • Zoning MPUD
View Virtual Tour
image

Schedule a Showing

We would love to show you our beautiful property. Please select your preferred date and time below. An agent will be in touch shortly to confirm your appointment.

Schedule a Showing

We would love to show you our beautiful property. Please select your preferred date and time below. An agent will be in touch shortly to confirm your appointment.

Thank you for your interest in 31735 GRIFFIN SANDS LN, SAN ANTONIO, FL 33576. We are reviewing your request and will be in touch shortly!

Mortgage Calculator

Estimate your monthly mortgage payment, including the principal and interest, property taxes, and HOA. Adjust the values to generate a more accurate rate.

All estimates are provided for informational purposes only. Actual amounts may vary.
$0,000 Your Payment 20 15 65
$0,000 Your Payment

Wesley Chapel

Explore

Work With Ryan

He specializes in luxury homes, new construction, and residential development, and has built strong relationships with many of the top builders in the region. This insider access and hands-on experience allow him to expertly guide clients through the often complex new-construction process—from lot selection and design options to negotiations, timelines, and final delivery. Work with Ryan today!

Follow Me on Instagram