Leave a Message

Thank you for your message. We will be in touch with you shortly.

35099 ACKLEY TRCE
35099 ACKLEY TRCE
35099 ACKLEY TRCE
35099 ACKLEY TRCE
35099 ACKLEY TRCE
35099 ACKLEY TRCE
35099 ACKLEY TRCE
35099 ACKLEY TRCE
35099 ACKLEY TRCE
35099 ACKLEY TRCE
35099 ACKLEY TRCE
35099 ACKLEY TRCE
35099 ACKLEY TRCE
35099 ACKLEY TRCE
35099 ACKLEY TRCE
35099 ACKLEY TRCE
35099 ACKLEY TRCE
35099 ACKLEY TRCE
35099 ACKLEY TRCE
35099 ACKLEY TRCE
35099 ACKLEY TRCE
SEE ALL PHOTOS
35099 ACKLEY TRCE
35099 ACKLEY TRCE
35099 ACKLEY TRCE
35099 ACKLEY TRCE
35099 ACKLEY TRCE
35099 ACKLEY TRCE
35099 ACKLEY TRCE
35099 ACKLEY TRCE
35099 ACKLEY TRCE
35099 ACKLEY TRCE
35099 ACKLEY TRCE
35099 ACKLEY TRCE
35099 ACKLEY TRCE
35099 ACKLEY TRCE
35099 ACKLEY TRCE
35099 ACKLEY TRCE
35099 ACKLEY TRCE
35099 ACKLEY TRCE
35099 ACKLEY TRCE
35099 ACKLEY TRCE
35099 ACKLEY TRCE
Courtesy of MIHARA & ASSOCIATES INC.
For Sale

35099 ACKLEY TRCE

35099 ACKLEY TRCE, ZEPHYRHILLS, FL 33541

$299,900
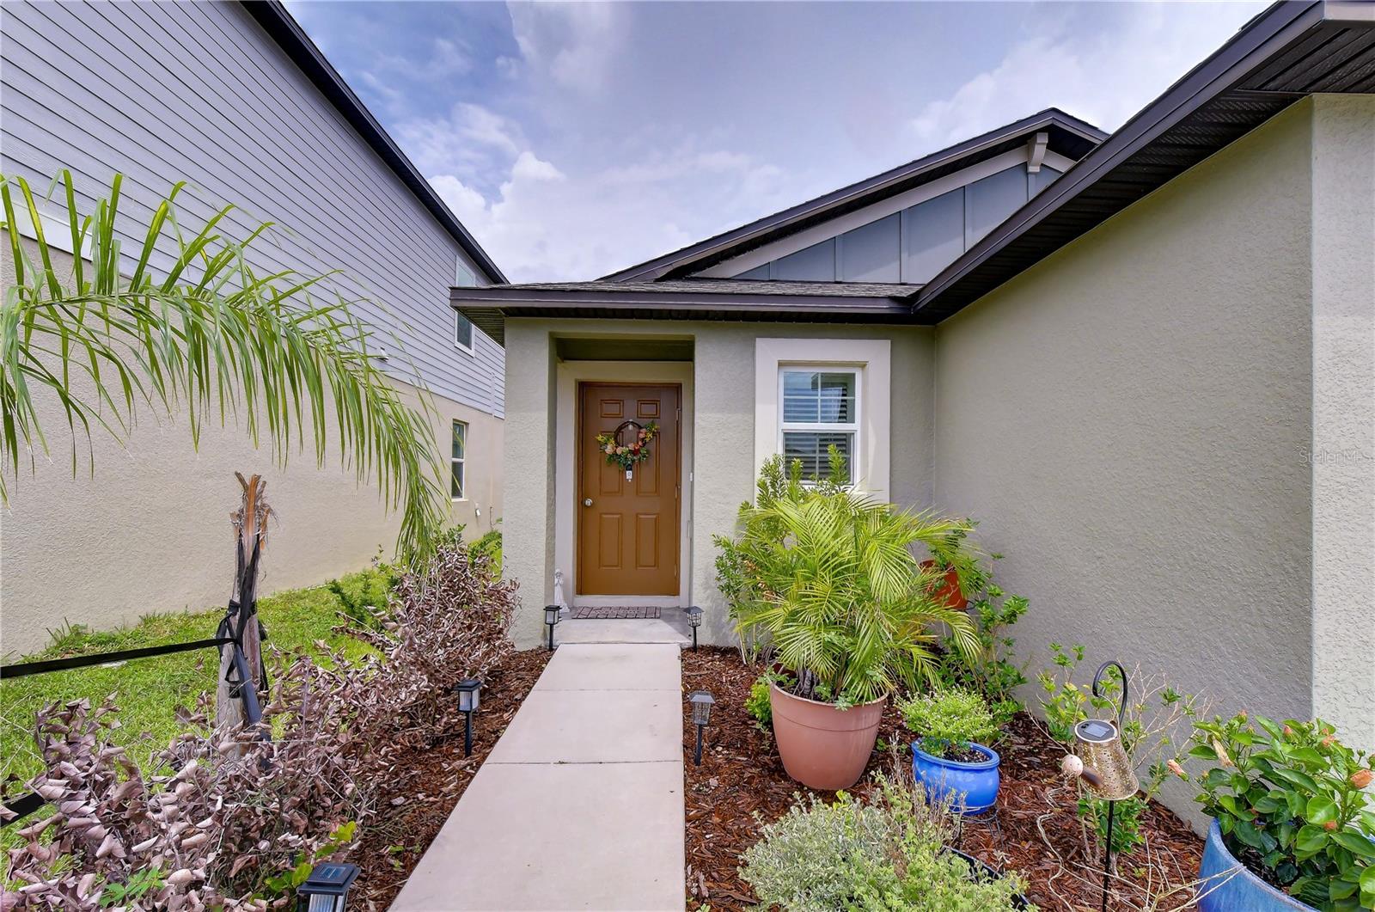
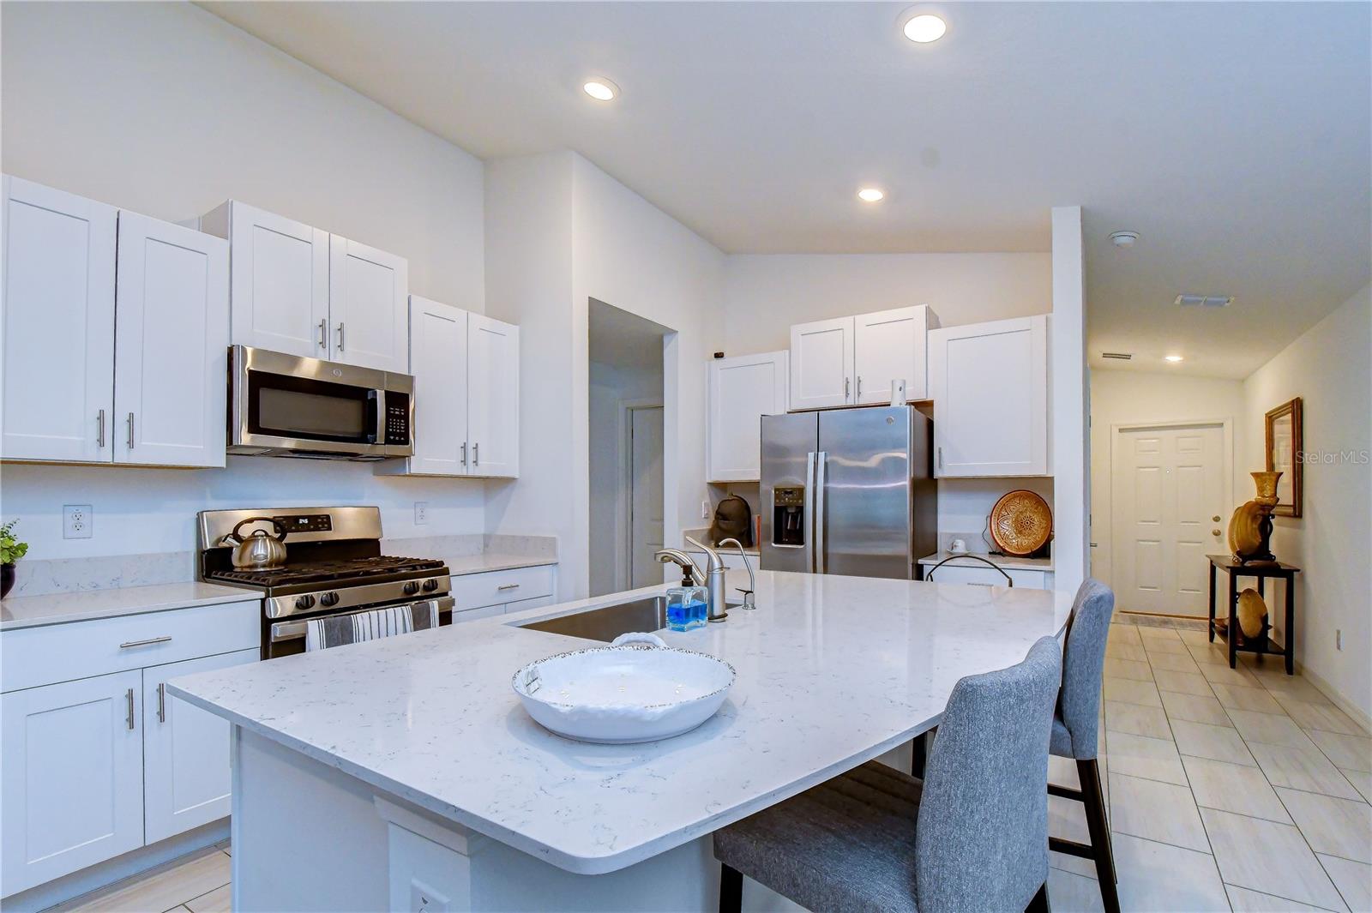
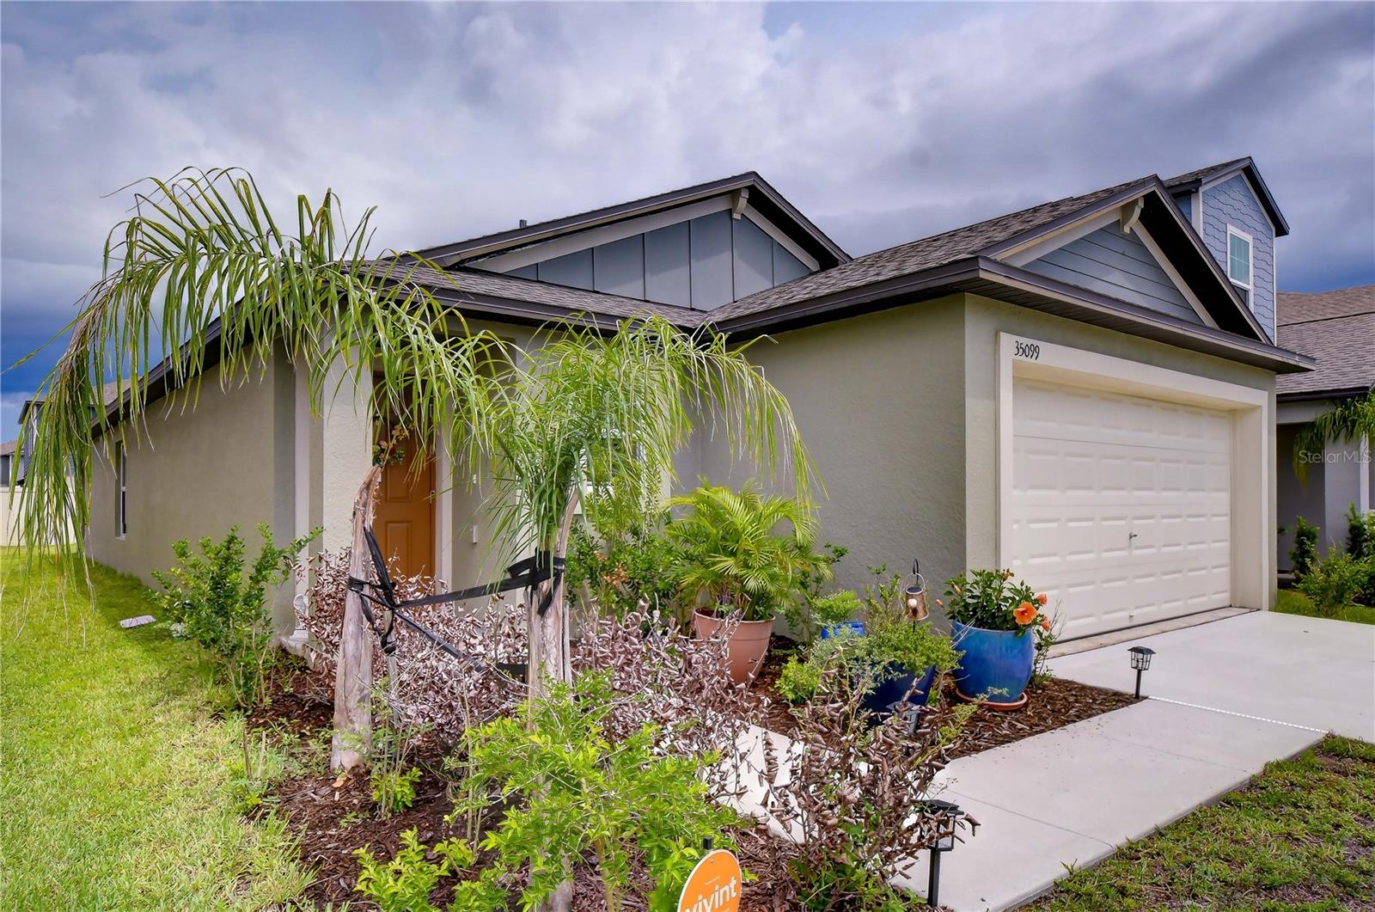
Investor opportunity or future dream home -- this beautifully upgraded 3-bedroom, 2-bath Meritage home in the sought-after Ackley village of Two Rivers is currently tenant-occupied and generating income from day one.
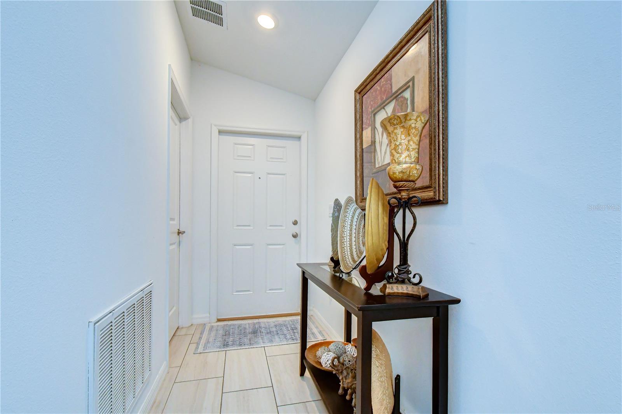
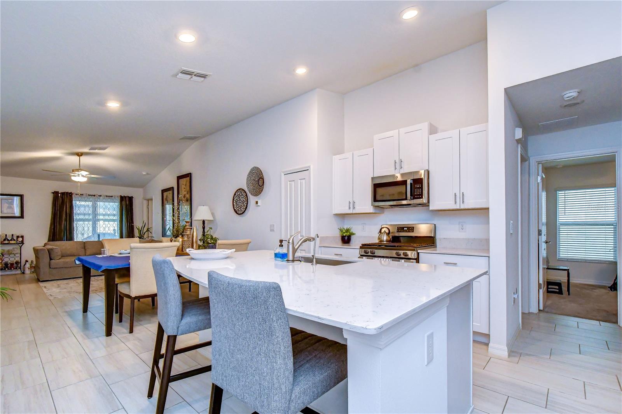
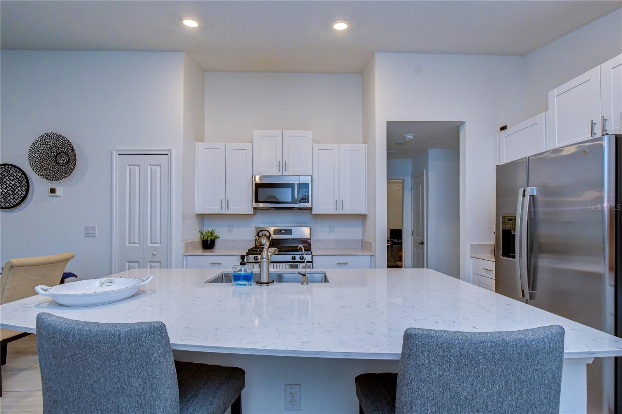
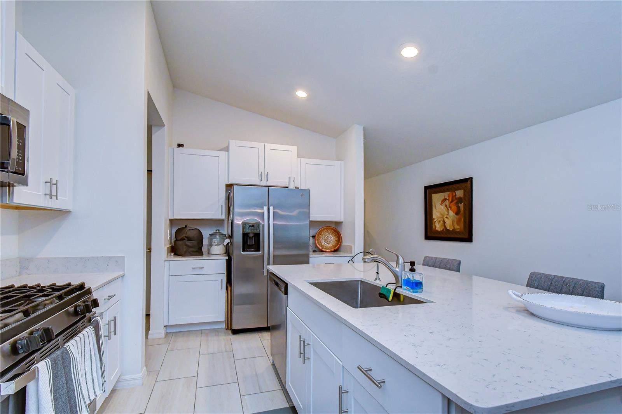
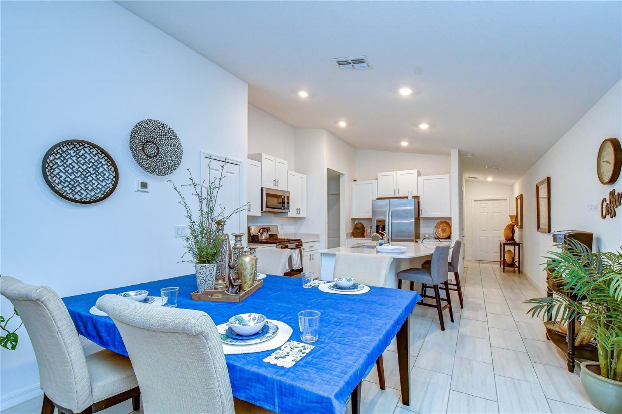
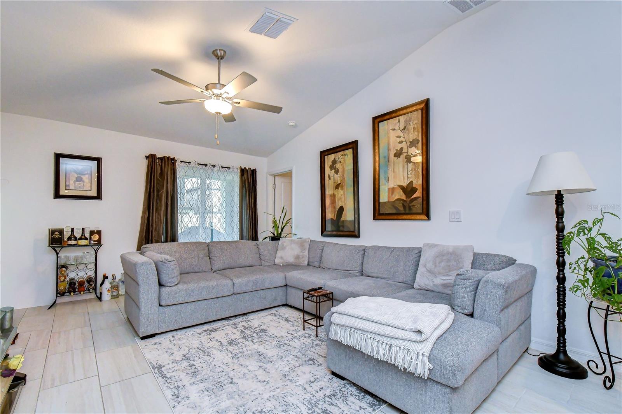
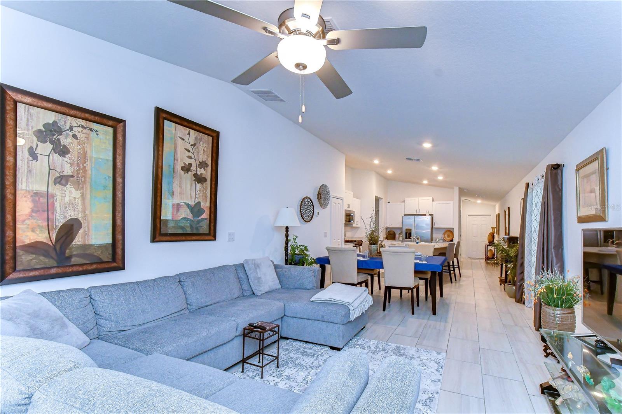
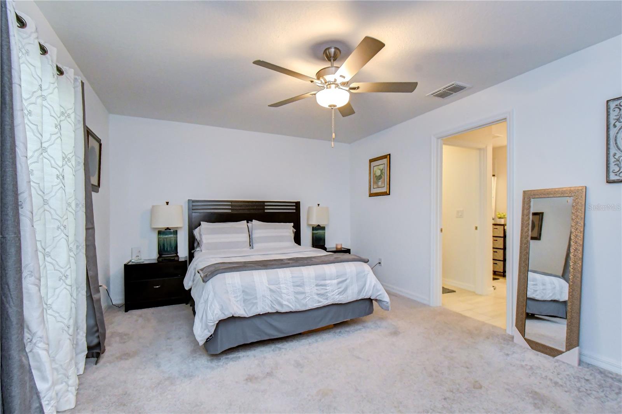
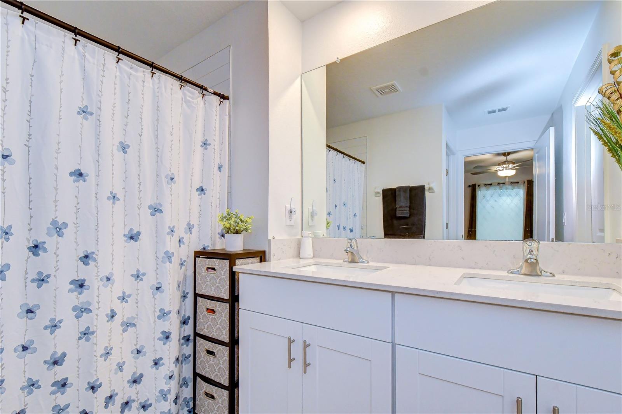
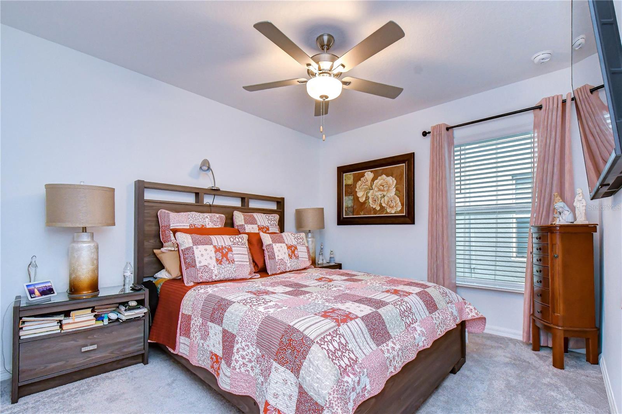
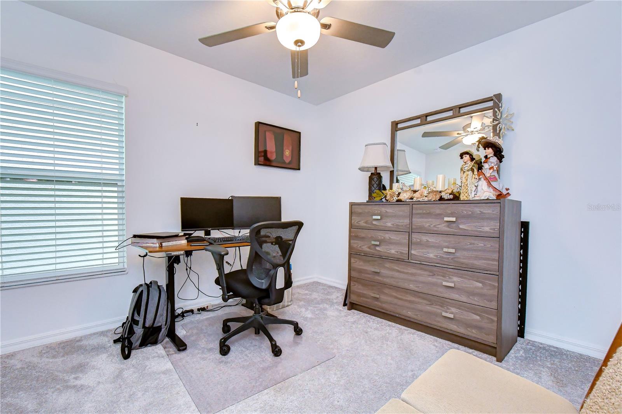
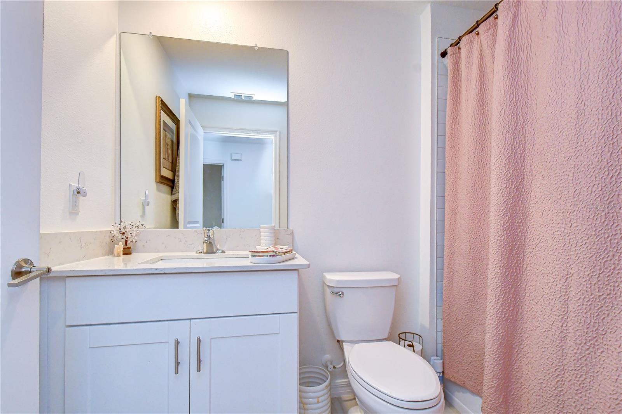
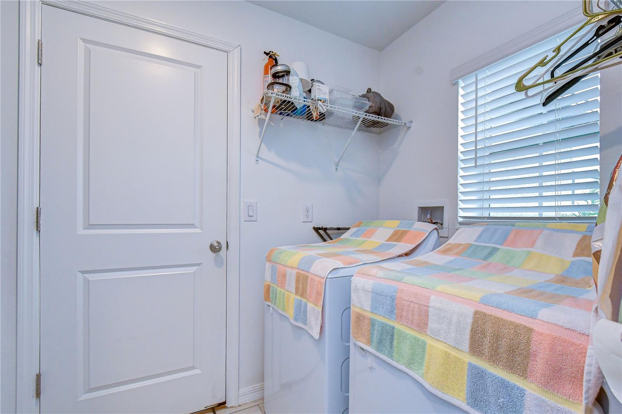
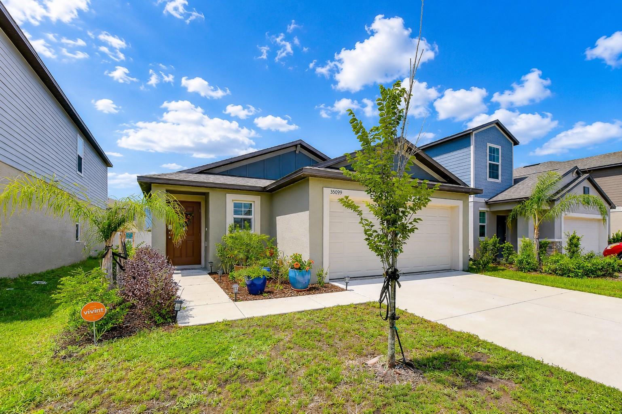
HOME AND INTERIOR: From the moment you arrive, the lush tropical landscaping, charming front entry, and fresh curb appeal set the tone for everything inside. Step through the foyer into a bright, open-concept great room where the living, dining, and kitchen areas flow together under soaring vaulted ceilings -- the kind of space that feels much larger than 1,455 square feet. Tile flooring throughout the main living areas adds elegance and easy maintenance, while plush carpet in all three bedrooms keeps things warm and comfortable. The heart of the home is the showstopping kitchen, featuring an oversized quartz island with seating for four, a deep undermount sink, stainless steel gas range, built-in microwave, French-door refrigerator, and an abundance of crisp shaker cabinetry. The adjacent dining area is perfectly positioned for entertaining, while the open sightlines to the great room keep everyone connected. BEDROOMS AND BATHS: The primary suite is a true retreat -- spacious enough for a king-size set, with a ceiling fan and a private ensuite bath boasting a dual-sink quartz vanity. Both secondary bedrooms are generously sized with ceiling fans, ideal for guests, family, or a work-from-home setup. The second full bath features a quartz vanity and tub/shower combo. A dedicated laundry room and a 2-car garage round out the interior.
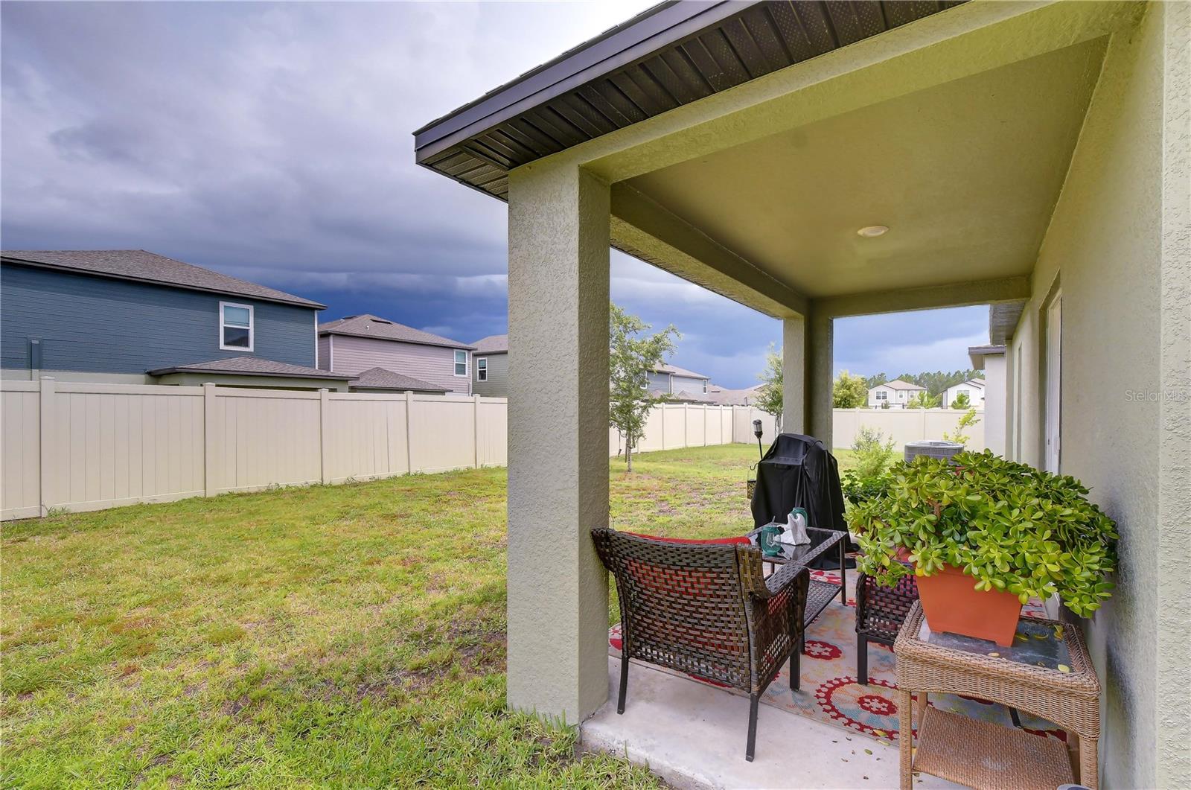
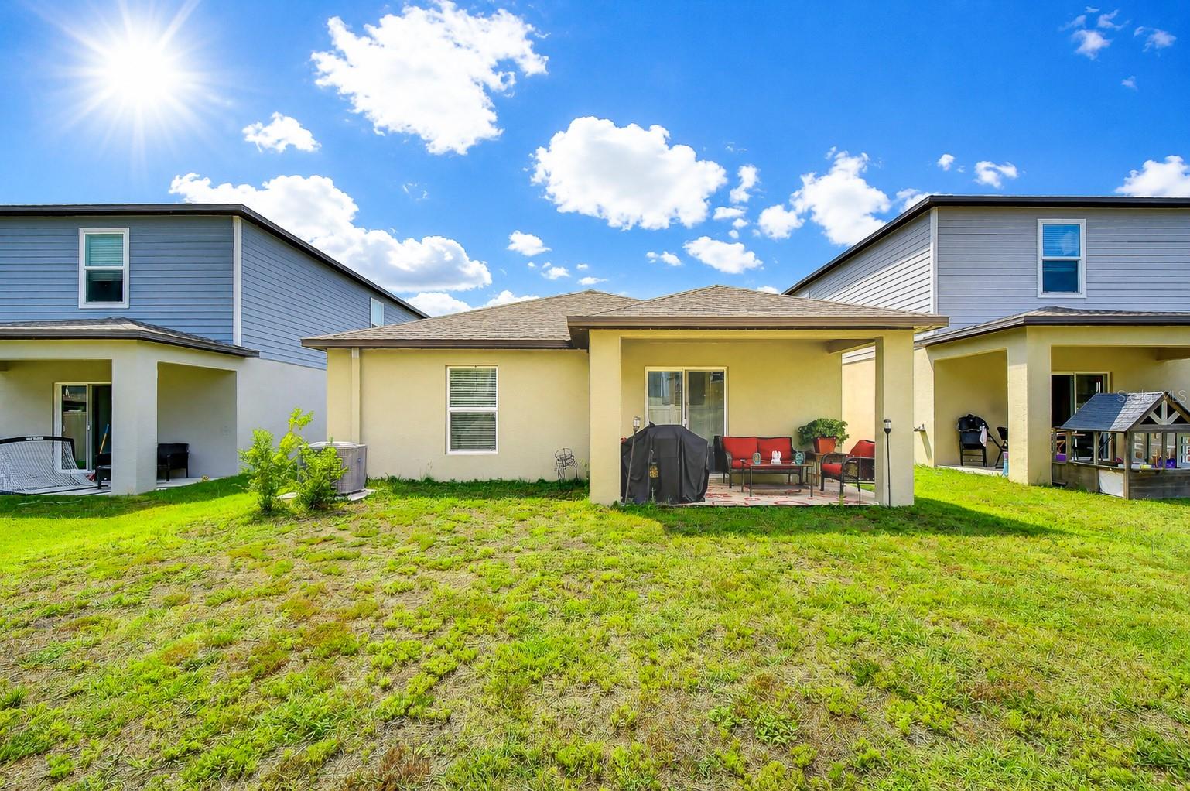
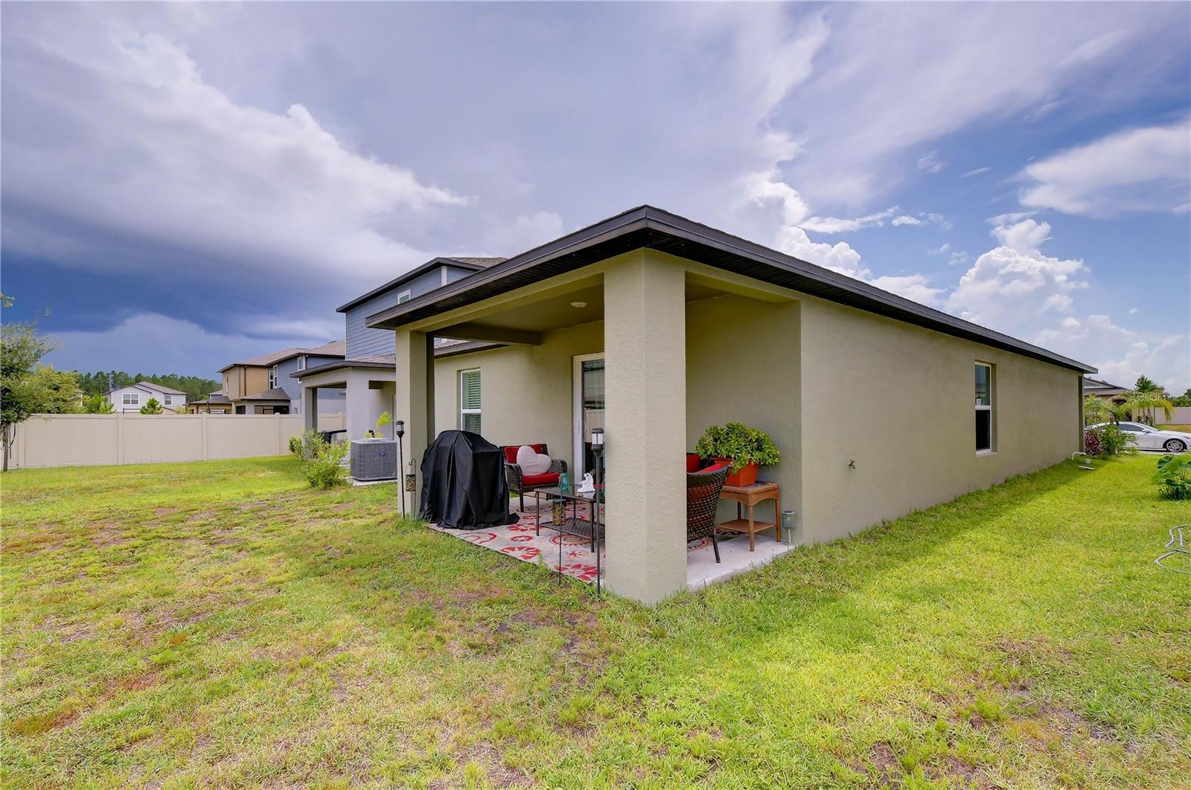
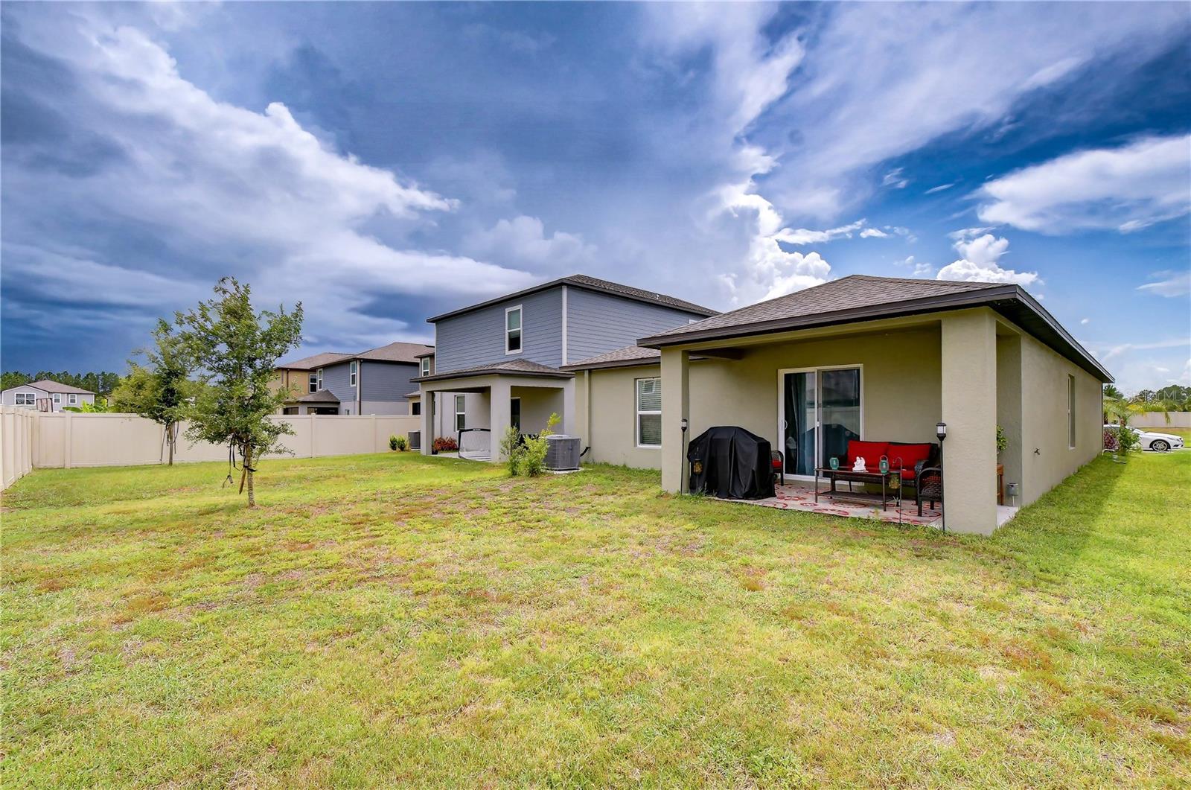
OUTDOOR & PRIVACY: Out back, a covered rear patio invites you to relax or fire up the grill, overlooking a spacious, fully enclosed yard with a long vinyl privacy fence along the back of the property -- giving you room to breathe and the privacy you deserve under the Florida sun.
RESORT STYLE AMENITIES: (The Nest) As an Ackley village resident, you'll have access to The Nest -- Two Rivers' community hub featuring a resort-style pool, playground, dog park, bocce and cornhole lawns, grilling and picnic areas, a fire pit, and an event pavilion. Nature trails, green spaces, and winding creeks weave throughout this master-planned community, and golf carts are welcome on community roads.
UNBEATABLELOCATION: Situated off SR-56, between Morris Bridge Road and US-301, with I-75 just 15 minutes away -- you're perfectly positioned for everything the Tampa Bay corridor offers. Shop and dine at Tampa Premium Outlets, the Shops at Wiregrass, The Grove, and KRATE. Catch a movie at The Grove or enjoy family entertainment at Main Event. Downtown Tampa and USF are roughly 35-40 minutes away. Zoned for Chester W. Taylor Elementary, Raymond B. Stewart Middle, and Zephyrhills High School, with a new K-8 school planned within the community.
Whether you're adding to your rental portfolio or planning your future home, opportunities like this in Two Rivers don't last. Call today to schedule a showing -- tenant in place, so 24-hour notice required.
3
beds

2
baths

1,455 Sq.Ft. LIVING AREA

4,800 Sq.Ft. lot

Features & Amenities

Interior

  • total bedrooms3
  • Total bathrooms2
  • full bathrooms2
  • Laundry room Inside, Laundry Room
  • Flooring Carpet, Tile
  • APPLIANCES Dishwasher, Disposal, Dryer, Microwave, Range, Refrigerator, Washer
  • other interior Features Ceiling Fans(s), High Ceilings, Living Room/Dining Room Combo, Open Floorplan, Primary Bedroom Main Floor, Solid Wood Cabinets, Split Bedroom, Stone Counters, Thermostat, Vaulted Ceiling(s), Walk-In Closet(s)

Area & Lot

  • Status For Sale
  • Living Area1,455 Sq.Ft.
  • Total Area1,956 Sq.Ft.
  • Lot Area4,800 Sq.Ft.
  • MLS® IDTB8513020
  • TypeResidential
  • YEAR BUILT2023
  • Architecture StylesFlorida
  • Elementary SchoolChester W Taylor Elemen-PO
  • Middle SchoolRaymond B Stewart Middle-PO
  • High SchoolZephryhills High School-PO

Exterior

  • STORIES1
  • Garage Space2.0
  • water SourcePublic
  • utilitiesBB/HS Internet Available, Cable Available, Electricity Connected, Natural Gas Connected, Public, Underground Utilities, Water Connected
  • roofShingle
  • parkingDriveway, Garage Door Opener
  • HEAT TYPECentral
  • AIR CONDITIONINGCentral Air
  • sewerPublic Sewer
  • SubstructureSlab
  • other exterior FeaturesSidewalk, Sliding Doors

Financial

  • Sales Price$299,900
  • Real Estate Tax $7,363/yr
  • HOA $19/mo
  • Zoning MPUD
image

Schedule a Showing

We would love to show you our beautiful property. Please select your preferred date and time below. An agent will be in touch shortly to confirm your appointment.

Schedule a Showing

We would love to show you our beautiful property. Please select your preferred date and time below. An agent will be in touch shortly to confirm your appointment.

Thank you for your interest in 35099 ACKLEY TRCE, ZEPHYRHILLS, FL 33541. We are reviewing your request and will be in touch shortly!

Mortgage Calculator

Estimate your monthly mortgage payment, including the principal and interest, property taxes, and HOA. Adjust the values to generate a more accurate rate.

All estimates are provided for informational purposes only. Actual amounts may vary.
$0,000 Your Payment 20 15 65
$0,000 Your Payment

Work With Ryan

He specializes in luxury homes, new construction, and residential development, and has built strong relationships with many of the top builders in the region. This insider access and hands-on experience allow him to expertly guide clients through the often complex new-construction process—from lot selection and design options to negotiations, timelines, and final delivery. Work with Ryan today!

Follow Me on Instagram