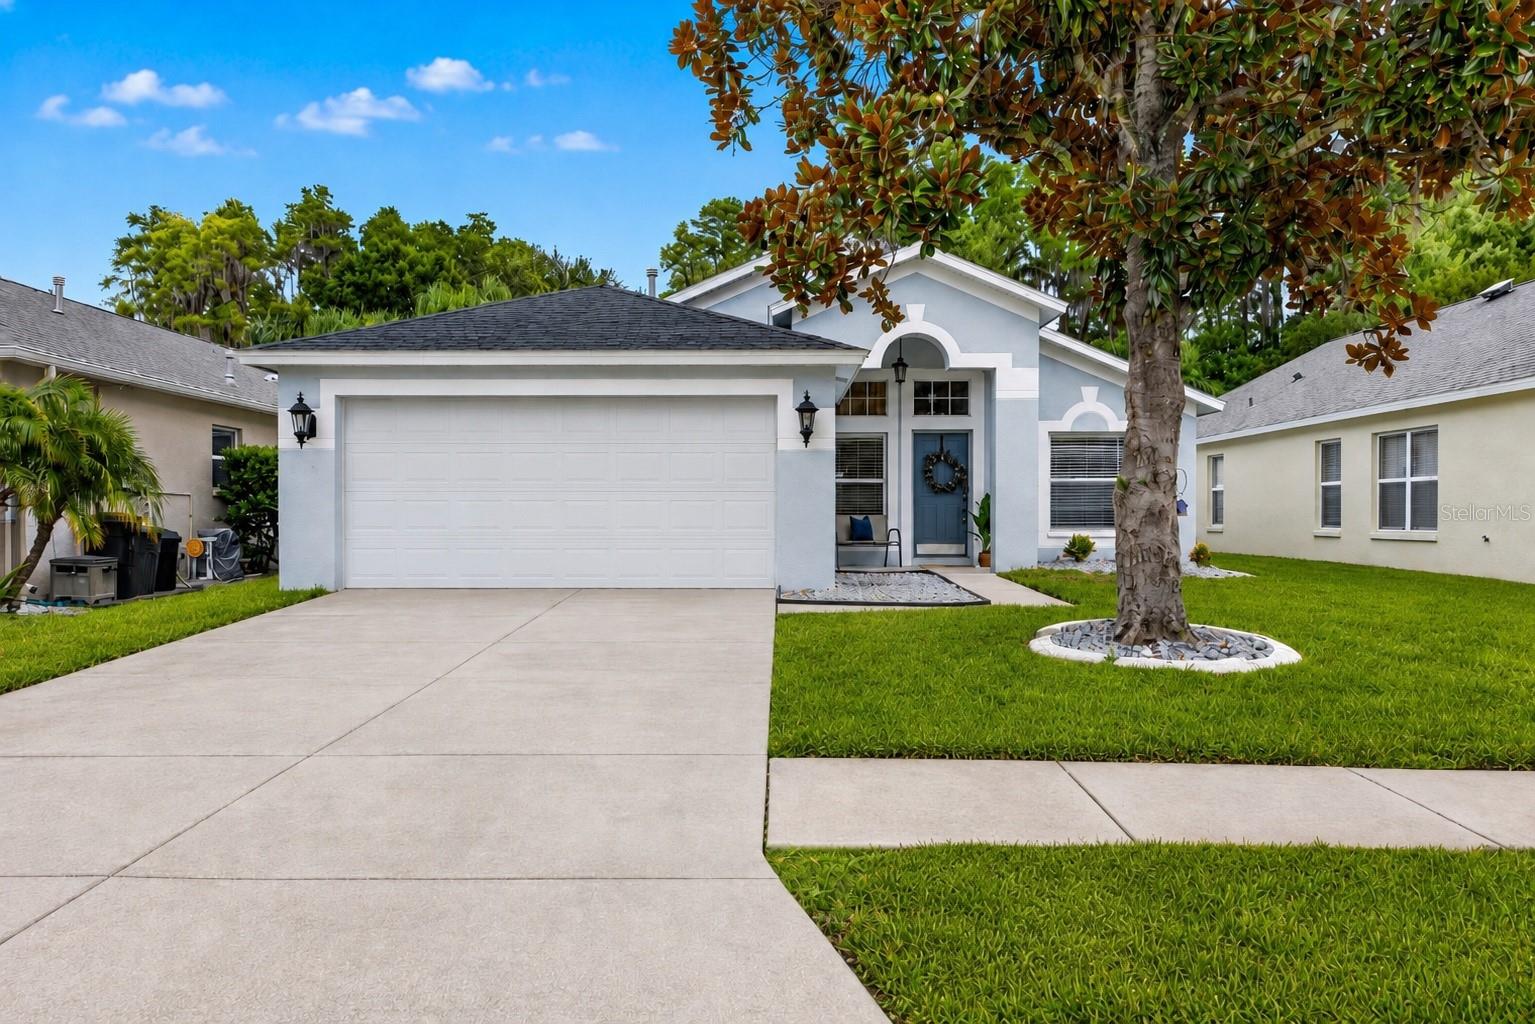
Charming Suarez-built gem nestled within the sought-after, gated Hillington subdivision of Oakstead in Land O' Lakes, offering the perfect blend of curb appeal and comfortable Florida living! This well-maintained 3-bedroom, 2-bath, 2-car garage home spans 1,537 sq ft of thoughtfully designed single-story living, built in 2003 with quality craftsmanship that stands the test of time. A/C 2013, ROOF 2021. The lush, manicured lawn frames a classic stucco exterior, while a graceful mature tree anchors the front yard and a wide driveway leads to the oversized two-car garage. Step onto the covered front porch -- a charming retreat complete with a cozy bench and you'll immediately feel at home. Inside, the open and airy floor plan unfolds with luxury vinyl plank flooring (2024) flowing seamlessly through the main living spaces. The elegant formal dining room impresses with vaulted ceilings, a stunning globe chandelier, chair-rail. The kitchen features warm honey-toned cabinetry, closet pantry, stainless steel appliances including a French door refrigerator, gas range, and built-in microwave, all opening through a peninsula breakfast bar with a sink into the bright and spacious great room beyond -- making this the true heart of the home. Soaring ceilings above the cabinetry create an impressive open decorative space, offering the perfect canvas to display artwork, greenery, or curated decor. Just off the kitchen, a sun-drenched breakfast nook impresses with soaring two-story ceiling, a striking geometric pendant lantern, and stacked window, an intimate space perfect for morning coffee or casual meals, while an elegant arched doorway connects to the formal dining room beyond. The expansive great room delivers on every level, with soaring vaulted ceilings, a ceiling fan, and sliding glass doors that flood the space with natural light while opening directly to the covered lanai beyond. The open sightlines back to the kitchen and breakfast nook make this space ideal for entertaining. The primary suite is a true retreat, featuring its own vaulted ceilings, plush carpet, and a dramatic navy accent wall and walk-in closet. The space exudes a calm, resort-like ambiance. The ensuite bath impresses with a long dual-sink vanity topped by a sweeping dark-framed mirror, Hollywood-style lighting, matching honey-toned cabinetry, and a shower-tub combination. The two secondary bedrooms are well-sized, each with luxury vinyl plank flooring, ceiling fans, and windows that bring in plenty of natural light, ready to adapt to a child's haven, guest room, or home office. Step outside to a generously sized screened lanai perfect for year-round outdoor living, complete with a soaring screen enclosure, ceiling fan, and comfortable seating with lush green views of the fully fenced backyard. A separate covered patio offers additional space ideal for grilling and al fresco dining, while the spacious yard provides endless room for outdoor fun. Playset conveys. Oakstead is set among over 2,000 acres of preserved land, lakes, and nature trails, with resort-style amenities: a clubhouse, fitness center, pools, tennis and basketball courts, soccer fields, and covered playgrounds. Top-rated schools are minutes away, including Oakstead Elementary less than a mile from your door. Add in quick access to The Shops at Wiregrass, Tampa Premium Outlets, countless dining options, the Suncoast Expressway, I-275, and I-75 -- and this location simply can't be beat.