Leave a Message

Thank you for your message. We will be in touch with you shortly.

4188 HANOVER DR
Courtesy of MIHARA & ASSOCIATES INC.
Sold

4188 HANOVER DR

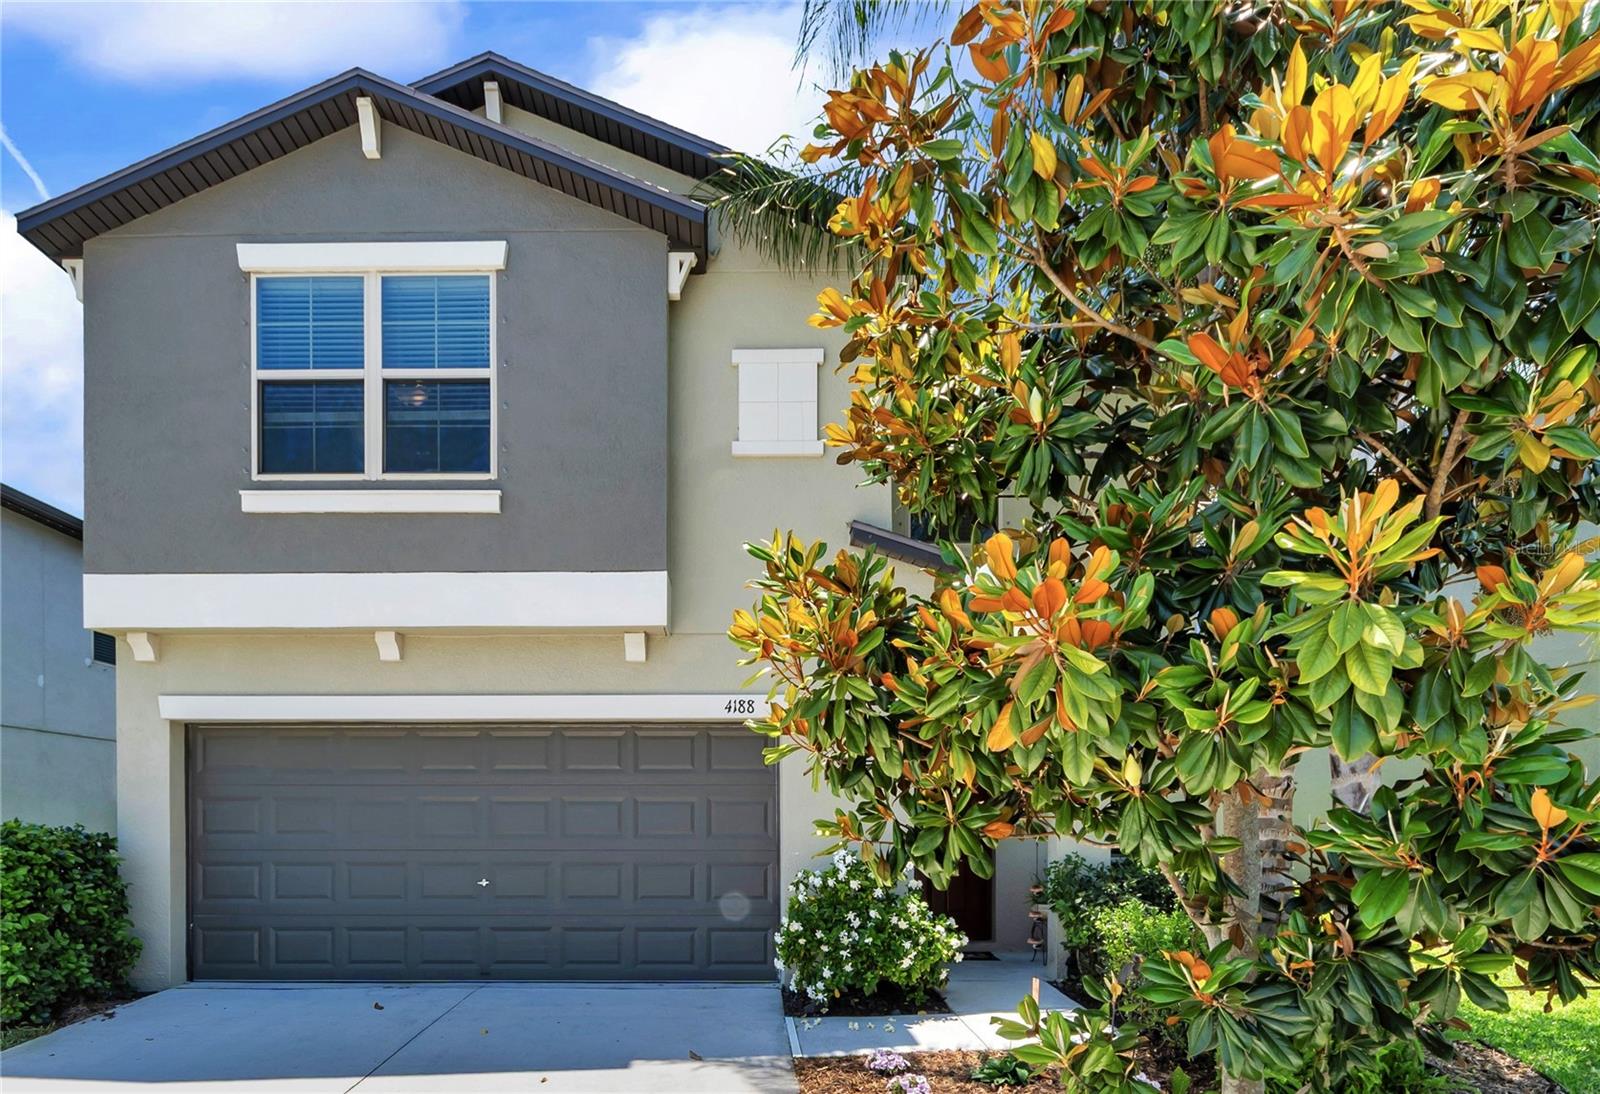
4188 HANOVER DR, NEW PORT RICHEY, FL 34653

$390,000
ROOM for EVERYONE HERE--and incredibly AFFORDABLE! This newer construction (2020) home in the desirable Copperspring community offers 5 BEDROOMS plus a spacious BONUS ROOM, 2.5 bathrooms, and a 2-car garage. The fully PVC-FENCED backyard is a true standout, stretching approximately 90 feet deep from the home to the rear property line--an impressive outdoor space perfect for entertaining, pets, play, or even a future pool. A covered front porch welcomes you inside to a grand foyer that opens into a BRIGHT, OPEN-CONCEPT living area seamlessly connecting the living room, dining space, and kitchen. The kitchen features modern finishes, an OVERSIZED ISLAND ideal for gathering or everyday living, a huge walk-in pantry, and ALL APPLIANCES INCLUDED! A convenient half bath is tucked beneath the stairs on the first floor. Upstairs, you'll find all bedrooms along with a VERSATILE BONUS ROOM. The spacious primary suite is thoughtfully separated for privacy and filled with natural light (thanks to two large windows), with an ensuite bathroom featuring dual sinks, a large walk-in closet, and a linen closet for ample storage. Four (4) additional bedrooms provide flexibility for guests, home offices, or hobbies, with a full bathroom nearby. Additional highlights include CEILING FANS and BLINDS in every room, plus a dedicated LAUNDRY ROOM! (WASHER & DRYER INCLUDED!) ~ Copperspring offers resort-style amenities including a pool, pavilion with shaded seating, grilling areas, playground, scenic walking trails leading to a natural spring, and a private kayak launch. Conveniently located off SR 54, just minutes from US-19 and less than 4 miles to Trinity, with easy access to shopping, dining, hospitals, and entertainment. Tampa International Airport is less than 40 minutes away. ~~ MOVE-IN READY and just 5 1/2 years NEW - THIS HOME TRULY HAS IT ALL!! COME SEE IT!
5
beds

3
baths

2,215 Sq.Ft. LIVING AREA

7,005 Sq.Ft. lot

Features & Amenities

Interior

  • total bedrooms5
  • Total bathrooms3
  • full bathrooms2
  • half bathroom1
  • Laundry room Laundry Room
  • Flooring Carpet, Ceramic Tile
  • APPLIANCES Dishwasher, Disposal, Dryer, Electric Water Heater, Microwave, Range, Refrigerator, Washer
  • other interior Features Ceiling Fans(s), In Wall Pest System, Kitchen/Family Room Combo, Open Floorplan

Area & Lot

  • Status Sold
  • Date Sold June 23, 2026
  • Living Area2,215 Sq.Ft.
  • Total Area2,615 Sq.Ft.
  • Lot Area7,005 Sq.Ft.
  • MLS® IDTB8487662
  • TypeResidential
  • YEAR BUILT2020
  • Elementary SchoolAnclote Elementary-PO
  • Middle SchoolGulf Middle-PO
  • High SchoolGulf High-PO

Exterior

  • STORIES1
  • Garage Space2.0
  • water SourcePublic
  • utilitiesBB/HS Internet Available, Cable Available, Electricity Connected, Public, Sewer Connected, Water Connected
  • roofShingle
  • HEAT TYPECentral, Electric
  • AIR CONDITIONINGCentral Air
  • sewerPublic Sewer
  • SubstructureSlab
  • other exterior FeaturesPrivate Entrance, Private Yard, Sidewalk

Financial

  • Sales Price$390,000
  • Real Estate Tax $4,959/yr
  • HOA $34/mo
  • Zoning MPUD

Work With Ryan

He specializes in luxury homes, new construction, and residential development, and has built strong relationships with many of the top builders in the region. This insider access and hands-on experience allow him to expertly guide clients through the often complex new-construction process—from lot selection and design options to negotiations, timelines, and final delivery. Work with Ryan today!

Follow Me on Instagram