Single-story peach stucco home with arched entryways, a white double garage door, and a front lawn.
Courtesy of MIHARA & ASSOCIATES INC., Ksenia Akishina  Listing Contact: 813-960-2300 
Sold

4303 HOLLOW HILL DR

4303 HOLLOW HILL DR, TAMPA, FL 33624

$390,000
POOL, 4 BEDROOMS, ONLY $419,900!! If you've been waiting for an affordable pool home, here it is. Conveniently located in Northdale, this 4-bedroom, 2-bath property offers over 1,600 sf of living space and a newer 2020 ROOF. The fantastic pool area is fully screened and features a lap pool, large pool deck and an expansive covered patio complete with a built-in outdoor bar. Inside, the layout is functional with plenty of potential to personalize. The kitchen opens to the main living area, where a glass slider creates an easy connection to the outdoor living space, while a separate dining room provides additional flexibility. The primary bedroom with en-suite bath is filled with natural light from two tall windows and a glass slider leading out to the pool. The 4th bedroom features French doors and built-in closets -- for families not needing the extra bedroom, it would make a wonderful playroom, office or spacious den. Additional features include hard-surface flooring throughout, a large 2-car garage with built-in storage shelving and an oversized shed providing even more storage space. The home is perfectly functional as is, with the price reflecting the cosmetic updates you may choose to make over time. On the outskirts of Carrollwood, Northdale offers convenient access to an extensive variety of shopping, dining and recreation. The nearby YMCA provides quick access to fitness, and for golf enthusiasts, Northdale Golf Club is only a couple of minutes away.
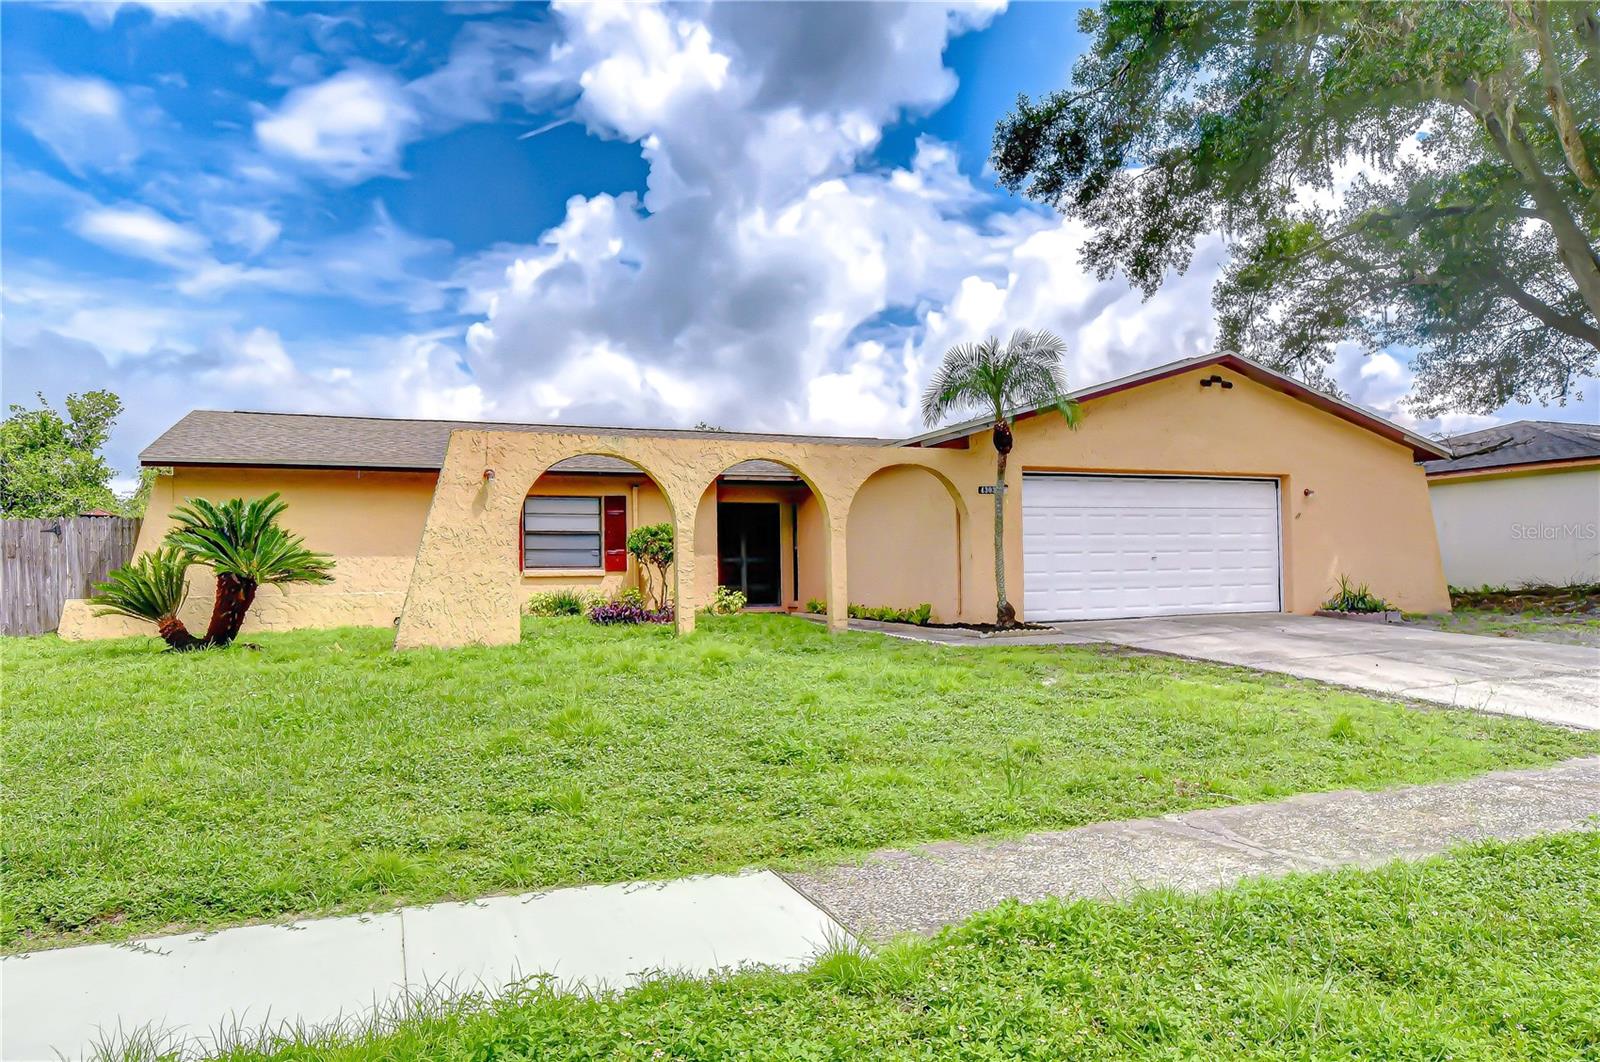
4
beds

2
baths

1,630 Sq.Ft. LIVING AREA

9,360 Sq.Ft. lot

Features & Amenities

Interior

  • total bedrooms4
  • Total bathrooms2
  • full bathrooms2
  • Laundry room Inside, Laundry Room
  • Flooring Laminate, Tile
  • APPLIANCES Dishwasher, Range, Range Hood, Refrigerator
  • other interior Features Ceiling Fans(s), Kitchen/Family Room Combo

Area & Lot

  • Status Sold
  • Date Sold September 18, 2026
  • Living Area1,630 Sq.Ft.
  • Total Area2,965 Sq.Ft.
  • Lot Area9,360 Sq.Ft.
  • MLS® IDTB8543585
  • TypeResidential
  • YEAR BUILT1979
  • NeighborhoodTampa
  • View DescriptionPool
  • Elementary SchoolClaywell-HB
  • Middle SchoolHill-HB
  • High SchoolGaither-HB

Exterior

  • STORIES1
  • Garage Space2.0
  • water SourcePublic
  • utilitiesBB/HS Internet Available, Electricity Connected, Public, Sewer Connected, Water Connected
  • PoolDeck, Gunite, In Ground
  • roofShingle
  • lot featuresIn County, Near Golf Course, Sidewalk, Paved
  • parkingDriveway
  • HEAT TYPECentral, Electric
  • AIR CONDITIONINGCentral Air
  • sewerPublic Sewer
  • SubstructureSlab

Financial

  • Sales Price$390,000
  • Real Estate Tax $7,272/yr
  • Zoning PD
View Virtual Tour

Tampa

Explore

Work With Ryan

He specializes in luxury homes, new construction, and residential development, and has built strong relationships with many of the top builders in the region. This insider access and hands-on experience allow him to expertly guide clients through the often complex new-construction process—from lot selection and design options to negotiations, timelines, and final delivery. Work with Ryan today!

Follow Me on Instagram