Leave a Message

Thank you for your message. We will be in touch with you shortly.

4903 TRASKWOOD CT
Courtesy of MIHARA & ASSOCIATES INC.
Sold

4903 TRASKWOOD CT

4903 TRASKWOOD CT, TAMPA, FL 33624

$374,000
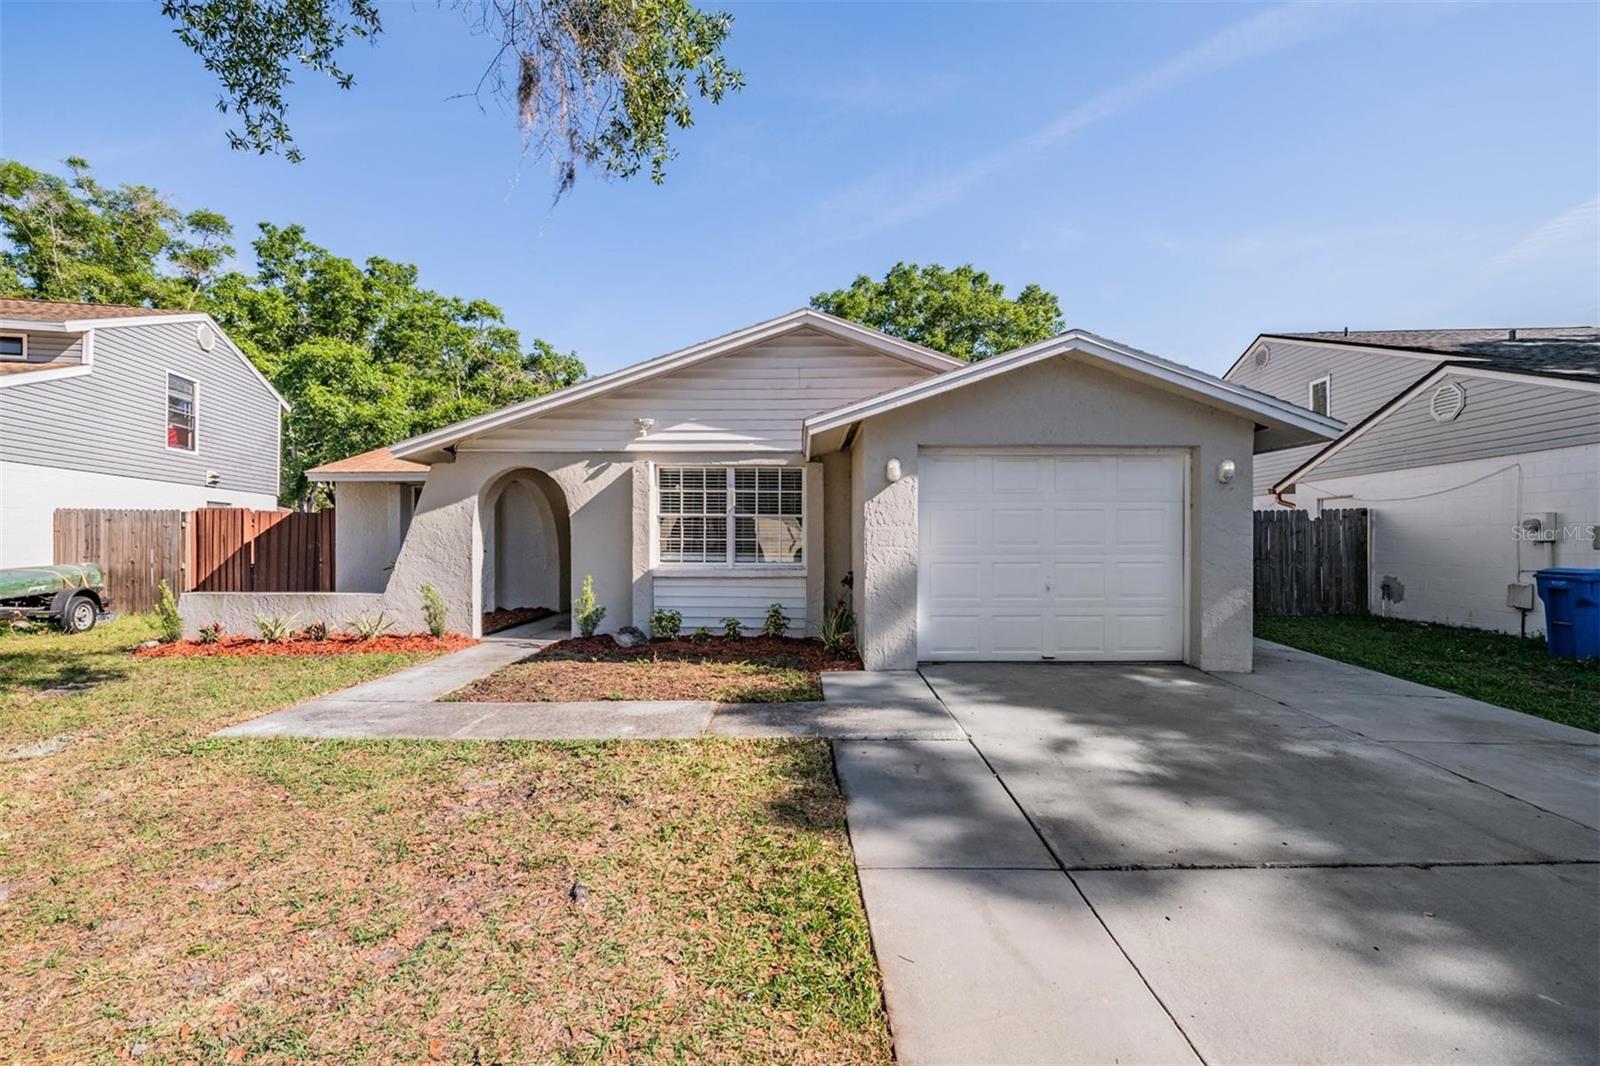
This well-maintained 3-bedroom, 2-bath home offers 1,211 square feet of open-concept living filled with bright natural light. The spacious layout seamlessly connects the living, dining, and kitchen areas, creating a comfortable flow for everyday living and entertaining. The kitchen and dining area open to the screened patio through sliding glass doors, allowing for easy indoor-outdoor living.
The kitchen is generously sized and features stainless steel appliances, ample cabinetry, and easy access to a separate laundry area with a full-size washer and dryer. Tile flooring runs throughout the home, offering durability and low-maintenance appeal.
Step outside to the screened-in patio overlooking a large, fully fenced backyard, perfect for gatherings, pets, or play. The home also includes a 1-car garage and an extended parking pad for additional convenience.
The primary suite provides generous closet space and a private bath with a tub and shower combination. Two additional bedrooms share a centrally located hall bathroom.
Located in the desirable Steinbrenner School District, this property is just minutes from Northdale Golf & Tennis Club, shopping, dining, Tampa International Airport, and area beaches.
3
beds

2
baths

1,211 Sq.Ft. LIVING AREA

5,928 Sq.Ft. lot

Features & Amenities

Interior

  • total bedrooms3
  • Total bathrooms2
  • full bathrooms2
  • Laundry room In Kitchen, Inside
  • Flooring Tile
  • APPLIANCES Dishwasher, Dryer, Microwave, Range, Refrigerator, Washer
  • other interior Features Living Room/Dining Room Combo, Open Floorplan

Area & Lot

  • Status Sold
  • Date Sold June 15, 2026
  • Living Area1,211 Sq.Ft.
  • Total Area1,211 Sq.Ft.
  • Lot Area5,928 Sq.Ft.
  • MLS® IDTB8482247
  • TypeResidential
  • YEAR BUILT1981
  • NeighborhoodTampa

Exterior

  • STORIES1
  • Garage Space1.0
  • water SourceNone
  • utilitiesBB/HS Internet Available, Public
  • roofShingle
  • HEAT TYPECentral, Electric
  • AIR CONDITIONINGCentral Air
  • sewerPublic Sewer
  • SubstructureSlab
  • other exterior FeaturesOther

Financial

  • Sales Price$374,000
  • Real Estate Tax $4,793/yr
  • Zoning PD
View Virtual Tour

Tampa

Explore

Work With Ryan

He specializes in luxury homes, new construction, and residential development, and has built strong relationships with many of the top builders in the region. This insider access and hands-on experience allow him to expertly guide clients through the often complex new-construction process—from lot selection and design options to negotiations, timelines, and final delivery. Work with Ryan today!

Follow Me on Instagram