Leave a Message

Thank you for your message. We will be in touch with you shortly.

4914 OAKSHIRE DR
4914 OAKSHIRE DR
4914 OAKSHIRE DR
4914 OAKSHIRE DR
4914 OAKSHIRE DR
4914 OAKSHIRE DR
4914 OAKSHIRE DR
4914 OAKSHIRE DR
4914 OAKSHIRE DR
4914 OAKSHIRE DR
4914 OAKSHIRE DR
4914 OAKSHIRE DR
4914 OAKSHIRE DR
4914 OAKSHIRE DR
4914 OAKSHIRE DR
4914 OAKSHIRE DR
4914 OAKSHIRE DR
4914 OAKSHIRE DR
4914 OAKSHIRE DR
4914 OAKSHIRE DR
4914 OAKSHIRE DR
4914 OAKSHIRE DR
4914 OAKSHIRE DR
4914 OAKSHIRE DR
4914 OAKSHIRE DR
4914 OAKSHIRE DR
4914 OAKSHIRE DR
4914 OAKSHIRE DR
4914 OAKSHIRE DR
4914 OAKSHIRE DR
4914 OAKSHIRE DR
4914 OAKSHIRE DR
4914 OAKSHIRE DR
4914 OAKSHIRE DR
4914 OAKSHIRE DR
4914 OAKSHIRE DR
4914 OAKSHIRE DR
4914 OAKSHIRE DR
4914 OAKSHIRE DR
4914 OAKSHIRE DR
4914 OAKSHIRE DR
4914 OAKSHIRE DR
4914 OAKSHIRE DR
4914 OAKSHIRE DR
4914 OAKSHIRE DR
4914 OAKSHIRE DR
4914 OAKSHIRE DR
4914 OAKSHIRE DR
SEE ALL PHOTOS
4914 OAKSHIRE DR
4914 OAKSHIRE DR
4914 OAKSHIRE DR
4914 OAKSHIRE DR
4914 OAKSHIRE DR
4914 OAKSHIRE DR
4914 OAKSHIRE DR
4914 OAKSHIRE DR
4914 OAKSHIRE DR
4914 OAKSHIRE DR
4914 OAKSHIRE DR
4914 OAKSHIRE DR
4914 OAKSHIRE DR
4914 OAKSHIRE DR
4914 OAKSHIRE DR
4914 OAKSHIRE DR
4914 OAKSHIRE DR
4914 OAKSHIRE DR
4914 OAKSHIRE DR
4914 OAKSHIRE DR
4914 OAKSHIRE DR
4914 OAKSHIRE DR
4914 OAKSHIRE DR
4914 OAKSHIRE DR
4914 OAKSHIRE DR
4914 OAKSHIRE DR
4914 OAKSHIRE DR
4914 OAKSHIRE DR
4914 OAKSHIRE DR
4914 OAKSHIRE DR
4914 OAKSHIRE DR
4914 OAKSHIRE DR
4914 OAKSHIRE DR
4914 OAKSHIRE DR
4914 OAKSHIRE DR
4914 OAKSHIRE DR
4914 OAKSHIRE DR
4914 OAKSHIRE DR
4914 OAKSHIRE DR
4914 OAKSHIRE DR
4914 OAKSHIRE DR
4914 OAKSHIRE DR
4914 OAKSHIRE DR
4914 OAKSHIRE DR
4914 OAKSHIRE DR
4914 OAKSHIRE DR
4914 OAKSHIRE DR
4914 OAKSHIRE DR
Courtesy of MIHARA & ASSOCIATES INC.
Active Under Contract

4914 OAKSHIRE DR

4914 OAKSHIRE DR, TAMPA, FL 33625

$499,900
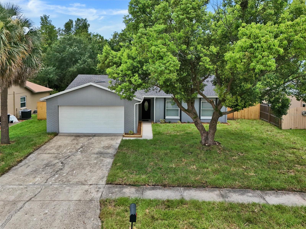
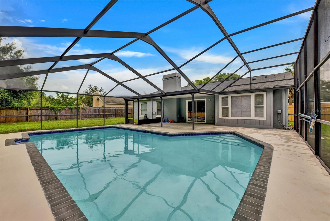
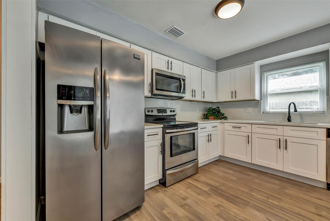
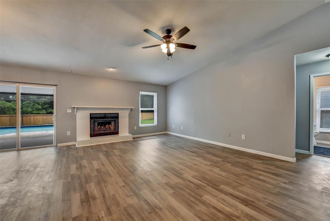
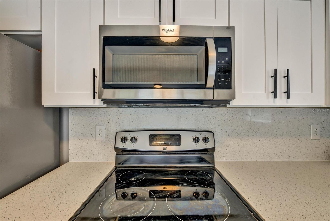
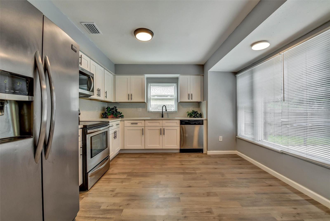
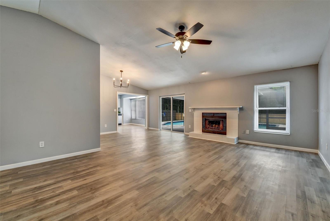
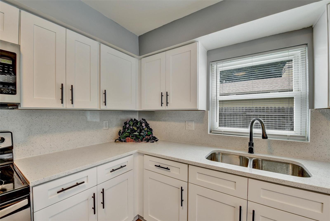
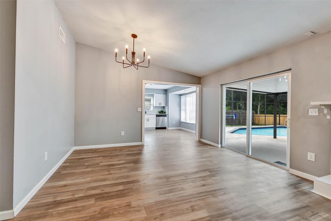
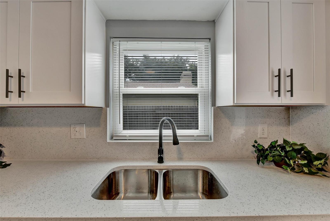
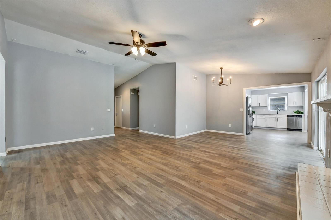
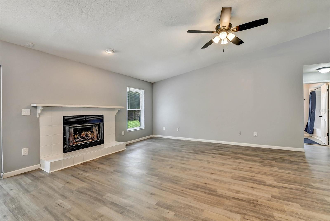
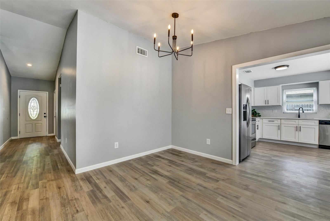
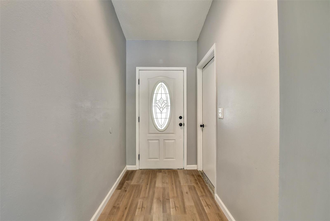
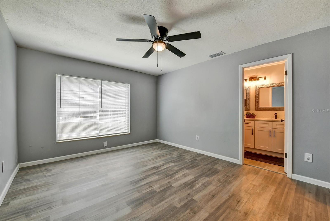
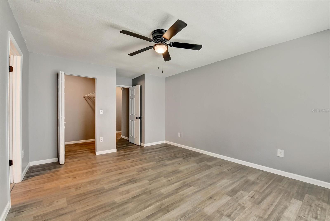
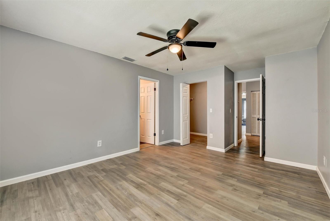
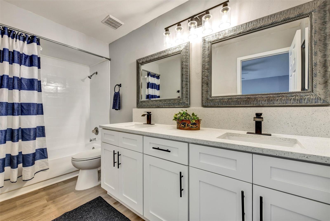
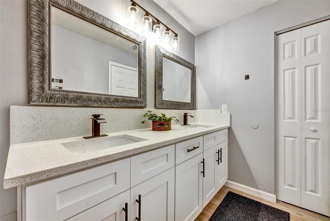
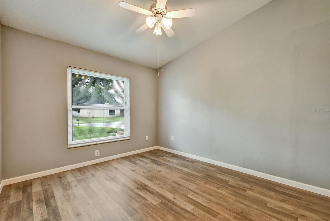
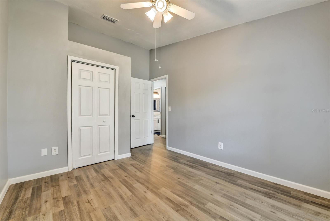
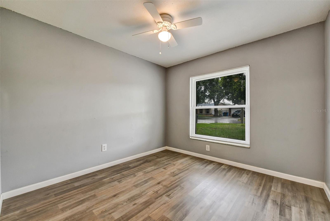
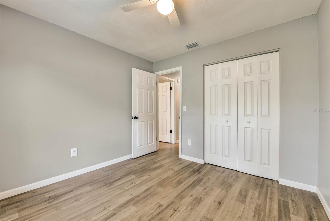
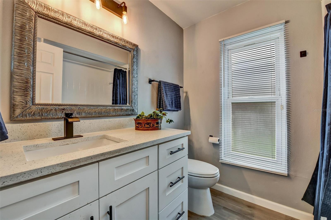
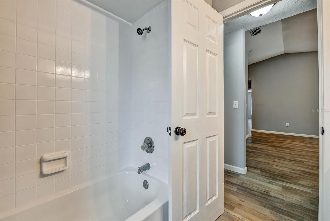
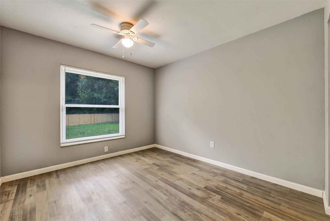
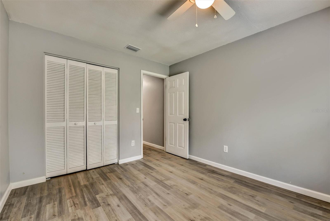
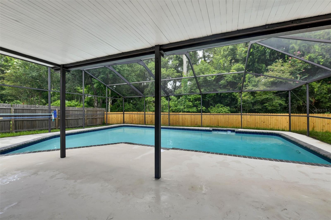
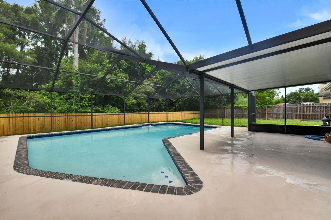
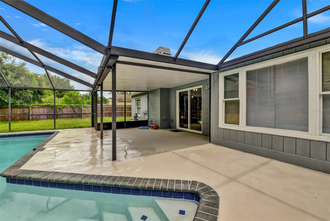
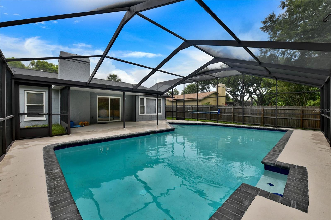
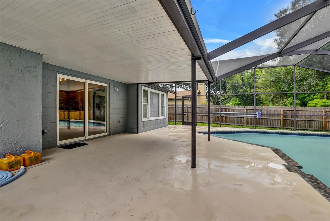
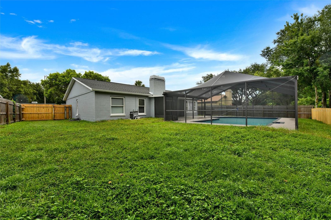
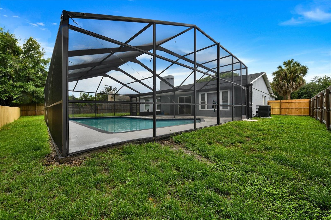
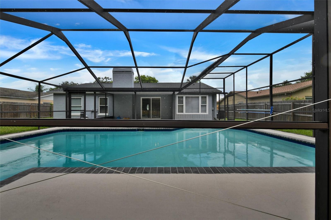
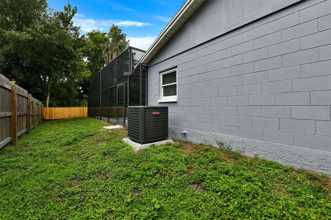
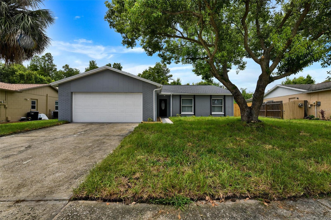
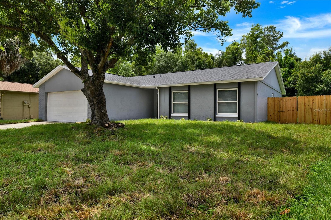
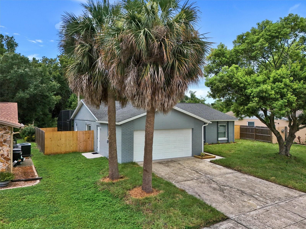
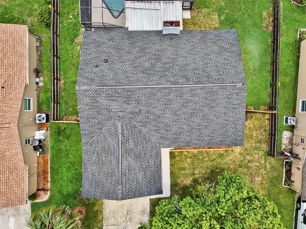
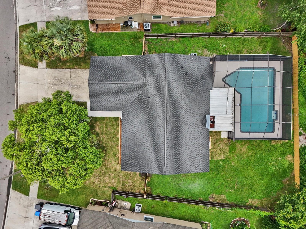
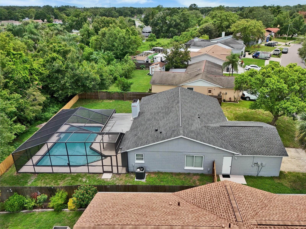
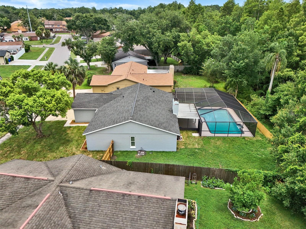
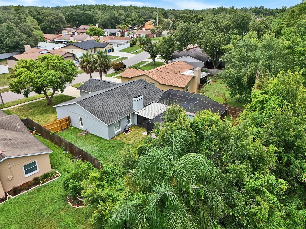
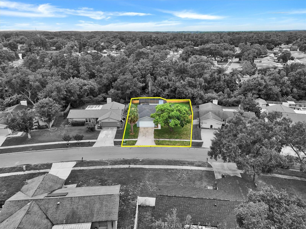
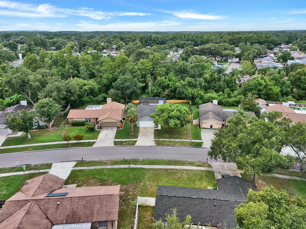
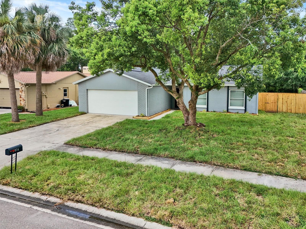
Under contract-accepting backup offers. WELCOME HOME!! Start your next chapter in this beautifully remodeled 4-bedroom Carrollwood pool home--perfect for first-time buyers, growing families, or anyone looking for a move-in-ready home with nothing left to do. Enjoy peace of mind from day one with a BRAND-NEW roof, BRAND-NEW A/C, fresh interior and exterior paint, and durable laminate wood flooring throughout. The bright, open kitchen is designed for everyday living and effortless entertaining, featuring brand-new wood cabinetry, beautiful quartz countertops, and stainless steel appliances. Whether you're packing school lunches or hosting weekend dinners, this space is sure to impress. All four bedrooms offer comfortable space for family, guests, or a home office, while both bathrooms have been tastefully updated with modern finishes. Every improvement was made with style, functionality, and long-term comfort in mind. Step outside and discover one of this home's standout features. The screened lanai overlooks a sparkling pool and a fully fenced backyard with no rear neighbors, backing to a peaceful natural area filled with mature trees and lush greenery. Whether you're enjoying your morning coffee, hosting pool parties, or relaxing after a long day, you'll love the private, park-like setting. There's also plenty of room for kids and pets to play, gardening, or storing your boat or RV. An oversized two-car garage provides even more storage and functionality. Location is everything, and this home delivers. Enjoy NO HOA, NO flood insurance required, and quick access to Publix, EOS Fitness, Costco, the Veterans Expressway, Citrus Park Mall, the Upper Tampa Bay Trail, parks, hospitals, shopping, dining, area beaches and top-rated schools. With all the major updates already completed, all that's left to do is move in, unpack, and start making memories.

4
beds

2
baths

1,539 Sq.Ft. LIVING AREA

8,925 Sq.Ft. lot

Features & Amenities

Interior

  • total bedrooms4
  • Total bathrooms2
  • full bathrooms2
  • Laundry room In Garage
  • Flooring Laminate
  • Fireplace Living Room, Wood Burning
  • APPLIANCES Dishwasher, Disposal, Electric Water Heater, Microwave, Range, Refrigerator
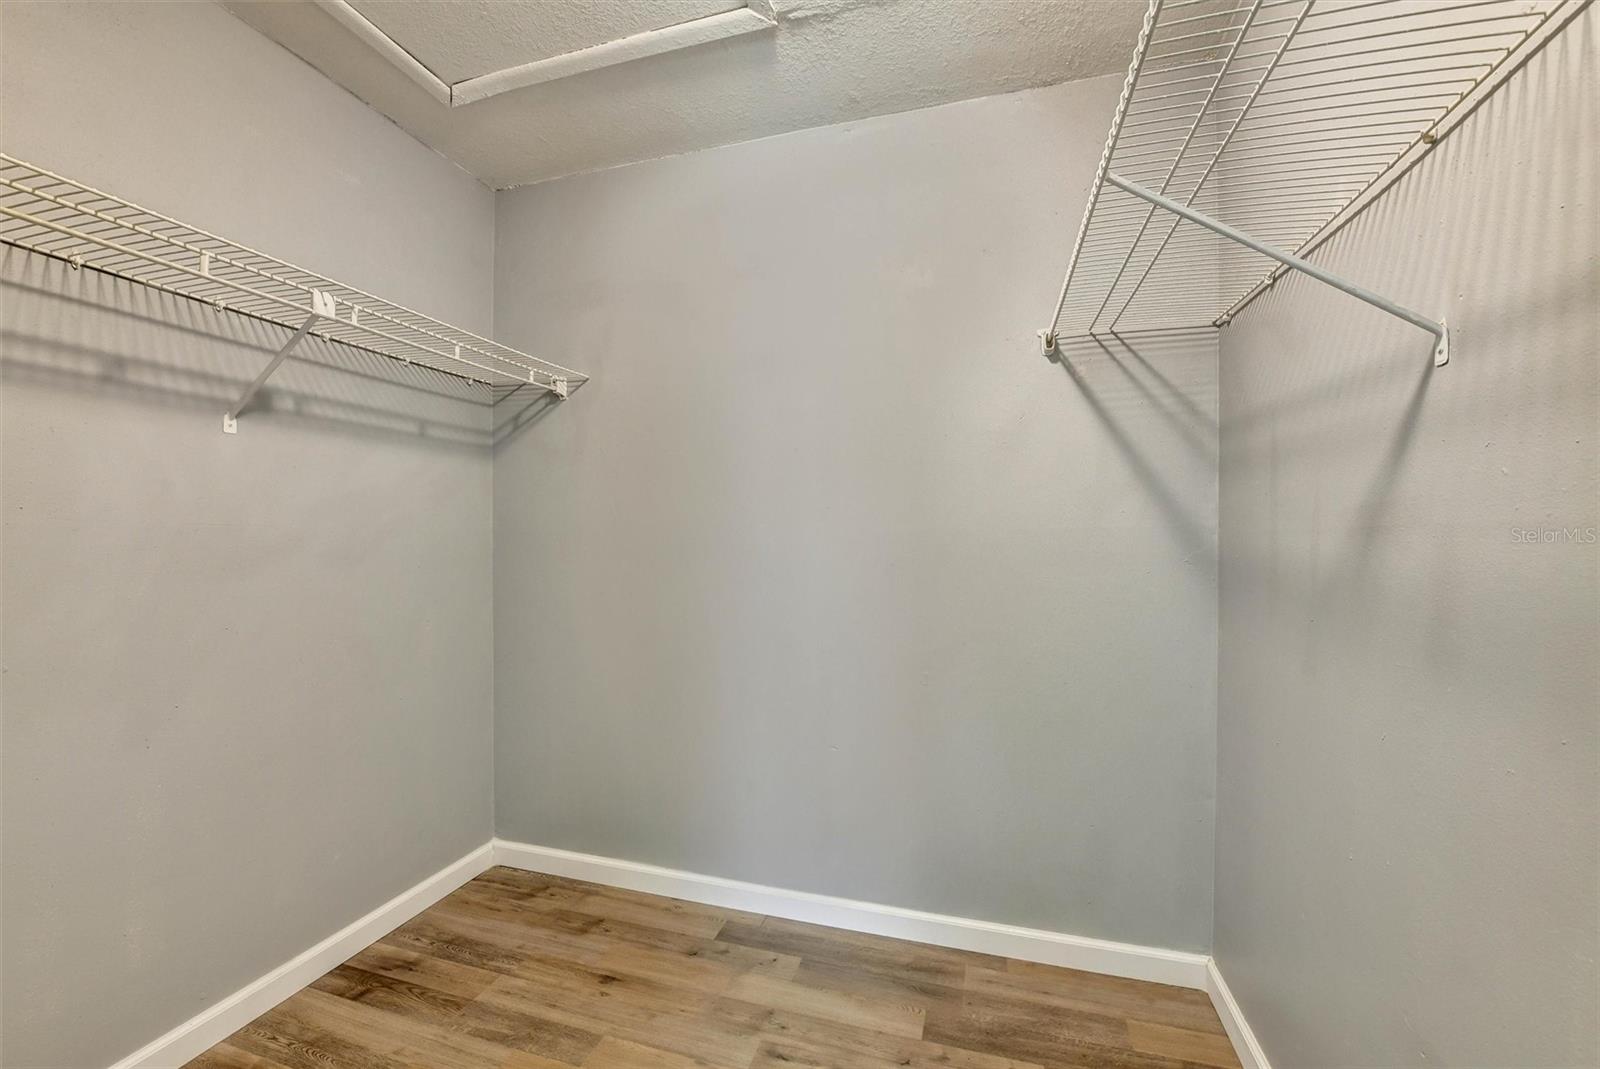
  • other interior Features Ceiling Fans(s), Eat-in Kitchen, Open Floorplan, Solid Wood Cabinets, Split Bedroom, Stone Counters, Vaulted Ceiling(s), Walk-In Closet(s), Window Treatments

Area & Lot

  • Status Active Under Contract
  • Living Area1,539 Sq.Ft.
  • Total Area2,296 Sq.Ft.
  • Lot Area8,925 Sq.Ft.
  • MLS® IDTB8527810
  • TypeResidential
  • YEAR BUILT1984
  • NeighborhoodTampa
  • Architecture StylesContemporary
  • View DescriptionTrees/Woods
  • Elementary SchoolEssrig-HB
  • Middle SchoolHill-HB
  • High SchoolGaither-HB

Exterior

  • STORIES1
  • Garage Space2.0
  • water SourcePublic
  • utilitiesCable Available, Electricity Connected, Public, Sewer Connected
  • PoolGunite, In Ground, Screen Enclosure
  • roofShingle
  • lot featuresConservation Area
  • HEAT TYPECentral, Electric
  • AIR CONDITIONINGCentral Air
  • sewerPublic Sewer
  • SubstructureSlab
  • HOA AmenitiesPark, Playground
  • security FeaturesSmoke Detector(s)
  • other exterior FeaturesSidewalk, Sliding Doors

Financial

  • Sales Price$499,900
  • Real Estate Tax $6,987/yr
  • Zoning RSC-6
View Virtual Tour
image

Schedule a Showing

We would love to show you our beautiful property. Please select your preferred date and time below. An agent will be in touch shortly to confirm your appointment.

Schedule a Showing

We would love to show you our beautiful property. Please select your preferred date and time below. An agent will be in touch shortly to confirm your appointment.

Thank you for your interest in 4914 OAKSHIRE DR, TAMPA, FL 33625. We are reviewing your request and will be in touch shortly!

Mortgage Calculator

Estimate your monthly mortgage payment, including the principal and interest, property taxes, and HOA. Adjust the values to generate a more accurate rate.

All estimates are provided for informational purposes only. Actual amounts may vary.
$0,000 Your Payment 20 15 65
$0,000 Your Payment

Tampa

Explore

Work With Ryan

He specializes in luxury homes, new construction, and residential development, and has built strong relationships with many of the top builders in the region. This insider access and hands-on experience allow him to expertly guide clients through the often complex new-construction process—from lot selection and design options to negotiations, timelines, and final delivery. Work with Ryan today!

Follow Me on Instagram