Leave a Message

Thank you for your message. We will be in touch with you shortly.

5026 TIVOLI DR
5026 TIVOLI DR
5026 TIVOLI DR
5026 TIVOLI DR
5026 TIVOLI DR
5026 TIVOLI DR
5026 TIVOLI DR
5026 TIVOLI DR
5026 TIVOLI DR
5026 TIVOLI DR
5026 TIVOLI DR
5026 TIVOLI DR
5026 TIVOLI DR
5026 TIVOLI DR
5026 TIVOLI DR
5026 TIVOLI DR
5026 TIVOLI DR
5026 TIVOLI DR
5026 TIVOLI DR
5026 TIVOLI DR
5026 TIVOLI DR
5026 TIVOLI DR
5026 TIVOLI DR
5026 TIVOLI DR
5026 TIVOLI DR
5026 TIVOLI DR
5026 TIVOLI DR
5026 TIVOLI DR
5026 TIVOLI DR
5026 TIVOLI DR
5026 TIVOLI DR
5026 TIVOLI DR
5026 TIVOLI DR
5026 TIVOLI DR
5026 TIVOLI DR
5026 TIVOLI DR
5026 TIVOLI DR
5026 TIVOLI DR
5026 TIVOLI DR
5026 TIVOLI DR
5026 TIVOLI DR
5026 TIVOLI DR
5026 TIVOLI DR
5026 TIVOLI DR
5026 TIVOLI DR
5026 TIVOLI DR
5026 TIVOLI DR
5026 TIVOLI DR
5026 TIVOLI DR
5026 TIVOLI DR
5026 TIVOLI DR
5026 TIVOLI DR
5026 TIVOLI DR
5026 TIVOLI DR
5026 TIVOLI DR
5026 TIVOLI DR
5026 TIVOLI DR
5026 TIVOLI DR
5026 TIVOLI DR
5026 TIVOLI DR
5026 TIVOLI DR
5026 TIVOLI DR
5026 TIVOLI DR
5026 TIVOLI DR
5026 TIVOLI DR
5026 TIVOLI DR
5026 TIVOLI DR
5026 TIVOLI DR
5026 TIVOLI DR
5026 TIVOLI DR
5026 TIVOLI DR
5026 TIVOLI DR
5026 TIVOLI DR
5026 TIVOLI DR
5026 TIVOLI DR
5026 TIVOLI DR
SEE ALL PHOTOS
5026 TIVOLI DR
5026 TIVOLI DR
5026 TIVOLI DR
5026 TIVOLI DR
5026 TIVOLI DR
5026 TIVOLI DR
5026 TIVOLI DR
5026 TIVOLI DR
5026 TIVOLI DR
5026 TIVOLI DR
5026 TIVOLI DR
5026 TIVOLI DR
5026 TIVOLI DR
5026 TIVOLI DR
5026 TIVOLI DR
5026 TIVOLI DR
5026 TIVOLI DR
5026 TIVOLI DR
5026 TIVOLI DR
5026 TIVOLI DR
5026 TIVOLI DR
5026 TIVOLI DR
5026 TIVOLI DR
5026 TIVOLI DR
5026 TIVOLI DR
5026 TIVOLI DR
5026 TIVOLI DR
5026 TIVOLI DR
5026 TIVOLI DR
5026 TIVOLI DR
5026 TIVOLI DR
5026 TIVOLI DR
5026 TIVOLI DR
5026 TIVOLI DR
5026 TIVOLI DR
5026 TIVOLI DR
5026 TIVOLI DR
5026 TIVOLI DR
5026 TIVOLI DR
5026 TIVOLI DR
5026 TIVOLI DR
5026 TIVOLI DR
5026 TIVOLI DR
5026 TIVOLI DR
5026 TIVOLI DR
5026 TIVOLI DR
5026 TIVOLI DR
5026 TIVOLI DR
5026 TIVOLI DR
5026 TIVOLI DR
5026 TIVOLI DR
5026 TIVOLI DR
5026 TIVOLI DR
5026 TIVOLI DR
5026 TIVOLI DR
5026 TIVOLI DR
5026 TIVOLI DR
5026 TIVOLI DR
5026 TIVOLI DR
5026 TIVOLI DR
5026 TIVOLI DR
5026 TIVOLI DR
5026 TIVOLI DR
5026 TIVOLI DR
5026 TIVOLI DR
5026 TIVOLI DR
5026 TIVOLI DR
5026 TIVOLI DR
5026 TIVOLI DR
5026 TIVOLI DR
5026 TIVOLI DR
5026 TIVOLI DR
5026 TIVOLI DR
5026 TIVOLI DR
5026 TIVOLI DR
5026 TIVOLI DR
Courtesy of MIHARA & ASSOCIATES INC.
For Sale

5026 TIVOLI DR

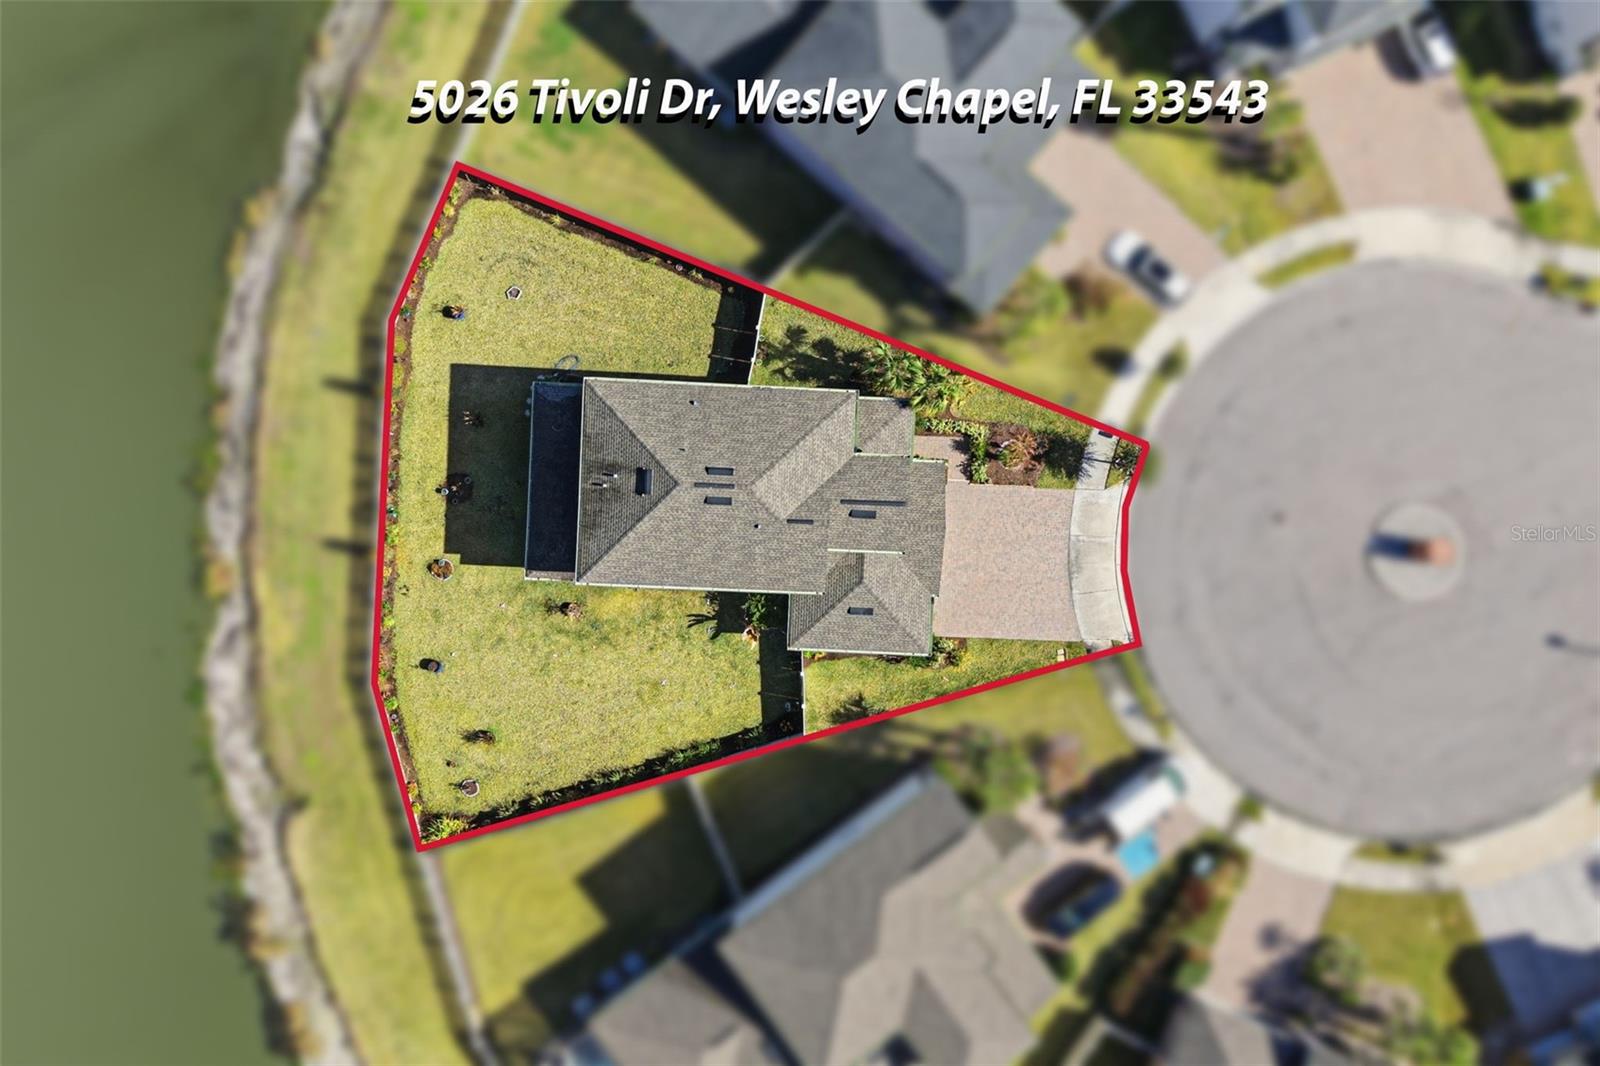
5026 TIVOLI DR, WESLEY CHAPEL, FL 33543

$650,000
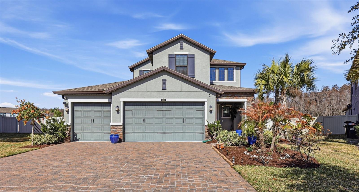
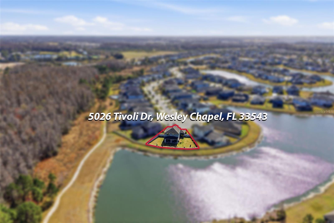
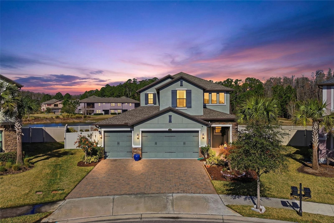
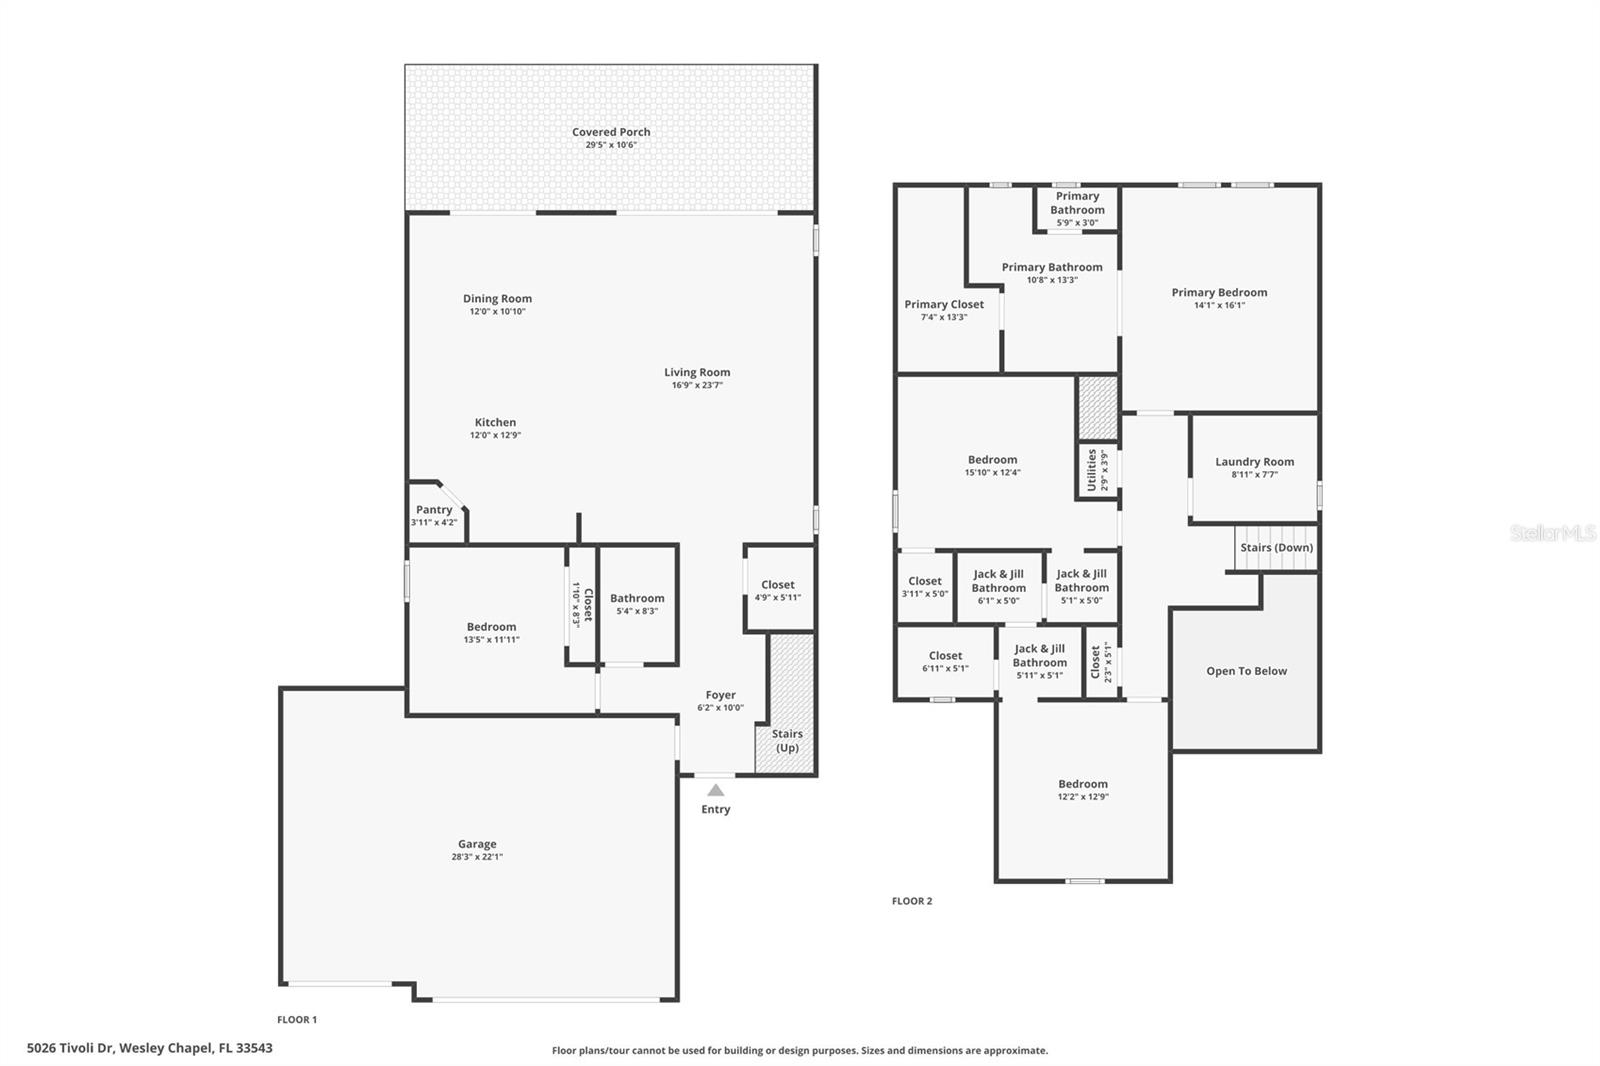
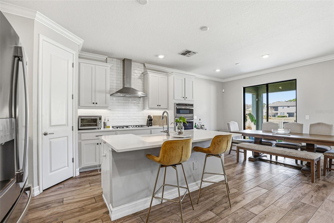
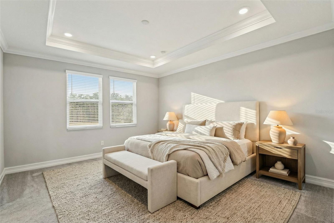
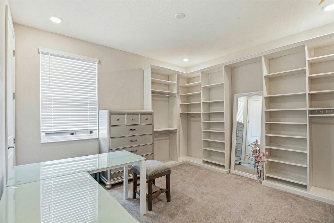
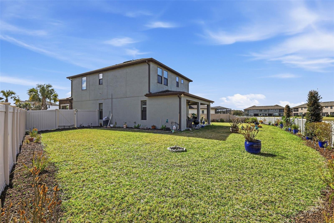
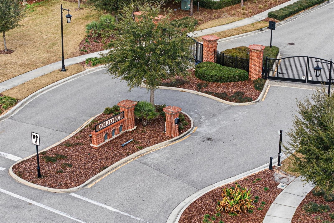
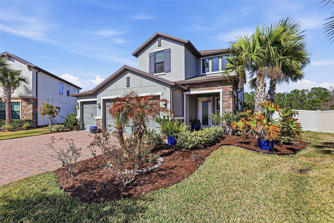
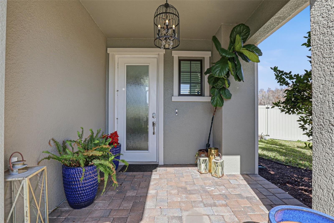
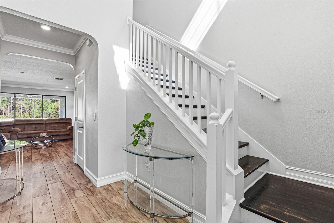
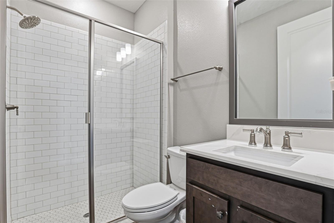
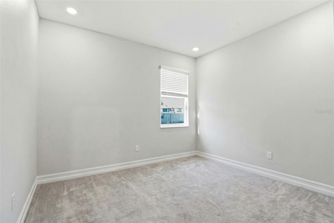
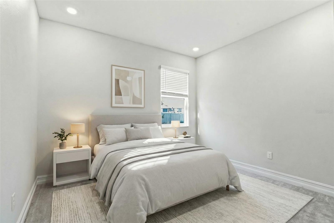
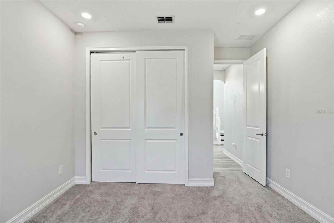
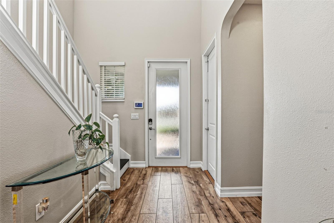
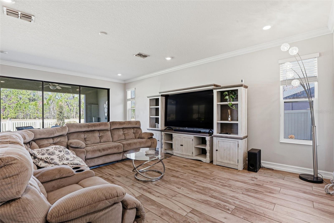
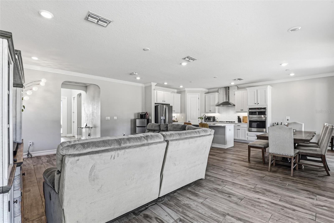
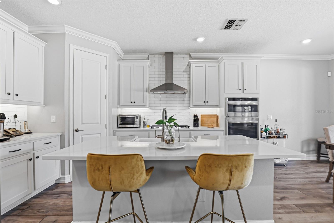
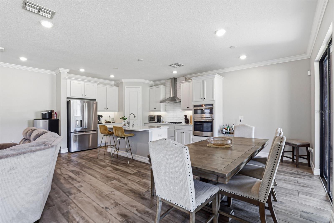
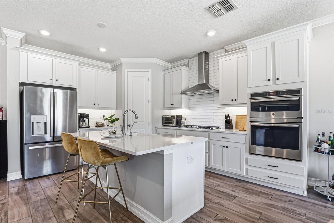
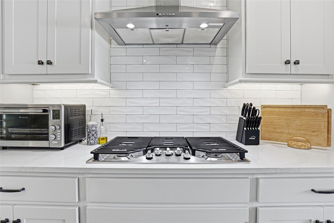
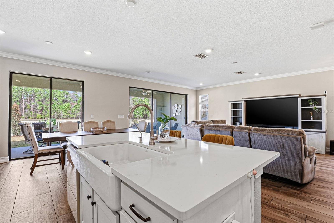
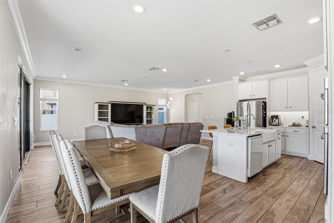
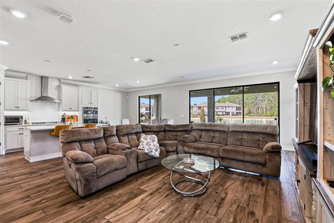
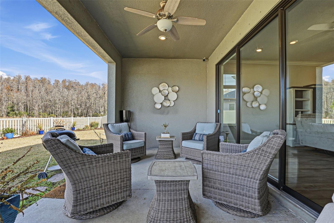
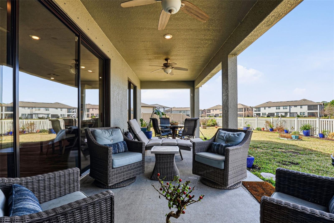
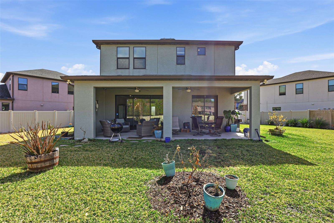
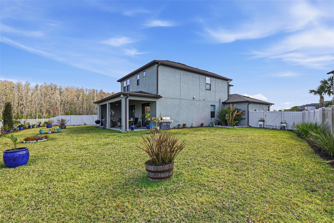
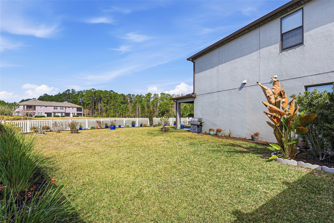
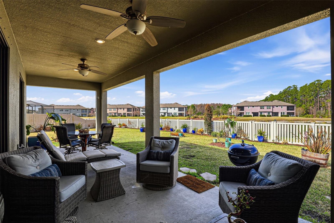
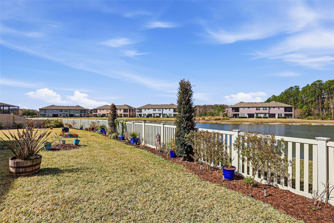
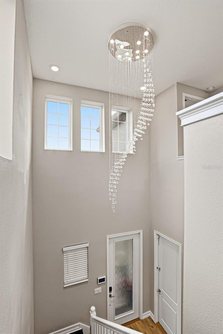
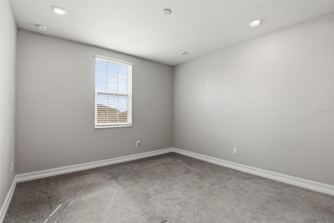
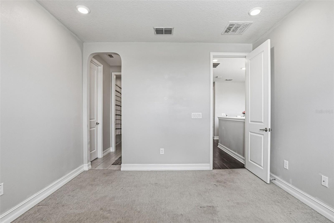
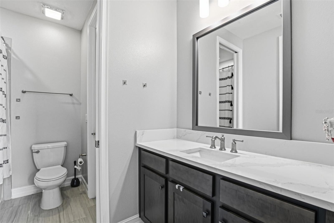
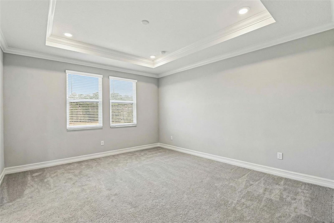
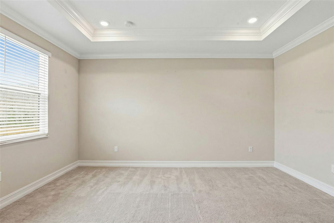
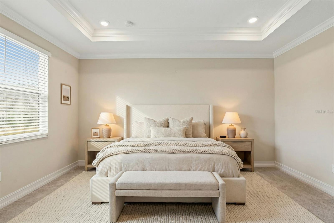
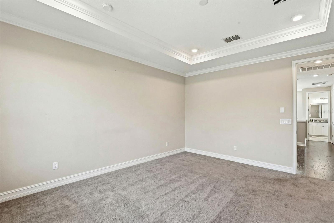
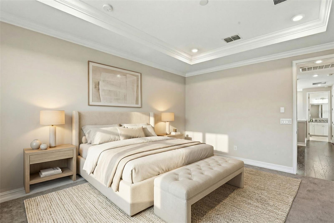
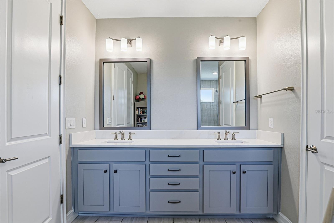
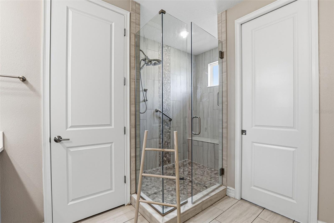
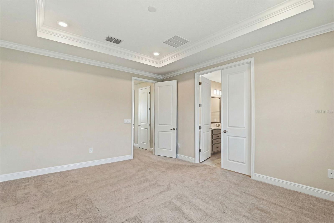
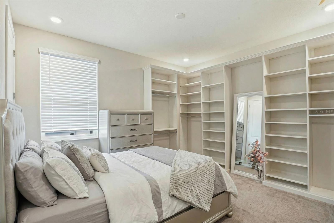
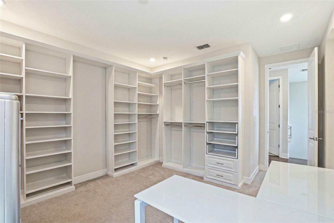
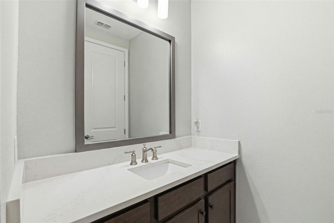
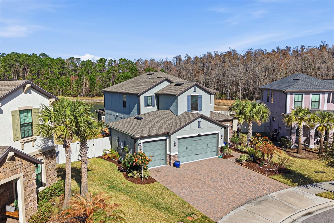
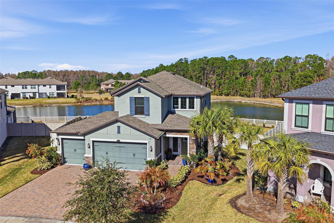
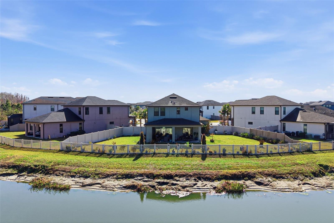
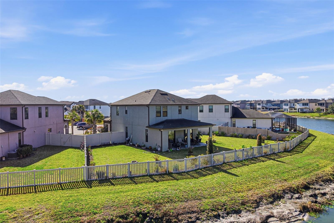
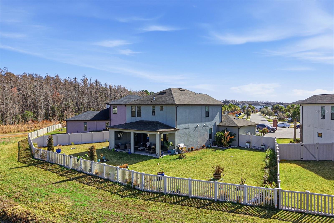
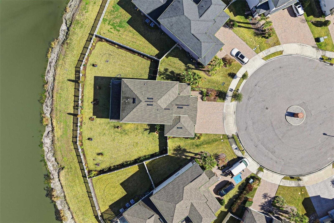
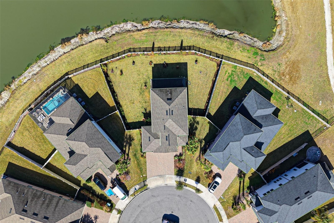
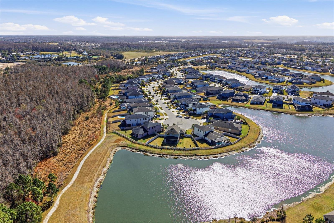
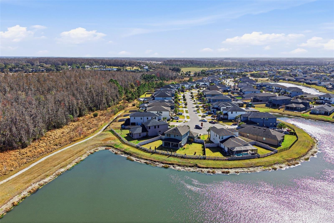
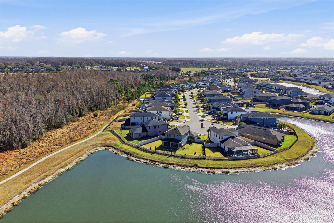
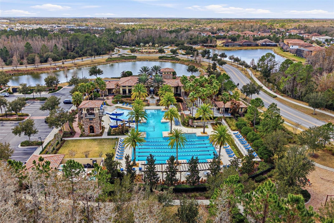
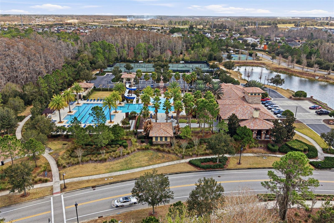
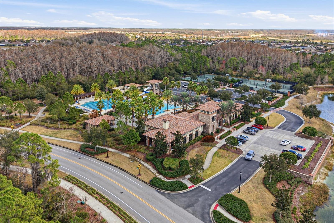
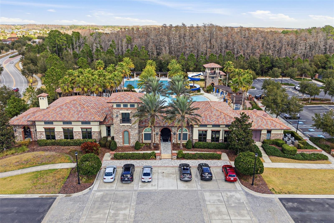
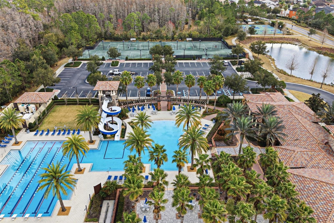
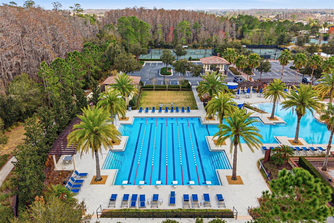
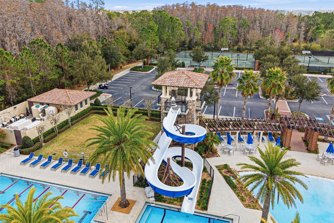
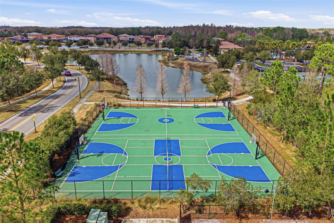
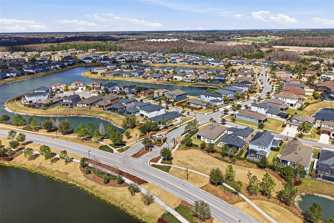
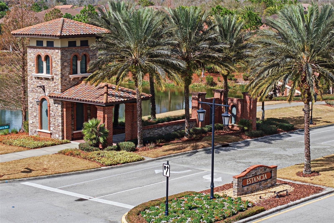
One or more photo(s) has been virtually staged. Welcome to this exceptional home nestled in a gated community, perfectly positioned on a quiet cul-de-sac and situated on an OVERSIZED LOT with serene private pond views. This spacious residence offers 4 bedrooms, 3 full bathrooms, and a 3-car garage, designed with both comfort and functionality in mind. The open floor plan creates a seamless flow throughout the main living areas, where the bright and airy kitchen overlooks the expansive living and dining room combination. The focal point is the stunning pond views and HUGE BACKYARD! The contemporary kitchen offers 42 inch cabinets, stone counters, stainless steel appliances, double ovens and the kitchen sink comes with a reverse osmosis system. The home also has a whole water softener system. The entry foyer area offers high ceilings and abundant light throughout the home. A private guest bedroom is located on the first floor and a full bathroom is adjacent to the room. Upstairs, the spacious owner's suite showcases tranquil pond views and a beautiful contemporary bathroom featuring stone countertops, double vanities, a large walk-in shower, and a connected walk-in closet. Two additional bedrooms are located on the second floor and share a convenient Jack-and-Jill bathroom. One of the bedrooms offers a custom-designed closet and currently functions as a stylish home office, providing flexibility to suit your needs. If you're looking for privacy, space, and stunning views, this home delivers with its oversized lot and generous indoor and outdoor living areas. The paver driveway and walkway enhance the home's curb appeal, all set on a quiet street. Hurricane shutters and security cameras will convey with the sale. Located in the highly desirable community of Estancia with LOW HOA, this home offers a prime central location close to restaurants, shopping centers, malls, movie theaters, top-rated schools, and convenient highway access. Multiple medical facilities located within a 2 mile radius which include, Florida Orlando Health, Advent Healthcare, Baycare Medical and Florida Medical Center. Enjoy being approximately 30 minutes from Downtown Tampa, about 1.5 hours from Orlando's Disney parks, and roughly one hour from some of Florida's beautiful Gulf Coast beaches.

4
beds

3
baths

2,300 Sq.Ft. LIVING AREA

9,788 Sq.Ft. lot

Features & Amenities

Interior

  • total bedrooms4
  • Total bathrooms3
  • full bathrooms3
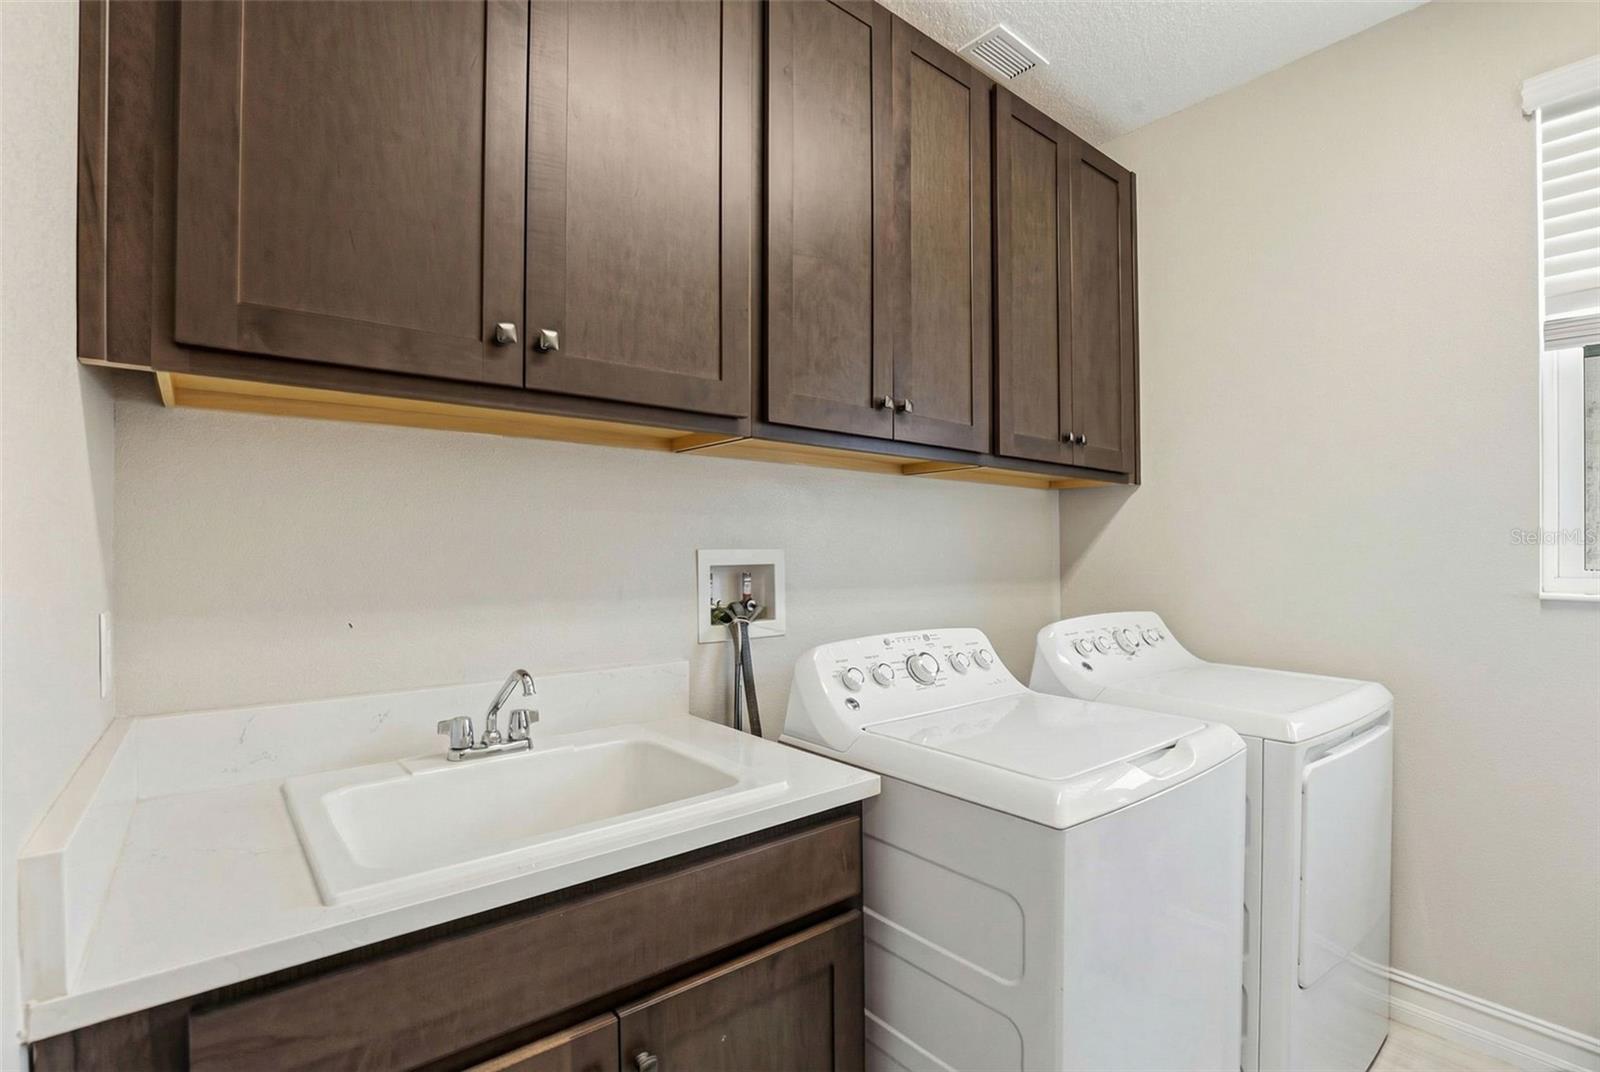
  • Laundry room Laundry Room
  • Flooring Ceramic Tile, Tile
  • APPLIANCES Built-In Oven, Dishwasher, Disposal, Dryer, Gas Water Heater, Microwave, Range, Range Hood, Refrigerator, Washer
  • other interior Features High Ceilings, Kitchen/Family Room Combo, Open Floorplan, Primary Bedroom Upstairs, Solid Wood Cabinets, Stone Counters, Walk-In Closet(s)

Area & Lot

  • Status For Sale
  • Living Area2,300 Sq.Ft.
  • Total Area2,900 Sq.Ft.
  • Lot Area9,788 Sq.Ft.
  • MLS® IDTB8478168
  • TypeResidential
  • YEAR BUILT2020
  • NeighborhoodWesley Chapel
  • Architecture StylesCottage
  • View DescriptionTrees/Woods, Water
  • Elementary SchoolWiregrass Elementary
  • Middle SchoolJohn Long Middle-PO
  • High SchoolWiregrass Ranch High-PO

Exterior

  • STORIES2
  • Garage Space3.0
  • water SourcePublic
  • utilitiesBB/HS Internet Available, Cable Available, Electricity Connected, Fiber Optics, Natural Gas Connected, Public, Underground Utilities, Water Connected
  • roofShingle
  • lot featuresCul-De-Sac
  • parkingDriveway, Garage Door Opener
  • HEAT TYPEElectric
  • AIR CONDITIONINGCentral Air
  • sewerPublic Sewer
  • SubstructureSlab
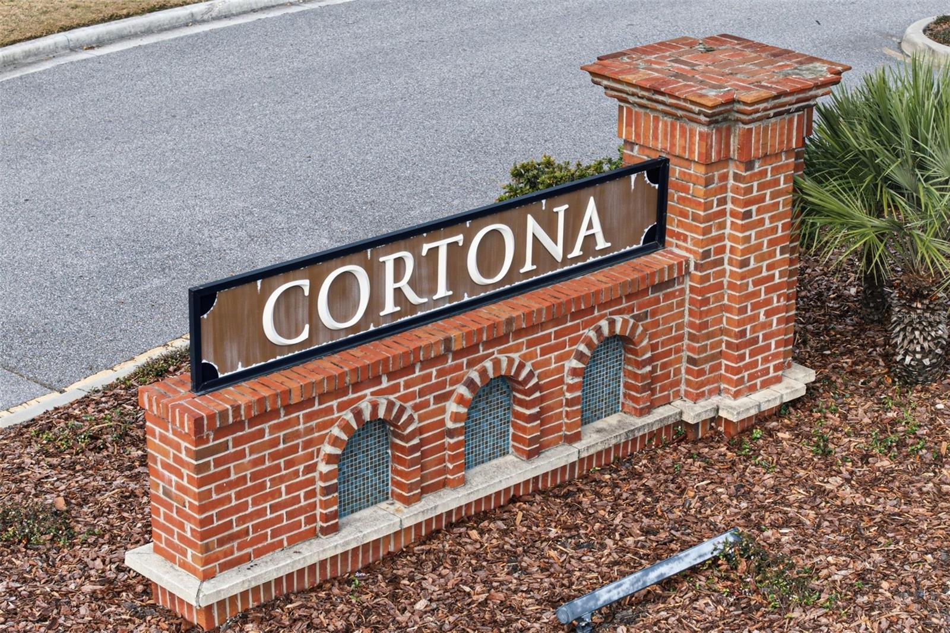
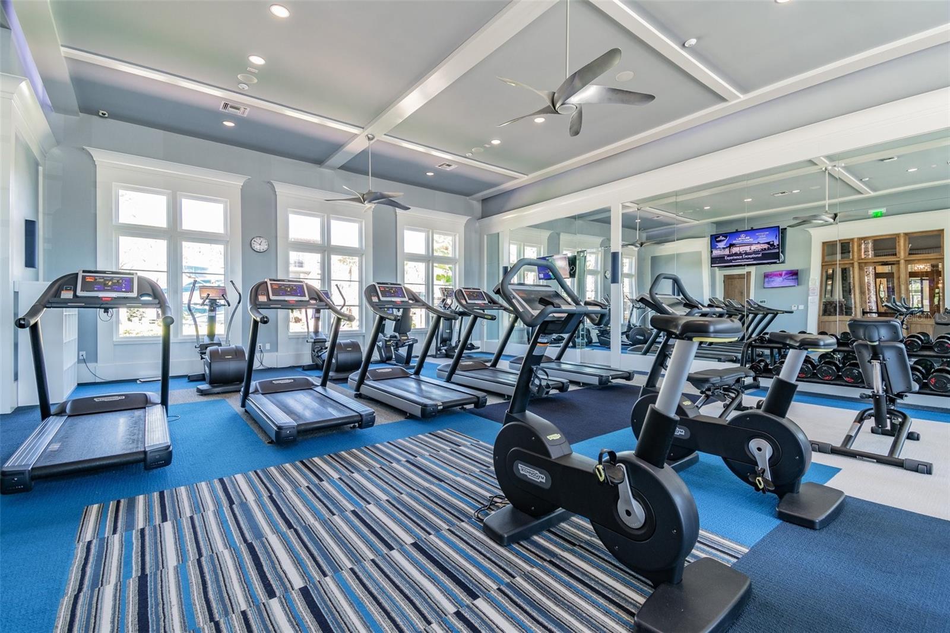
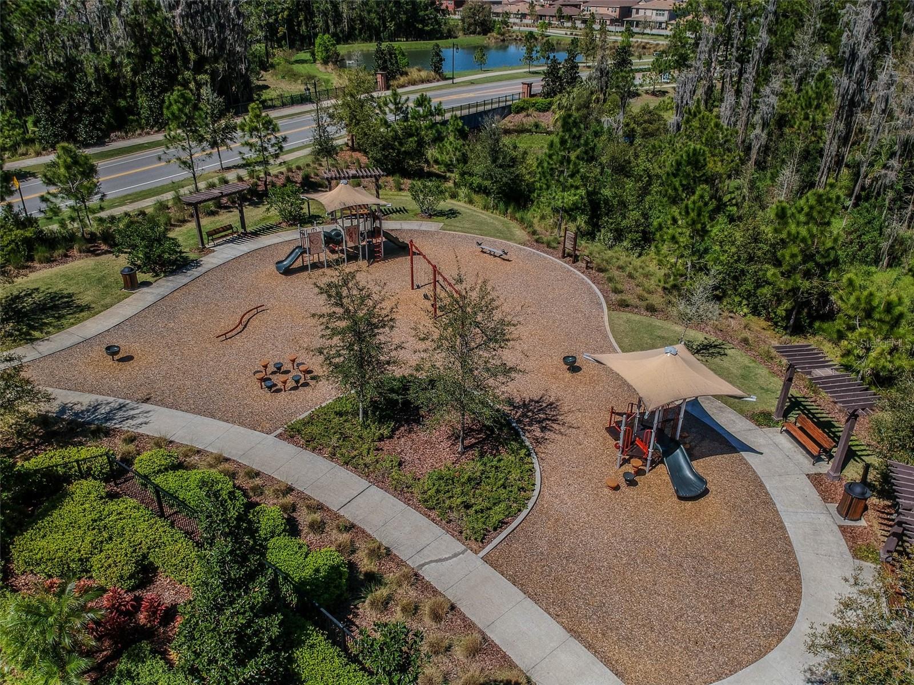
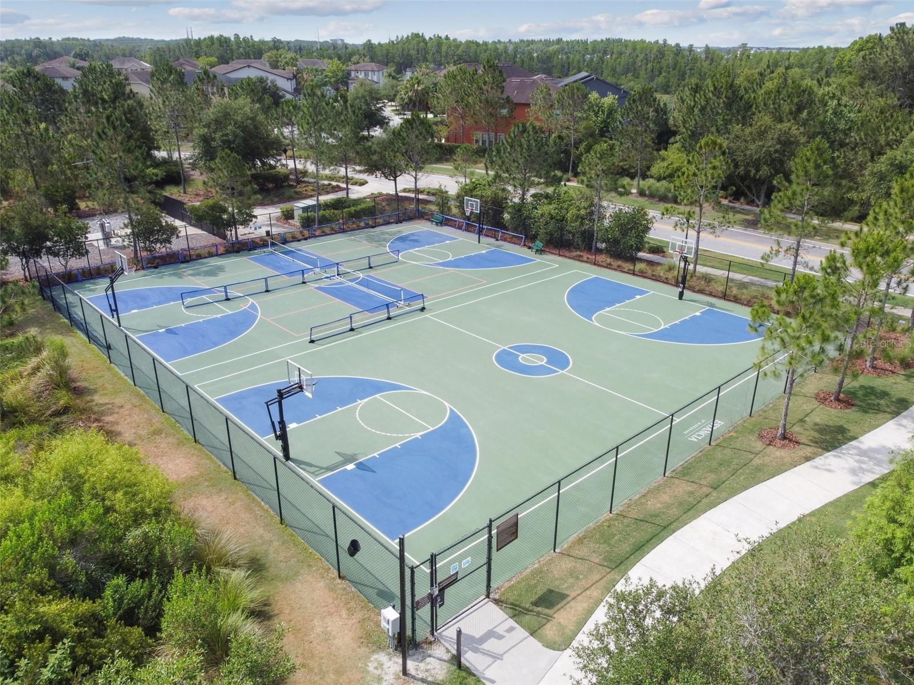
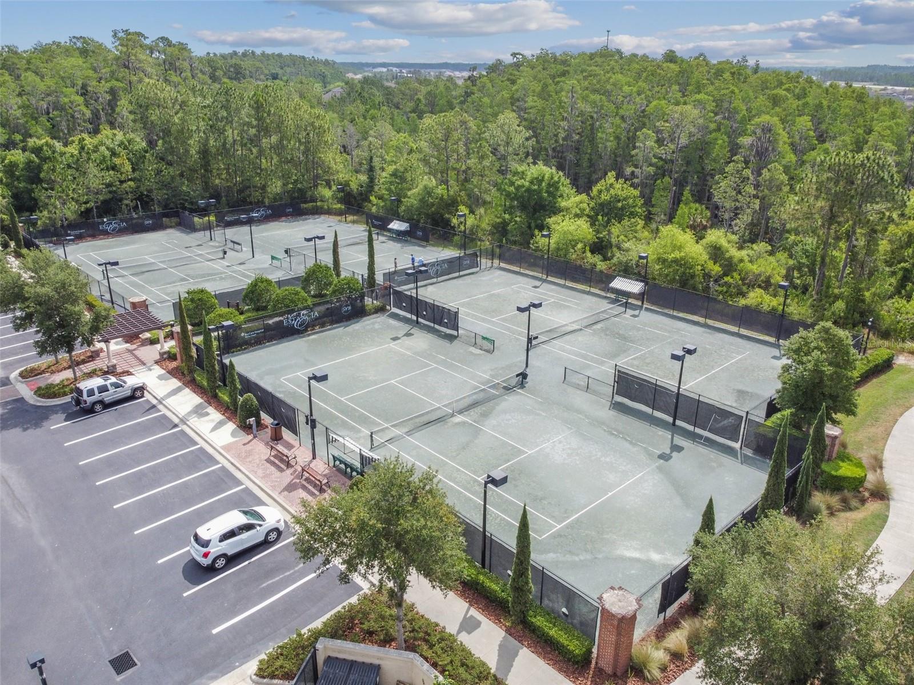
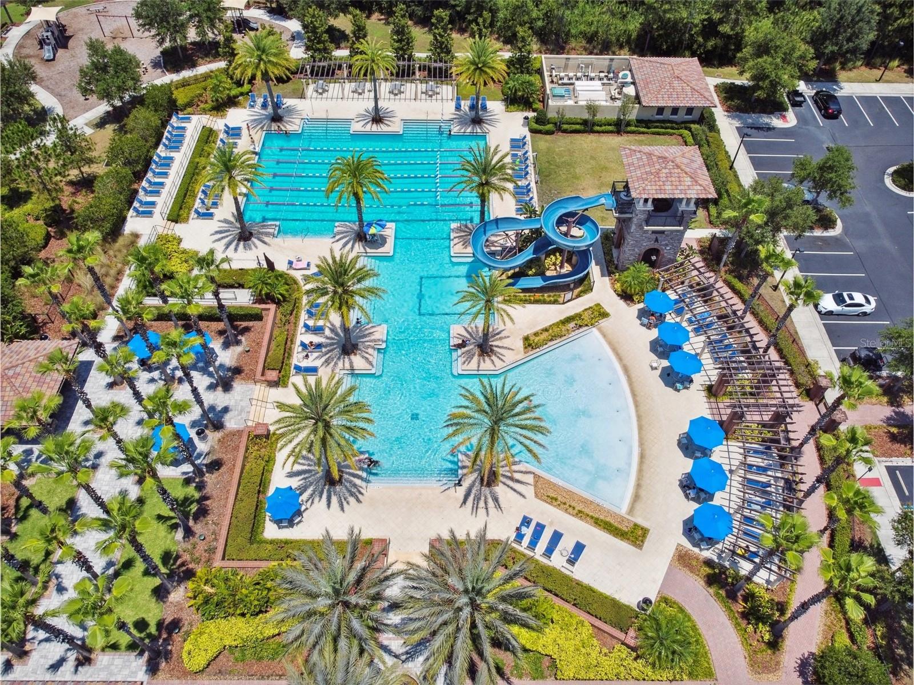
  • HOA AmenitiesBasketball Court, Clubhouse, Fitness Center, Maintenance, Park, Pickleball Court(s), Playground, Pool, Recreation Facilities, Tennis Court(s), Trail(s)
  • security FeaturesGated Community, Smoke Detector(s)
  • other exterior FeaturesPrivate Mailbox, Rain Gutters, Sidewalk, Sliding Doors

Financial

  • Sales Price$650,000
  • Real Estate Tax $12,938/yr
  • HOA $41/mo
  • Zoning MPUD
View Virtual Tour
image

Schedule a Showing

We would love to show you our beautiful property. Please select your preferred date and time below. An agent will be in touch shortly to confirm your appointment.

Schedule a Showing

We would love to show you our beautiful property. Please select your preferred date and time below. An agent will be in touch shortly to confirm your appointment.

Thank you for your interest in 5026 TIVOLI DR, WESLEY CHAPEL, FL 33543. We are reviewing your request and will be in touch shortly!

Mortgage Calculator

Estimate your monthly mortgage payment, including the principal and interest, property taxes, and HOA. Adjust the values to generate a more accurate rate.

All estimates are provided for informational purposes only. Actual amounts may vary.
$0,000 Your Payment 20 15 65
$0,000 Your Payment

Wesley Chapel

Explore

Work With Ryan

He specializes in luxury homes, new construction, and residential development, and has built strong relationships with many of the top builders in the region. This insider access and hands-on experience allow him to expertly guide clients through the often complex new-construction process—from lot selection and design options to negotiations, timelines, and final delivery. Work with Ryan today!

Follow Me on Instagram