Leave a Message

Thank you for your message. We will be in touch with you shortly.

7548 GRANITVILLE DR
7548 GRANITVILLE DR
7548 GRANITVILLE DR
7548 GRANITVILLE DR
7548 GRANITVILLE DR
7548 GRANITVILLE DR
7548 GRANITVILLE DR
7548 GRANITVILLE DR
7548 GRANITVILLE DR
7548 GRANITVILLE DR
7548 GRANITVILLE DR
7548 GRANITVILLE DR
7548 GRANITVILLE DR
7548 GRANITVILLE DR
7548 GRANITVILLE DR
7548 GRANITVILLE DR
7548 GRANITVILLE DR
7548 GRANITVILLE DR
7548 GRANITVILLE DR
7548 GRANITVILLE DR
7548 GRANITVILLE DR
7548 GRANITVILLE DR
7548 GRANITVILLE DR
7548 GRANITVILLE DR
7548 GRANITVILLE DR
7548 GRANITVILLE DR
7548 GRANITVILLE DR
7548 GRANITVILLE DR
7548 GRANITVILLE DR
7548 GRANITVILLE DR
7548 GRANITVILLE DR
7548 GRANITVILLE DR
7548 GRANITVILLE DR
7548 GRANITVILLE DR
7548 GRANITVILLE DR
7548 GRANITVILLE DR
7548 GRANITVILLE DR
7548 GRANITVILLE DR
7548 GRANITVILLE DR
7548 GRANITVILLE DR
7548 GRANITVILLE DR
7548 GRANITVILLE DR
7548 GRANITVILLE DR
7548 GRANITVILLE DR
7548 GRANITVILLE DR
7548 GRANITVILLE DR
7548 GRANITVILLE DR
7548 GRANITVILLE DR
7548 GRANITVILLE DR
7548 GRANITVILLE DR
7548 GRANITVILLE DR
7548 GRANITVILLE DR
7548 GRANITVILLE DR
7548 GRANITVILLE DR
7548 GRANITVILLE DR
7548 GRANITVILLE DR
7548 GRANITVILLE DR
7548 GRANITVILLE DR
7548 GRANITVILLE DR
7548 GRANITVILLE DR
7548 GRANITVILLE DR
7548 GRANITVILLE DR
7548 GRANITVILLE DR
7548 GRANITVILLE DR
7548 GRANITVILLE DR
7548 GRANITVILLE DR
7548 GRANITVILLE DR
SEE ALL PHOTOS
7548 GRANITVILLE DR
7548 GRANITVILLE DR
7548 GRANITVILLE DR
7548 GRANITVILLE DR
7548 GRANITVILLE DR
7548 GRANITVILLE DR
7548 GRANITVILLE DR
7548 GRANITVILLE DR
7548 GRANITVILLE DR
7548 GRANITVILLE DR
7548 GRANITVILLE DR
7548 GRANITVILLE DR
7548 GRANITVILLE DR
7548 GRANITVILLE DR
7548 GRANITVILLE DR
7548 GRANITVILLE DR
7548 GRANITVILLE DR
7548 GRANITVILLE DR
7548 GRANITVILLE DR
7548 GRANITVILLE DR
7548 GRANITVILLE DR
7548 GRANITVILLE DR
7548 GRANITVILLE DR
7548 GRANITVILLE DR
7548 GRANITVILLE DR
7548 GRANITVILLE DR
7548 GRANITVILLE DR
7548 GRANITVILLE DR
7548 GRANITVILLE DR
7548 GRANITVILLE DR
7548 GRANITVILLE DR
7548 GRANITVILLE DR
7548 GRANITVILLE DR
7548 GRANITVILLE DR
7548 GRANITVILLE DR
7548 GRANITVILLE DR
7548 GRANITVILLE DR
7548 GRANITVILLE DR
7548 GRANITVILLE DR
7548 GRANITVILLE DR
7548 GRANITVILLE DR
7548 GRANITVILLE DR
7548 GRANITVILLE DR
7548 GRANITVILLE DR
7548 GRANITVILLE DR
7548 GRANITVILLE DR
7548 GRANITVILLE DR
7548 GRANITVILLE DR
7548 GRANITVILLE DR
7548 GRANITVILLE DR
7548 GRANITVILLE DR
7548 GRANITVILLE DR
7548 GRANITVILLE DR
7548 GRANITVILLE DR
7548 GRANITVILLE DR
7548 GRANITVILLE DR
7548 GRANITVILLE DR
7548 GRANITVILLE DR
7548 GRANITVILLE DR
7548 GRANITVILLE DR
7548 GRANITVILLE DR
7548 GRANITVILLE DR
7548 GRANITVILLE DR
7548 GRANITVILLE DR
7548 GRANITVILLE DR
7548 GRANITVILLE DR
7548 GRANITVILLE DR
Courtesy of MIHARA & ASSOCIATES INC.
Active Under Contract

7548 GRANITVILLE DR

7548 GRANITVILLE DR, WESLEY CHAPEL, FL 33545

$379,900
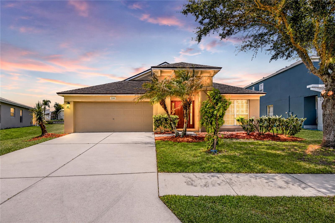
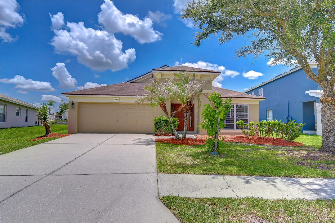
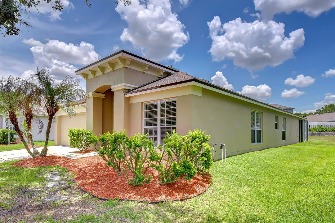
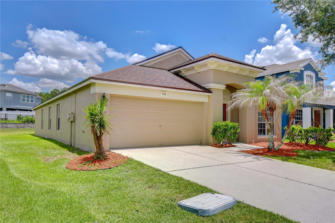
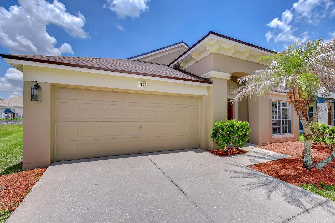
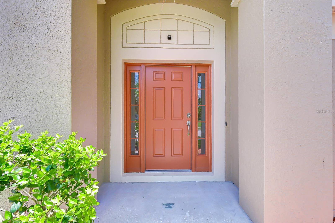
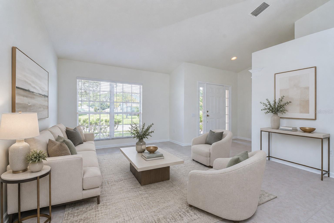
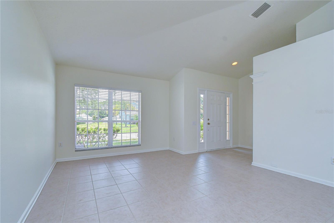
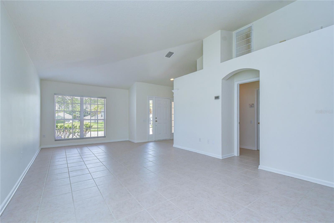
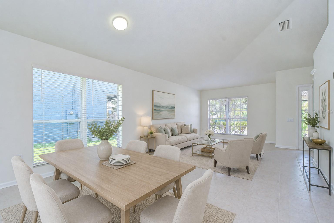
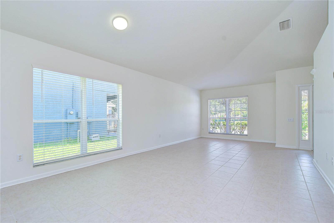
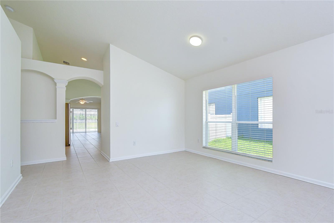
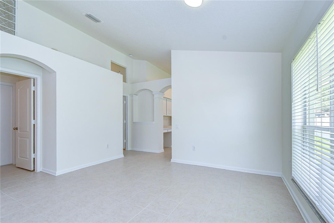
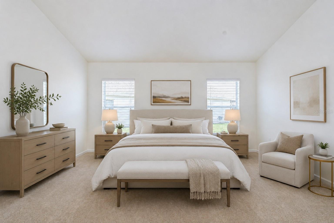
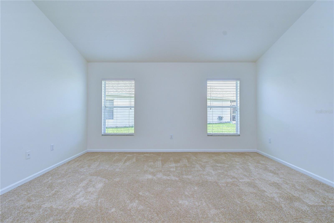
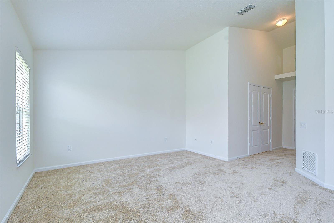
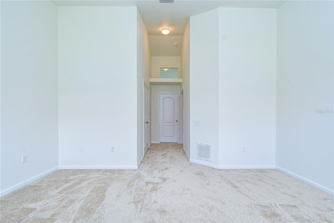
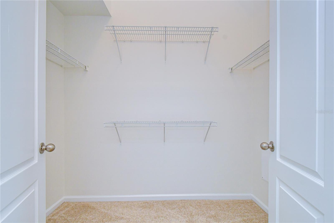
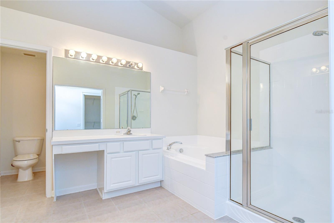
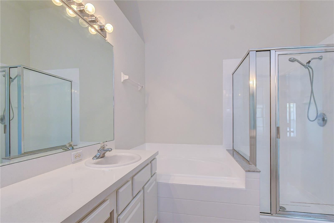
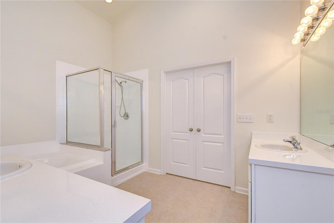
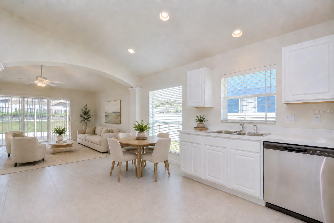
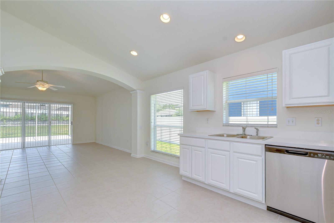
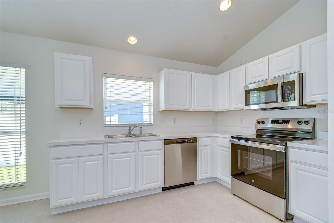
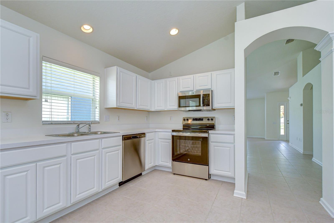
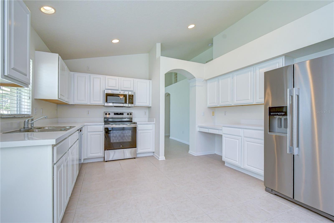
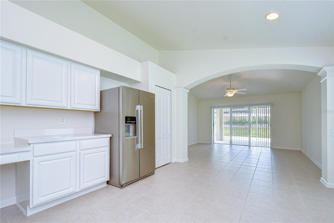
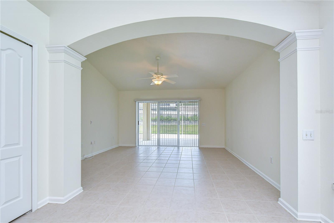
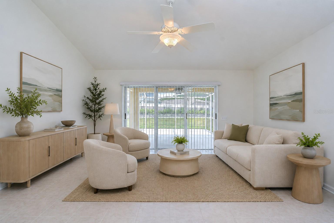
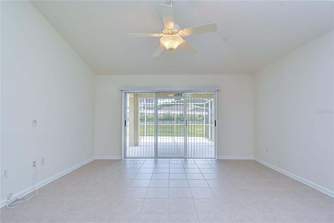
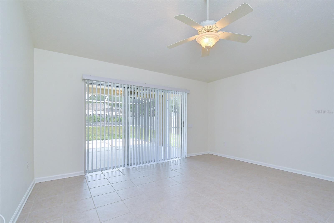
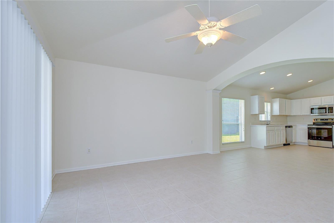
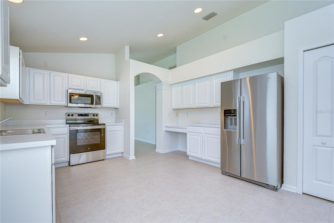
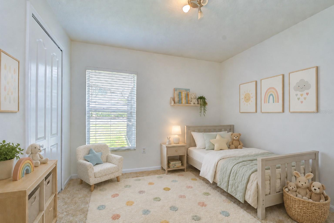
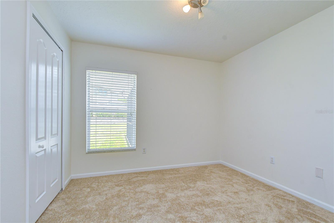
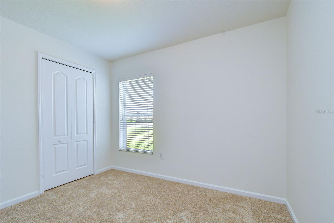
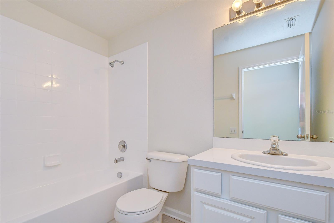
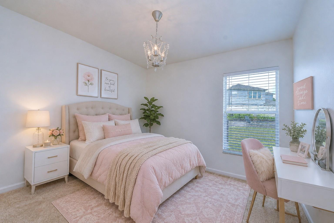
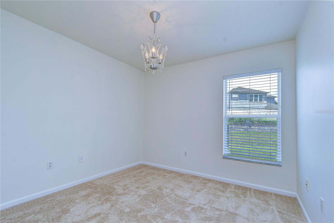
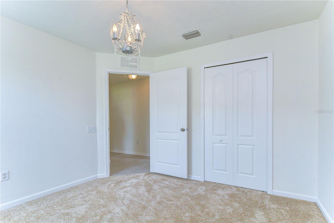
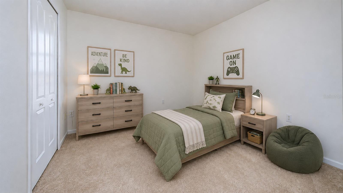
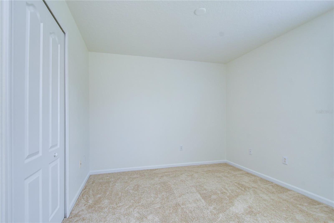
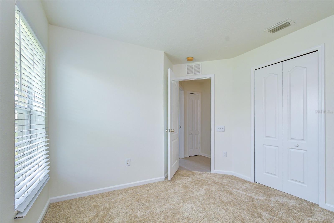
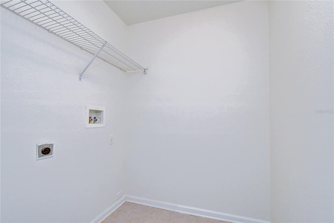
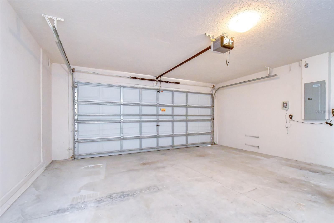
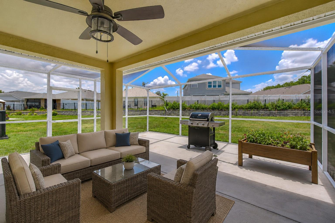
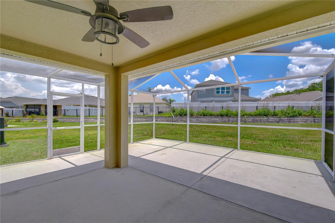
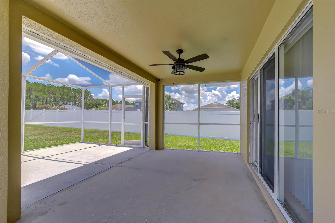
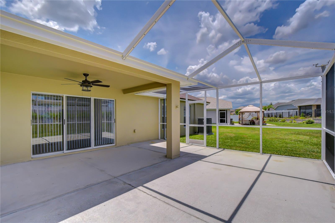
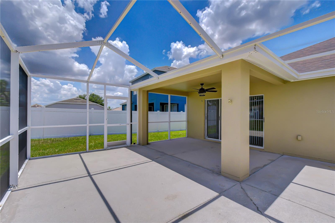
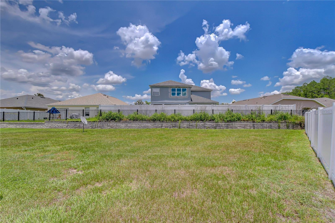
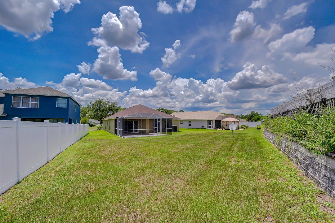
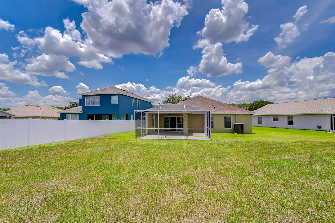
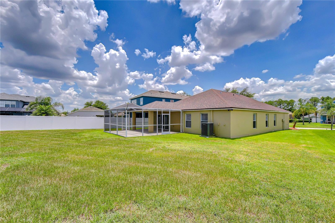
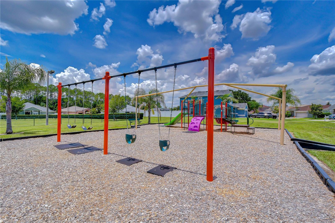
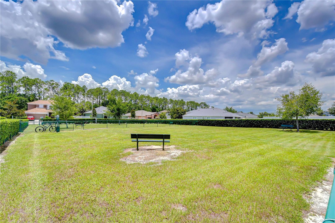
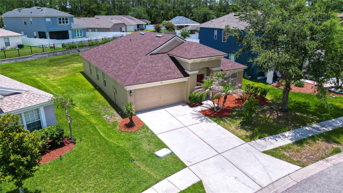
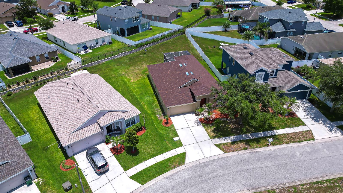
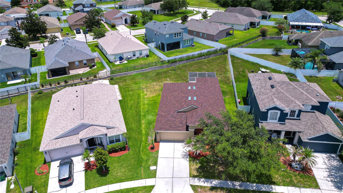
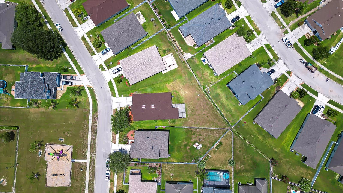
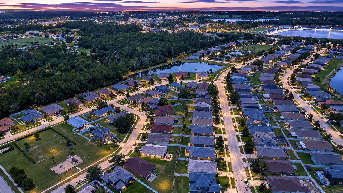
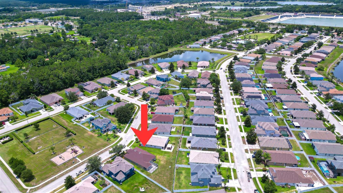
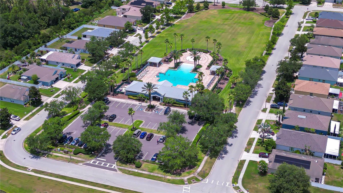
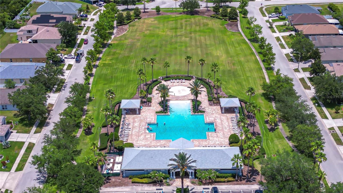
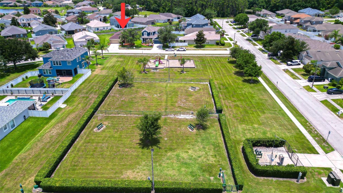
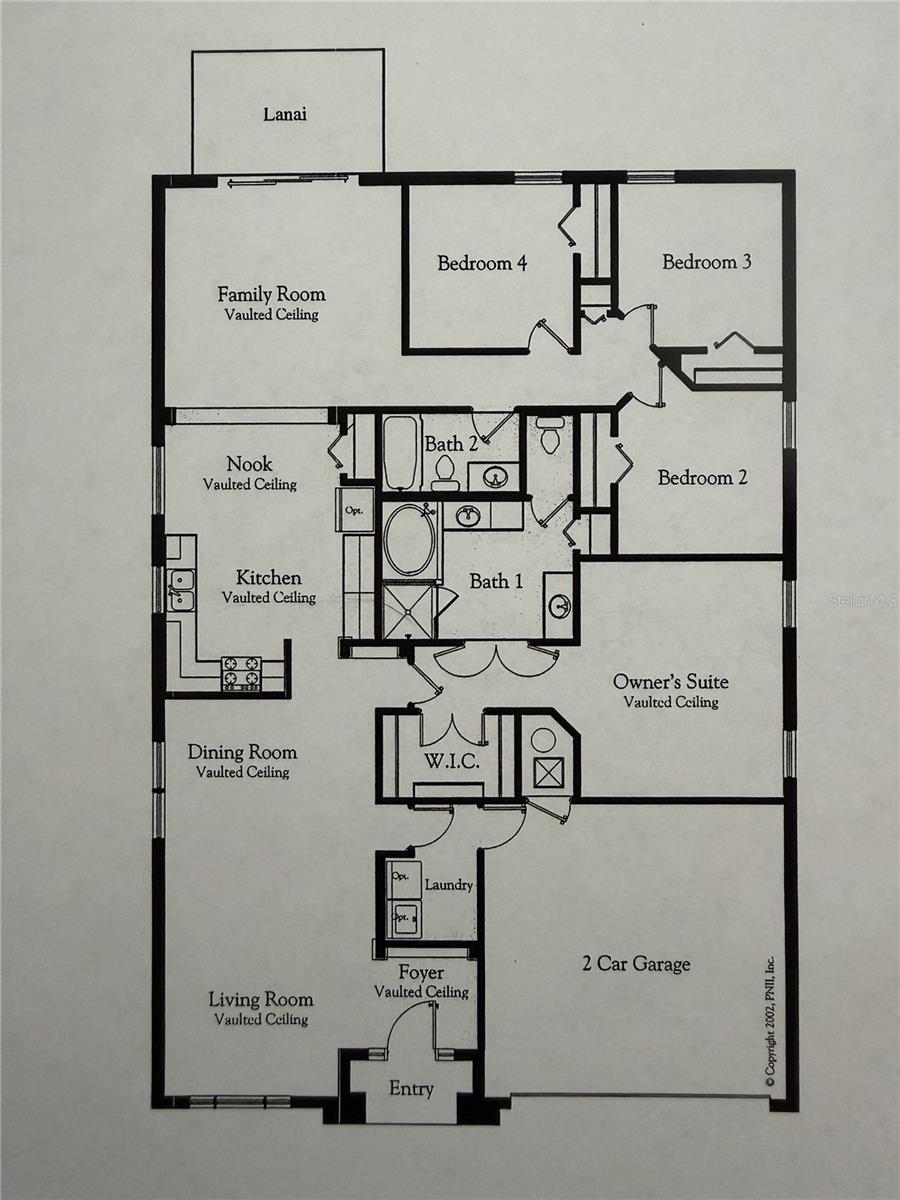
Under contract-accepting backup offers. Virtually Staged. WELCOME HOME to this METICULOUSLY MAINTAINED 4-bedroom, 2-bathroom home on an OVERSIZED LOT in the sought-after Palm Cove community of Wesley Chapel! The BRAND NEW ROOF, FRESH EXTERIOR PAINT, manicured landscaping, and striking mahogany front door with sidelights and transom arch deliver OUTSTANDING CURB APPEAL from the moment you arrive. Step inside to a BRIGHT, OPEN floor plan with FRESH INTERIOR PAINT, VAULTED CEILINGS, GLEAMING STEAM-CLEANED TILE throughout all living areas, and BRAND NEW CARPET in every bedroom. The living and dining room flows into the kitchen through elegant arched doorways with decorative columns, featuring white cabinets, a built-in desk nook, recessed lighting, and a BRAND NEW stainless steel RANGE, DISHWASHER, and MICROWAVE. The PRIMARY SUITE offers vaulted ceilings, a SPACIOUS WALK-IN CLOSET, and an en-suite bath with SPLIT DUAL VANITIES, a GARDEN SOAKING TUB, and a SEPARATE WALK-IN GLASS SHOWER. Three additional carpeted bedrooms with closets and a full second bath complete the layout, along with an indoor laundry room and 2-car garage. Outside, the EXTENDED SCREENED-IN REAR LANAI features a covered section with ceiling fans and an open-air screened area perfect for entertaining, all overlooking a MASSIVE BACKYARD with PLENTY OF ROOM beyond the lanai for a playset, garden, or future pool. The SELLER'S PRIDE OF OWNERSHIP shows in every detail: ALL UPDATES COMPLETED JUNE 2026 including NEW ROOF, NEW EXTERIOR PAINT, NEW INTERIOR PAINT, NEW CARPET, NEW RANGE, NEW DISHWASHER, NEW MICROWAVE, and PROFESSIONALLY STEAM-CLEANED TILE. Step DIRECTLY ACROSS THE STREET to the community PLAYGROUND and fenced DOG PARK, and enjoy the RESORT-STYLE COMMUNITY POOL. Palm Cove offers a LOW HOA and NO CDD FEE. Minutes from Publix, Walmart, and Sprouts, with quick access to I-75, SR-54, and SR-56, and close to AdventHealth Wesley Chapel, HCA Florida Bayonet Point, and the future Johns Hopkins All Children's Hospital currently under construction in Wesley Chapel. Top it all off with a short drive to the ONE-OF-A-KIND EPPERSON CRYSTAL LAGOON.

4
beds

2
baths

1,956 Sq.Ft. LIVING AREA

10,140 Sq.Ft. lot

Features & Amenities

Interior

  • total bedrooms4
  • Total bathrooms2
  • full bathrooms2
  • Laundry room Laundry Room
  • Flooring Carpet, Ceramic Tile
  • APPLIANCES Dishwasher, Disposal, Electric Water Heater, Microwave, Range, Refrigerator
  • other interior Features Ceiling Fans(s), High Ceilings, Living Room/Dining Room Combo, Thermostat, Vaulted Ceiling(s), Walk-In Closet(s)

Area & Lot

  • Status Active Under Contract
  • Living Area1,956 Sq.Ft.
  • Total Area2,518 Sq.Ft.
  • Lot Area10,140 Sq.Ft.
  • MLS® IDTB8523672
  • TypeResidential
  • YEAR BUILT2006
  • NeighborhoodWesley Chapel
  • View DescriptionPark/Greenbelt
  • Elementary SchoolWesley Chapel Elementary-PO
  • Middle SchoolThomas E Weightman Middle-PO
  • High SchoolWesley Chapel High-PO

Exterior

  • STORIES1
  • Garage Space2.0
  • water SourcePublic
  • utilitiesCable Available, Electricity Available, Public, Sewer Connected, Underground Utilities, Water Connected
  • roofShingle
  • lot featuresIrregular Lot, Oversized Lot, Paved
  • parkingGarage Door Opener
  • HEAT TYPECentral
  • AIR CONDITIONINGCentral Air
  • sewerPublic Sewer
  • SubstructureSlab
  • HOA AmenitiesPark, Playground, Pool
  • security FeaturesSmoke Detector(s)
  • other exterior FeaturesGarden, Private Mailbox, Sidewalk, Sliding Doors

Financial

  • Sales Price$379,900
  • Real Estate Tax $1,997/yr
  • HOA $104/mo
  • Zoning RES
View Virtual Tour
image

Schedule a Showing

We would love to show you our beautiful property. Please select your preferred date and time below. An agent will be in touch shortly to confirm your appointment.

Schedule a Showing

We would love to show you our beautiful property. Please select your preferred date and time below. An agent will be in touch shortly to confirm your appointment.

Thank you for your interest in 7548 GRANITVILLE DR, WESLEY CHAPEL, FL 33545. We are reviewing your request and will be in touch shortly!

Mortgage Calculator

Estimate your monthly mortgage payment, including the principal and interest, property taxes, and HOA. Adjust the values to generate a more accurate rate.

All estimates are provided for informational purposes only. Actual amounts may vary.
$0,000 Your Payment 20 15 65
$0,000 Your Payment

Wesley Chapel

Explore

Work With Ryan

He specializes in luxury homes, new construction, and residential development, and has built strong relationships with many of the top builders in the region. This insider access and hands-on experience allow him to expertly guide clients through the often complex new-construction process—from lot selection and design options to negotiations, timelines, and final delivery. Work with Ryan today!

Follow Me on Instagram